
6900 Fleetwood Rd #315, McLean, VA 22101
Local realty services provided by:ERA Byrne Realty
6900 Fleetwood Rd #315,McLean, VA 22101
$1,025,000
- 1 Beds
- 1 Baths
- 1,246 sq. ft.
- Condominium
- Active
Listed by: madeline irene lussier
Office: rlah @properties
MLS#:VAFX2346168
Source:BRIGHTMLS
Price summary
- Price:$1,025,000
- Price per sq. ft.:$822.63
About this home
Experience elevated luxury living in the heart of McLean! Located within one of the area's premier luxury condominium buildings, this sophisticated one-bedroom plus den residence offers an exceptional blend of elegance, comfort, and convenience. The beautifully appointed interior features a stunning gourmet kitchen with high-end finishes, thoughtfully designed for both everyday living and effortless entertaining. The spacious primary suite is complemented by a beautifully customized walk-in closet, offering exceptional organization and storage. Overlooking the beautifully maintained courtyard, the residence enjoys a peaceful setting with lovely views of the landscaped grounds. The versatile den provides the perfect space for a home office, guest accommodations, or additional living area.
Residents enjoy an elevated lifestyle with an impressive collection of amenities, including 24-hour concierge service, a fully equipped fitness center, and an elegant club room ideal for gathering and entertaining. Two assigned parking spaces in the secure garage add an additional level of convenience and value. Perfectly situated in sought-after McLean, with easy access to Tysons, upscale shopping, fine dining, and major commuter routes, this exceptional residence offers refined condominium living in one of Northern Virginia's most desirable locations. Luxury, location, and lifestyle come together beautifully in this remarkable home.
Beyond the building, enjoy the best of downtown McLean, an increasingly vibrant and underrated destination. With the expansion of Mars’ corporate headquarters, the opening of the new McLean Project for the Arts galleries, and the addition of Café Monet just steps away, the neighborhood continues to evolve with exciting new dining, arts, and cultural experiences. A rare opportunity to enjoy luxury living in the heart of one of Northern Virginia’s most desirable communities....
Contact an agent
Home facts
- Year built:2018
- Subdivision & Development:THE SIGNET
- Listing ID #:VAFX2346168
- Added:7 day(s) ago
- Updated:October 23, 2026 at 02:00 PM
Rooms and interior
- Bedrooms:1
- Total bathrooms:1
- Full bathrooms:1
- Rooms Total:3
- Flooring:Hardwood
- Dining Description:Combination Kitchen/Dining
- Kitchen Description:Built-Ins, Kitchen - Gourmet, Kitchen - Island
- Bedroom Description:Entry Level Bedroom, Walk In Closet(s)
- Living area:1,246 sq. ft.
Heating and cooling
- Cooling:Central A/C
- Heating:Forced Air, Heat Pump(s), Natural Gas
Structure and exterior
- Year built:2018
- Building area:1,246 sq. ft.
- Architectural Style:Contemporary
- Construction Materials:Brick, Brick Front, Cement Siding, Concrete
- Levels:1 Story
Schools
- High school:MCLEAN
- Middle school:LONGFELLOW
- Elementary school:FRANKLIN SHERMAN
Utilities
- Water:Public
- Sewer:Public Sewer
Finances and disclosures
- Price:$1,025,000
- Price per sq. ft.:$822.63
- Tax amount:$10,957 (2026)
Features and amenities
- Laundry features:Dryer In Unit, Washer In Unit
- Amenities:Air Filter System, Built-Ins, Elevator
Parking
- Parking description:Assigned, Garage - Side Entry, Parking Garage, Underground
- Garage:Yes
- Garage spaces:2
New listings near 6900 Fleetwood Rd #315
- Coming SoonOpen Sun, 1 to 3pm
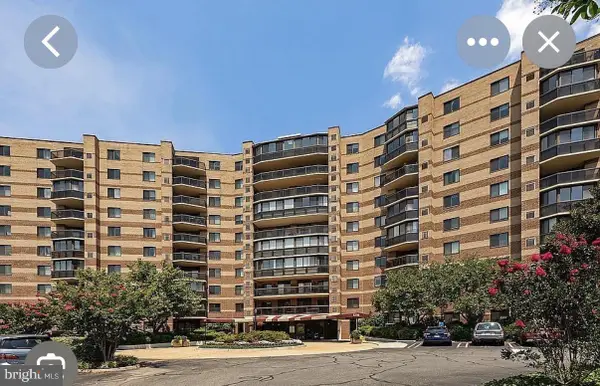 Coming Soon2 beds 2 baths1,208 sq. ft.
8350 Greensboro Dr #424, MCLEAN, VA 22102
MLS# VAFX2347410Listed by: SERHANT - Coming Soon
 $2,275,000Coming Soon4 beds 6 baths7,405 sq. ft.
1429 Harvest Crossing Dr, MCLEAN, VA 22101
MLS# VAFX2328404Listed by: COMPASS - Coming Soon
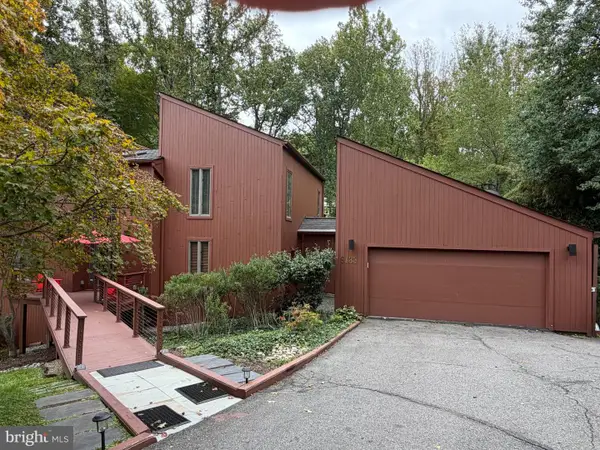 $1,850,000Coming Soon4 beds 3 baths3,806 sq. ft.
6133 Franklin Park Rd, MCLEAN, VA 22101
MLS# VAFX2343696Listed by: PEARSON SMITH REALTY, LLC - Coming Soon
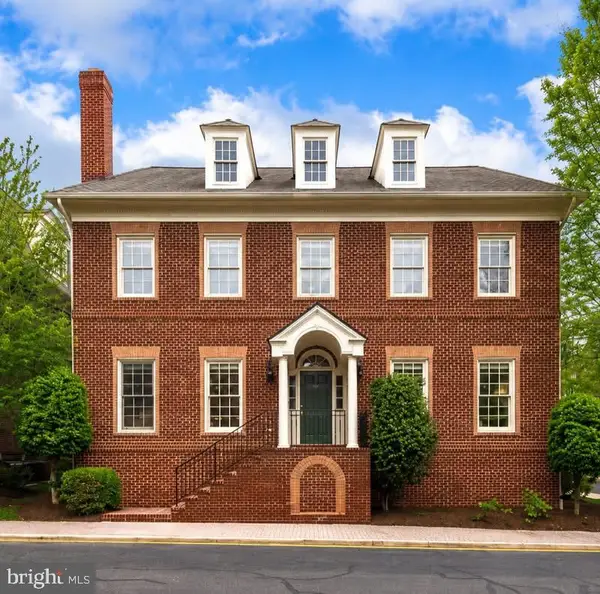 $2,695,000Coming Soon5 beds 5 baths7,754 sq. ft.
7217 Farm Ct, MCLEAN, VA 22101
MLS# VAFX2346618Listed by: TTR SOTHEBY'S INTERNATIONAL REALTY - Coming SoonOpen Sun, 1 to 3pm
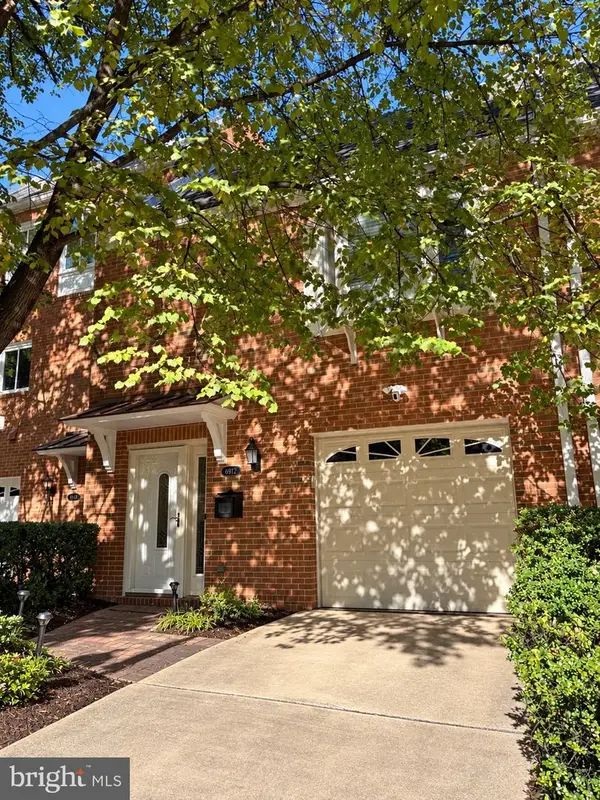 $1,100,000Coming Soon3 beds 3 baths1,716 sq. ft.
6916 Mclean Park Manor Ct, MCLEAN, VA 22101
MLS# VAFX2346306Listed by: COMPASS - Coming Soon
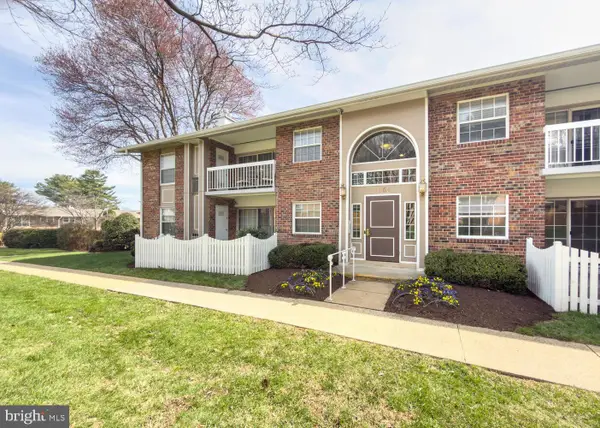 $314,900Coming Soon2 beds 1 baths928 sq. ft.
1954 Kennedy Dr #202, MCLEAN, VA 22102
MLS# VAFX2346250Listed by: LONG & FOSTER REAL ESTATE, INC. - Coming Soon
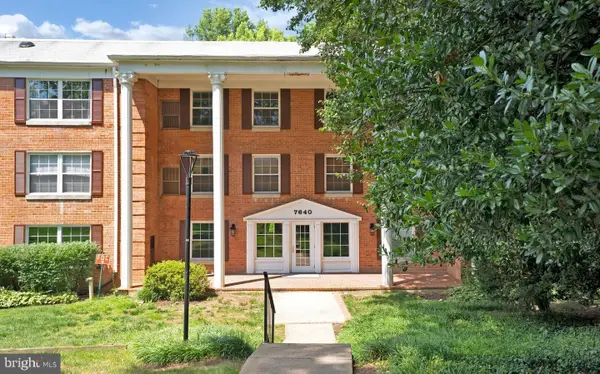 $275,000Coming Soon1 beds 1 baths855 sq. ft.
7640 Provincial Dr #314, MCLEAN, VA 22102
MLS# VAFX2344008Listed by: KELLER WILLIAMS REALTY - Coming Soon
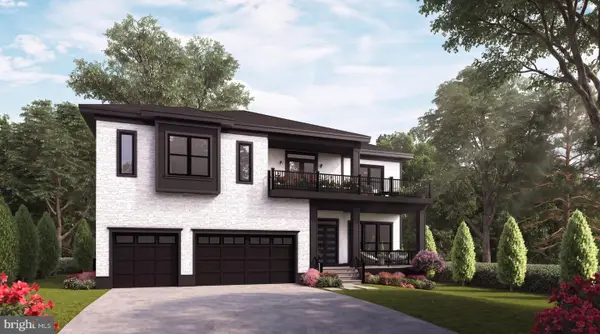 $3,490,000Coming Soon7 beds 8 baths8,387 sq. ft.
1624 Macon St, MCLEAN, VA 22101
MLS# VAFX2341210Listed by: TTR SOTHEBY'S INTERNATIONAL REALTY - Coming Soon
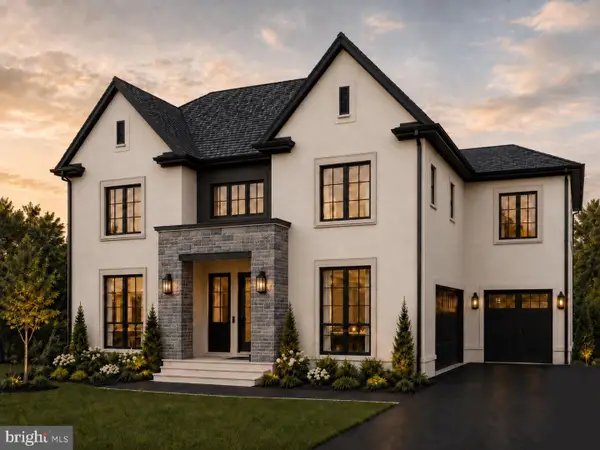 $3,995,000Coming Soon6 beds 8 baths8,254 sq. ft.
1108 Shipman Ln, MCLEAN, VA 22101
MLS# VAFX2340746Listed by: KW METRO CENTER - Coming Soon
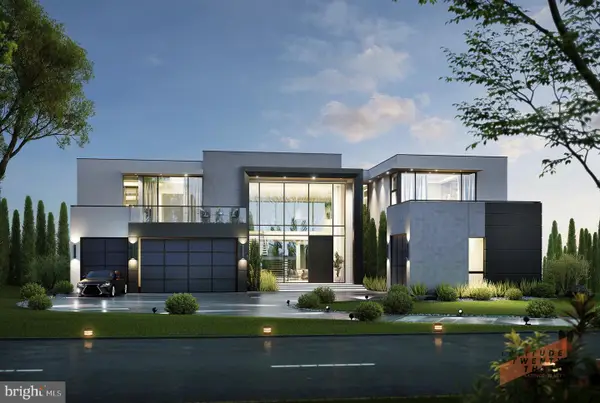 $6,995,000Coming Soon6 beds 8 baths14,415 sq. ft.
11318 Leesburg Pike, GREAT FALLS, VA 22066
MLS# VAFX2339160Listed by: SAMSON PROPERTIES


Protect your home and budget from life's surprises with an Assurant Home Warranty, backed by a partner that supports you through every step of homeownership. Explore Plans.
© 2023 - 2026 ERA Franchise Systems LLC. All rights reserved. ERA Franchise Systems LLC fully supports the principles of the Fair Housing Act and the Equal Opportunity Act. ERA, ERA Real Estate powered, and their respective logos are registered service marks of ERA Franchise Systems LLC. Each office is independently owned and operated.