
700 Belgrove Rd, McLean, VA 22101
Local realty services provided by:ERA Byrne Realty
Listed by: lauren m hatten
Office: long & foster real estate, inc.
MLS#:VAFX2329406
Source:BRIGHTMLS
Price summary
- Price:$2,599,000
- Price per sq. ft.:$609.09
- Monthly HOA dues:$1,000
About this home
. One of the few homes in prestigious Merrywood on the Potomac to offer both an oversized four-level elevator and a private heated lap pool, this extraordinary all-brick residence combines timeless elegance with exceptional convenience in one of McLean's most coveted communities. Encompassing more than 6,500 finished square feet across four beautifully appointed levels, this exceptional home offers sophisticated living, remarkable privacy, architectural craftsmanship, and exceptional scale throughout.
A stately landscaped approach and classic brick façade introduce interiors filled with natural light, soaring ceilings, custom millwork, deep crown moldings, and beautifully refinished hardwood floors with intricate inlay. Oversized windows on the main and lower levels frame tranquil views while electronic shades provide effortless comfort and privacy.
Designed for both elegant entertaining and comfortable everyday living, the main level offers gracious formal and informal spaces connected by impressive oversized pocket doors, creating exceptional flow for gatherings. A handsome private library with custom built-ins provides the perfect home office or quiet retreat, while the attached two-car garage is complemented by a separate executive office above—ideal for today's flexible work-from-home lifestyle.
The home features six spacious bedrooms, seven full baths, and one half bath, including a luxurious primary suite with hardwood flooring featuring decorative inlay, generous custom storage, oversized windows with blackout blinds, and a spa-inspired bath.
The walk-out lower level is equally impressive, offering an expansive recreation room overlooking the pool, a fully equipped second kitchen with premium appliances, radiant heated flagstone flooring, two full baths, and a private sixth bedroom—ideal for guests, multigenerational living, or an au pair suite.
Perfectly positioned just minutes from downtown McLean, Washington, D.C., and major commuter routes, this exceptional residence offers a rare opportunity to enjoy luxurious living in one of the area's most prestigious communities, where timeless design, outstanding craftsmanship, and thoughtfully designed spaces come together to create a truly unforgettable home....
Contact an agent
Home facts
- Year built:1969
- Subdivision & Development:MERRYWOOD ON THE POTOMAC
- Listing ID #:VAFX2329406
- Added:97 day(s) ago
- Updated:October 23, 2026 at 02:00 PM
Rooms and interior
- Bedrooms:6
- Total bathrooms:8
- Full bathrooms:7
- Half bathrooms:1
- Flooring:Ceramic Tile, Hardwood, Heated
- Dining Description:Dining Area, Formal/Separate Dining Room
- Bathrooms Description:Primary Bath(s)
- Kitchen Description:2nd Kitchen, Built-In Microwave, Built-Ins, Butlers Pantry, Cooktop, Cooktop - Down Draft, Crown Moldings, Dishwasher, Disposal, Kitchen - Eat-In, Kitchen - Gourmet, Kitchen - Island, Microwave, Oven - Double, Oven - Self Cleaning, Recessed Lighting, Refrigerator, Stainless Steel Appliances, Stove
- Bedroom Description:Walk In Closet(s)
- Basement:Yes
- Basement Description:Connecting Stairway, Daylight, Full, Fully Finished, Heated, Outside Entrance, Walkout Level, Windows
- Living area:4,267 sq. ft.
Heating and cooling
- Cooling:Central A/C, Zoned
- Heating:Forced Air, Propane - Owned
Structure and exterior
- Roof:Slate
- Year built:1969
- Building area:4,267 sq. ft.
- Lot Features:Backs to Trees, Corner, Cul-de-sac, Landscaping, Private
- Architectural Style:Traditional
- Construction Materials:Brick
- Exterior Features:Breezeway, Patio(s)
- Foundation Description:Slab, Stone
- Levels:4 Story
Utilities
- Water:Public
- Sewer:Public Sewer
Finances and disclosures
- Price:$2,599,000
- Price per sq. ft.:$609.09
- Tax amount:$22,835 (2025)
Features and amenities
- Laundry features:Dryer, Dryer - Electric
- Amenities:Attic, Bar, Built-Ins, Cable TV, Chair Railings, Crown Moldings, Curved Staircase, Electric Available, Elevator, Recessed Lighting, Security System, Skylight(s), Smoke Detector, Spiral Staircase, Sprinkler System, Store/Office, Window Treatments
Parking
- Parking description:Attached Garage, Garage - Front Entry, Garage Door Opener, Inside Access, Off Street, Parking Lot
- Garage:Yes
- Garage spaces:2
New listings near 700 Belgrove Rd
- Coming SoonOpen Sun, 1 to 3pm
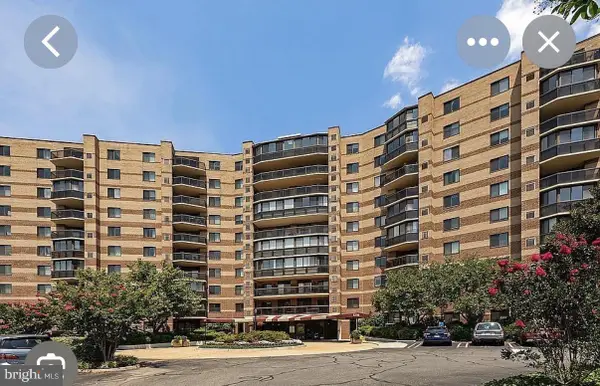 Coming Soon2 beds 2 baths1,208 sq. ft.
8350 Greensboro Dr #424, MCLEAN, VA 22102
MLS# VAFX2347410Listed by: SERHANT - Coming Soon
 $2,275,000Coming Soon4 beds 6 baths7,405 sq. ft.
1429 Harvest Crossing Dr, MCLEAN, VA 22101
MLS# VAFX2328404Listed by: COMPASS - Coming Soon
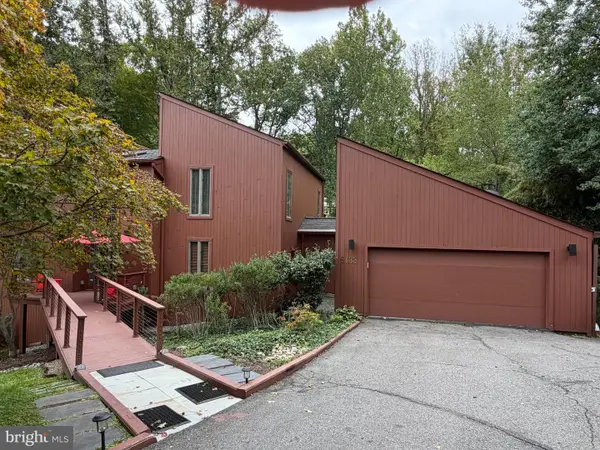 $1,850,000Coming Soon4 beds 3 baths3,806 sq. ft.
6133 Franklin Park Rd, MCLEAN, VA 22101
MLS# VAFX2343696Listed by: PEARSON SMITH REALTY, LLC - Coming Soon
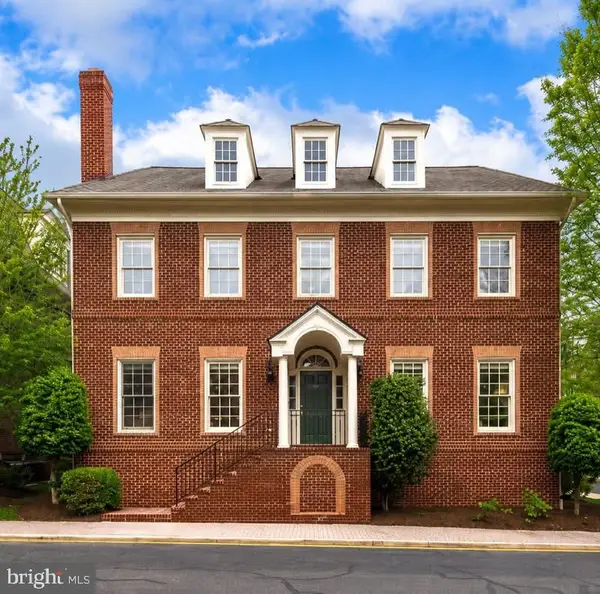 $2,695,000Coming Soon5 beds 5 baths7,754 sq. ft.
7217 Farm Ct, MCLEAN, VA 22101
MLS# VAFX2346618Listed by: TTR SOTHEBY'S INTERNATIONAL REALTY - Coming SoonOpen Sun, 1 to 3pm
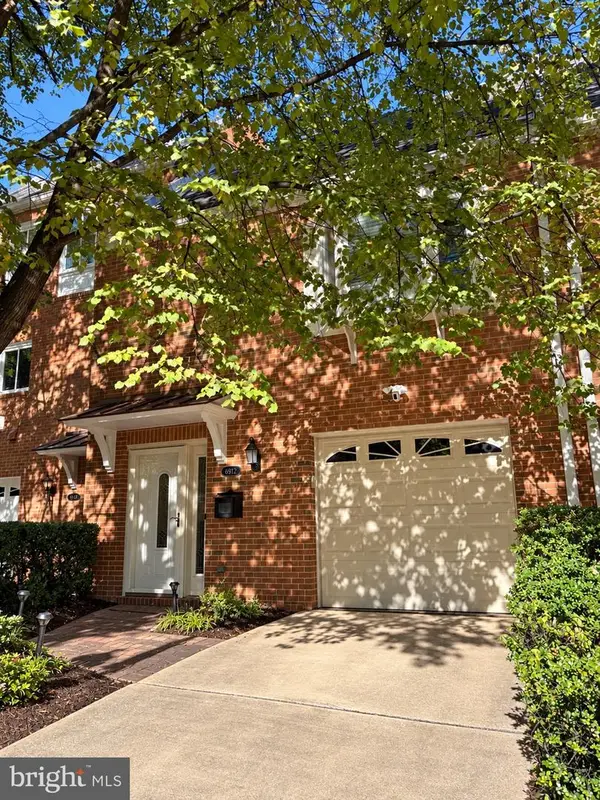 $1,100,000Coming Soon3 beds 3 baths1,716 sq. ft.
6916 Mclean Park Manor Ct, MCLEAN, VA 22101
MLS# VAFX2346306Listed by: COMPASS - Coming Soon
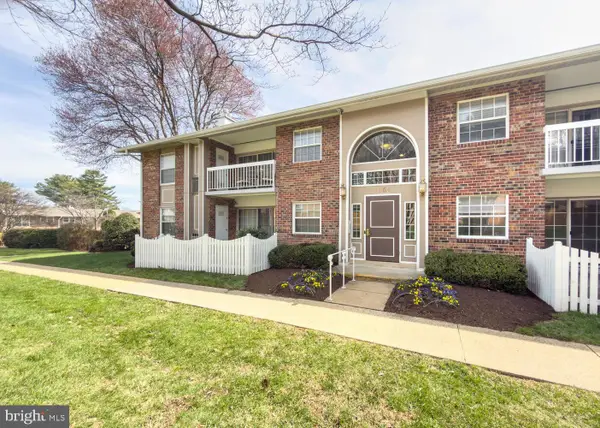 $314,900Coming Soon2 beds 1 baths928 sq. ft.
1954 Kennedy Dr #202, MCLEAN, VA 22102
MLS# VAFX2346250Listed by: LONG & FOSTER REAL ESTATE, INC. - Coming Soon
 $275,000Coming Soon1 beds 1 baths855 sq. ft.
7640 Provincial Dr #314, MCLEAN, VA 22102
MLS# VAFX2344008Listed by: KELLER WILLIAMS REALTY - Coming Soon
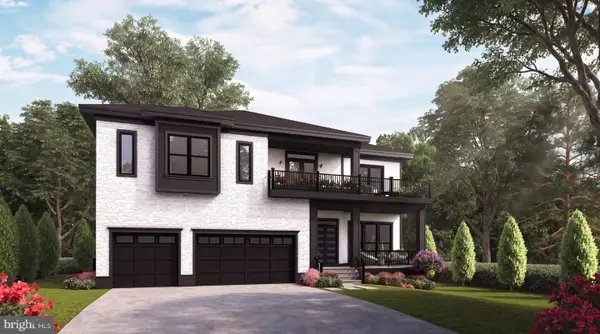 $3,490,000Coming Soon7 beds 8 baths8,387 sq. ft.
1624 Macon St, MCLEAN, VA 22101
MLS# VAFX2341210Listed by: TTR SOTHEBY'S INTERNATIONAL REALTY - Coming Soon
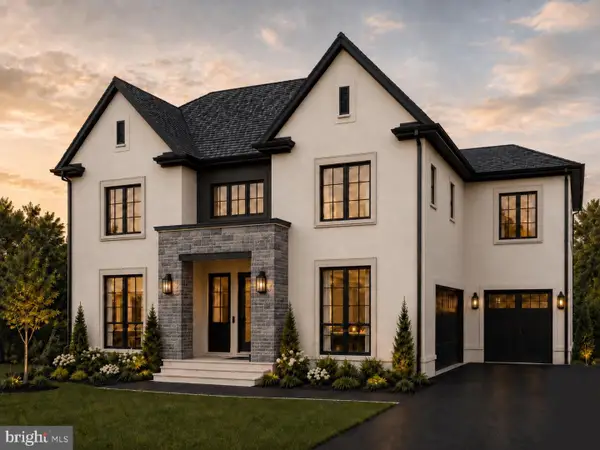 $3,995,000Coming Soon6 beds 8 baths8,254 sq. ft.
1108 Shipman Ln, MCLEAN, VA 22101
MLS# VAFX2340746Listed by: KW METRO CENTER - Coming Soon
 $6,995,000Coming Soon6 beds 8 baths14,415 sq. ft.
11318 Leesburg Pike, GREAT FALLS, VA 22066
MLS# VAFX2339160Listed by: SAMSON PROPERTIES


Protect your home and budget from life's surprises with an Assurant Home Warranty, backed by a partner that supports you through every step of homeownership. Explore Plans.
© 2023 - 2026 ERA Franchise Systems LLC. All rights reserved. ERA Franchise Systems LLC fully supports the principles of the Fair Housing Act and the Equal Opportunity Act. ERA, ERA Real Estate powered, and their respective logos are registered service marks of ERA Franchise Systems LLC. Each office is independently owned and operated.