
7216 Davis Ct, McLean, VA 22101
Local realty services provided by:ERA OakCrest Realty, Inc.
7216 Davis Ct,McLean, VA 22101
$3,995,000
- 6 Beds
- 7 Baths
- 7,203 sq. ft.
- Single family
- Active
Listed by: andre amini, ronald b mangas jr.
Office: ttr sotheby's international realty
MLS#:VAFX2328376
Source:BRIGHTMLS
Price summary
- Price:$3,995,000
- Price per sq. ft.:$554.63
About this home
7216 Davis Court | An Extraordinary Expression of Modern Architecture in McLean
A striking departure from conventional luxury, 7216 Davis Court is an exceptional custom modern residence where architectural vision, uncompromising craftsmanship, and sophisticated design come together in perfect harmony.
Designed and built for a private owner, this remarkable 7,203-square-foot residence offers six generously proportioned bedrooms, each with a private en-suite bath, six full bathrooms, and one powder room, thoughtfully arranged across three levels of beautifully curated living spaces.
From its distinctive architectural façade, featuring porcelain tile and charcoal aluminum cladding, to its dramatic custom steel pivot entry door, every element reflects a commitment to exceptional materials and timeless contemporary design.
Inside, soaring 12-foot ceilings, expansive Fleetwood windows, and walls of glass create a remarkable sense of openness while maintaining privacy. Two impressive 10-foot sliding glass walls seamlessly connect the main living areas to the outdoor terrace, creating an effortless transition between indoor and outdoor living.
The stunning heated saltwater swimming pool serves as the home's visual centerpiece, beautifully framed by the surrounding living spaces and complemented by an outdoor kitchen, expansive stone patio, and thoughtfully designed entertaining areas.
At the heart of the residence, the spectacular European kitchen features sleek, handleless LEICHT cabinetry, sophisticated Dekton surfaces, and a comprehensive suite of premium Miele appliances. The kitchen's clean architectural lines and refined finishes embody the home's distinctive design philosophy.
An extraordinary level of craftsmanship continues throughout, with oversized Italian porcelain flooring, white oak hardwoods, solid wood interior doors, a custom architectural staircase, and beautifully appointed bathrooms featuring Kohler fixtures and refined contemporary finishes.
The upper level offers impressive 10-foot ceilings, while the lower level maintains generous 9-foot ceilings, reinforcing the home's exceptional sense of scale and openness.
Designed equally for sophisticated entertaining and comfortable everyday living, the residence offers a dedicated home theater with a 120-inch screen and Dolby Atmos surround sound, private fitness room, sauna, and multiple inviting spaces for relaxation and gathering.
Modern technology is seamlessly integrated through a Control4 smart home automation system, providing convenient control of lighting, motorized shades, entertainment, surveillance, and select home systems. Additional features include a comprehensive security system, distributed audio, and a distinctive two-car garage with a custom hydraulic door and Tesla charging station.
Outdoors, the private setting transforms into an exceptional retreat, featuring a 16-by-30-foot heated saltwater pool, beautifully designed stone terrace, fully equipped outdoor kitchen with a Napoleon built-in grill, and inviting spaces for dining, entertaining, or simply enjoying the surroundings.
Rarely does a residence offer such a compelling combination of architectural individuality, sophisticated materials, advanced technology, and exceptional indoor-outdoor living.
7216 Davis Court is more than a modern luxury home. It is a distinctive architectural statement, thoughtfully conceived, meticulously executed, and designed for those who appreciate extraordinary living....
Contact an agent
Home facts
- Year built:2023
- Subdivision & Development:SUNNY SIDE
- Listing ID #:VAFX2328376
- Added:99 day(s) ago
- Updated:October 24, 2026 at 04:44 AM
Rooms and interior
- Bedrooms:6
- Total bathrooms:7
- Full bathrooms:6
- Half bathrooms:1
- Bathrooms Description:Primary Bath(s)
- Kitchen Description:Built-In Microwave, Cooktop - Down Draft, Dishwasher, Disposal, Exhaust Fan, Kitchen - Gourmet, Kitchen - Island, Microwave, Oven - Wall, Pantry, Recessed Lighting, Refrigerator, Water Heater
- Bedroom Description:Entry Level Bedroom, Walk In Closet(s)
- Basement:Yes
- Basement Description:Connecting Stairway, Daylight, Fully Finished, Heated, Interior Access, Outside Entrance, Partial, Side Entrance, Sump Pump, Walkout Stairs, Windows
- Living area:7,203 sq. ft.
Heating and cooling
- Cooling:Central A/C, Heat Pump(s), Multi Units, Programmable Thermostat, Zoned
- Heating:90% Forced Air, Central, Humidifier, Natural Gas, Programmable Thermostat, Zoned
Structure and exterior
- Year built:2023
- Building area:7,203 sq. ft.
- Lot area:0.31 Acres
- Lot Features:Front Yard, Landscaping, Rear Yard, Suburban
- Architectural Style:Contemporary
- Construction Materials:Metal Siding, Stucco
- Exterior Features:BBQ Grill, Extensive Hardscape, Exterior Lighting, Gutter System, Patio(s), Underground Lawn Sprinkler
- Foundation Description:Concrete Perimeter, Slab
- Levels:3 Story
Schools
- High school:MCLEAN
- Middle school:LONGFELLOW
- Elementary school:KENT GARDENS
Utilities
- Water:Public
- Sewer:Private Sewer
Finances and disclosures
- Price:$3,995,000
- Price per sq. ft.:$554.63
- Tax amount:$31,054 (2026)
Features and amenities
- Laundry features:Dryer, Washer
- Amenities:200+ Amp Service, Cable TV, Carbon Monoxide Detector(s), Electric Available, Exterior Cameras, Humidifer, Main Entrance Lock, Motion Detectors, Multiple Phone Lines, Natural Gas Available, Phone, Recessed Lighting, Security System, Sliding Windows, Smoke Detector, Sound System, Surveillance Sys
- Pool features:Filtered, Gunite, Heated, In Ground
- Smart home:Yes
Parking
- Parking description:Attached Garage, Concrete Driveway, Garage - Front Entry, Garage Door Opener, Inside Access
- Garage:Yes
- Garage spaces:2
New listings near 7216 Davis Ct
- Coming Soon
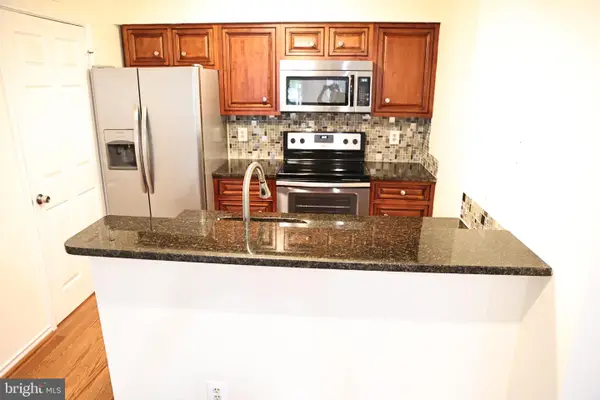 $259,900Coming Soon1 beds 1 baths626 sq. ft.
1524 Lincoln Way #222, MCLEAN, VA 22102
MLS# VAFX2347534Listed by: WEICHERT, REALTORS - Coming Soon
 $2,275,000Coming Soon4 beds 6 baths7,405 sq. ft.
1429 Harvest Crossing Dr, MCLEAN, VA 22101
MLS# VAFX2328404Listed by: COMPASS - Coming Soon
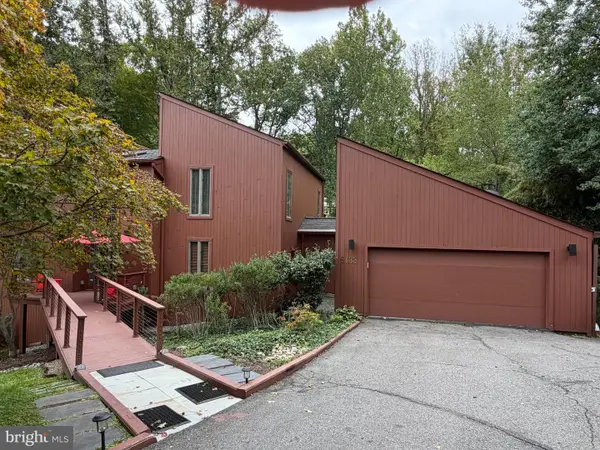 $1,850,000Coming Soon4 beds 3 baths3,806 sq. ft.
6133 Franklin Park Rd, MCLEAN, VA 22101
MLS# VAFX2343696Listed by: PEARSON SMITH REALTY, LLC - Coming Soon
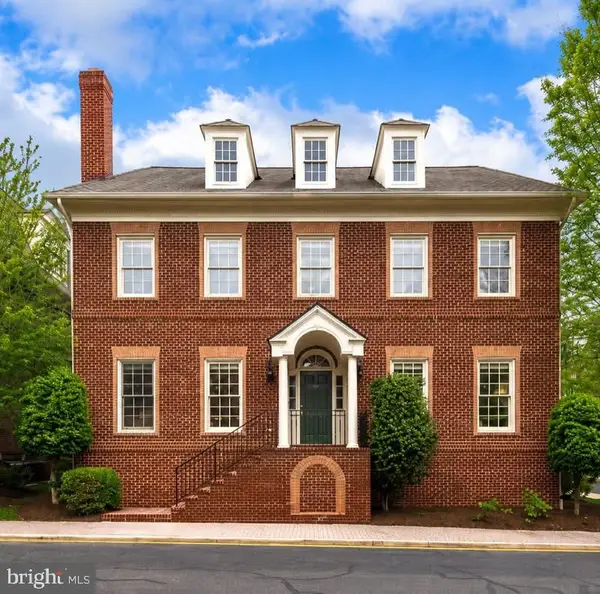 $2,695,000Coming Soon5 beds 5 baths7,754 sq. ft.
7217 Farm Ct, MCLEAN, VA 22101
MLS# VAFX2346618Listed by: TTR SOTHEBY'S INTERNATIONAL REALTY - Coming Soon
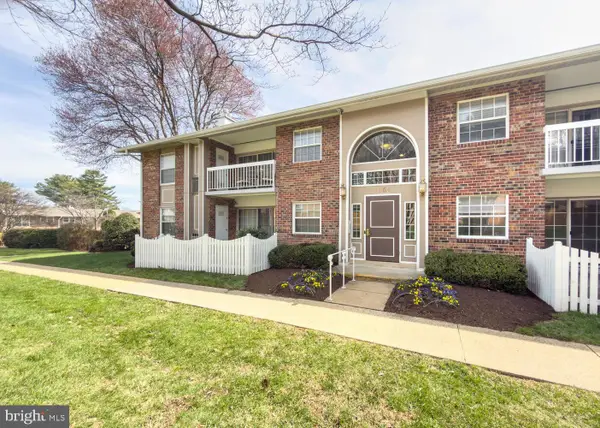 $314,900Coming Soon2 beds 1 baths928 sq. ft.
1954 Kennedy Dr #202, MCLEAN, VA 22102
MLS# VAFX2346250Listed by: LONG & FOSTER REAL ESTATE, INC. - Coming Soon
 $275,000Coming Soon1 beds 1 baths855 sq. ft.
7640 Provincial Dr #314, MCLEAN, VA 22102
MLS# VAFX2344008Listed by: KELLER WILLIAMS REALTY - Coming Soon
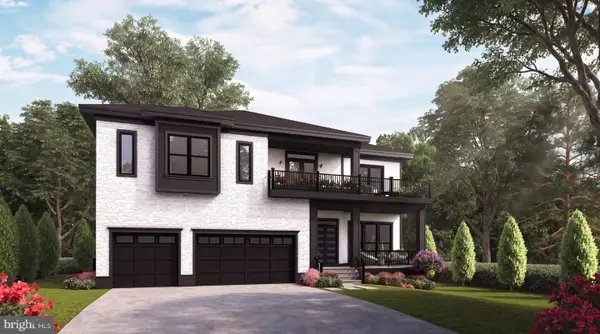 $3,490,000Coming Soon7 beds 8 baths8,387 sq. ft.
1624 Macon St, MCLEAN, VA 22101
MLS# VAFX2341210Listed by: TTR SOTHEBY'S INTERNATIONAL REALTY - Coming Soon
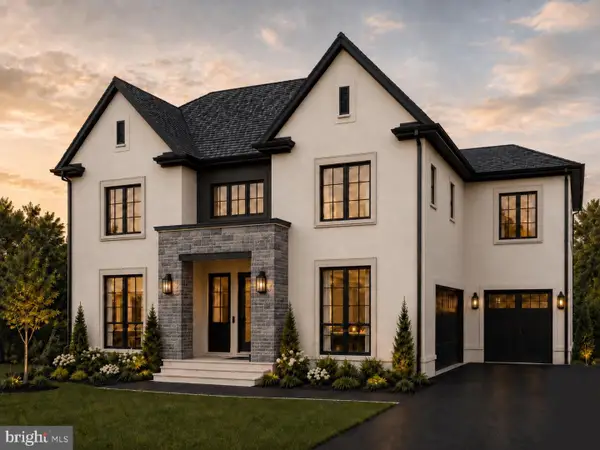 $3,995,000Coming Soon6 beds 8 baths8,254 sq. ft.
1108 Shipman Ln, MCLEAN, VA 22101
MLS# VAFX2340746Listed by: KW METRO CENTER - Coming Soon
 $6,995,000Coming Soon6 beds 8 baths14,415 sq. ft.
11318 Leesburg Pike, GREAT FALLS, VA 22066
MLS# VAFX2339160Listed by: SAMSON PROPERTIES - Coming Soon
 $3,600,000Coming Soon6 beds 8 baths6,825 sq. ft.
1339 Macbeth St, MCLEAN, VA 22102
MLS# VAFX2338660Listed by: EXP REALTY, LLC


Protect your home and budget from life's surprises with an Assurant Home Warranty, backed by a partner that supports you through every step of homeownership. Explore Plans.
© 2023 - 2026 ERA Franchise Systems LLC. All rights reserved. ERA Franchise Systems LLC fully supports the principles of the Fair Housing Act and the Equal Opportunity Act. ERA, ERA Real Estate powered, and their respective logos are registered service marks of ERA Franchise Systems LLC. Each office is independently owned and operated.