
7308 Aynsley Ln, McLean, VA 22102
Local realty services provided by:ERA Liberty Realty
Listed by: david a moya, karen moya
Office: kw metro center
MLS#:VAFX2328198
Source:BRIGHTMLS
Price summary
- Price:$1,169,000
- Price per sq. ft.:$361.7
- Monthly HOA dues:$377
About this home
Welcome to 7308 Aynsley Lane—an exquisite all-brick, three-level townhome offering refined living in the highly coveted McLean Court community, just moments from the McLean Metro.
Thoughtfully updated and impeccably maintained, this residence showcases rich hardwood flooring across the main and upper levels, complemented by an abundance of natural light throughout. The gourmet kitchen is designed to impress, featuring gleaming granite countertops, premium stainless steel appliances, and a generous island—perfect for both casual dining and sophisticated entertaining. Seamless access leads to a private brick patio, and 2-car garage.
Adjacent to the kitchen, the inviting family room is anchored by a charming wood-burning fireplace, enhanced by skylights and a dramatic picture window. Formal living and dining spaces offer timeless elegance, providing the perfect setting for hosting or everyday comfort.
Upstairs, the expansive primary suite serves as a serene retreat, complete with a spacious walk-in closet and a spa-inspired bath featuring a jetted soaking tub, frameless glass shower, and dual vanities. Two additional well-appointed bedrooms, a full hall bath, and a conveniently located laundry area complete the upper level.
The fully finished lower level adds exceptional versatility, highlighted by brand-new luxury vinyl plank flooring, a generous recreation room with custom built-ins, a second wood-burning fireplace, and a stylish wet bar. This level also includes a fourth bedroom or private office with a cedar closet, a full bath, and abundant storage.
Experience effortless, low-maintenance living in an unbeatable location—just minutes from Tysons, downtown McLean, the Silver Line Metro, major commuter routes, and both Reagan National and Dulles International Airports....
Contact an agent
Home facts
- Year built:1983
- Subdivision & Development:MC LEAN COURT
- Listing ID #:VAFX2328198
- Added:99 day(s) ago
- Updated:October 24, 2026 at 10:39 AM
Rooms and interior
- Bedrooms:4
- Total bathrooms:5
- Full bathrooms:4
- Half bathrooms:1
- Flooring:Carpet, Ceramic Tile, Hardwood, Luxury Vinyl Plank
- Dining Description:Dining Area, Dining Room, Formal/Separate Dining Room
- Bathrooms Description:Full Bath, Half Bath, Primary Bath(s), Primary Bathroom
- Kitchen Description:Carpet, Cedar Closet(s), Cooktop, Crown Moldings, Dishwasher, Disposal, Icemaker, Kitchen - Eat-In, Kitchen - Island, Oven - Double, Oven - Wall, Refrigerator, Stainless Steel Appliances, Upgraded Countertops, Wet/Dry Bar
- Bedroom Description:Carpet, Cedar Closet(s), Primary Bedroom, Walk In Closet(s)
- Basement:Yes
- Basement Description:Daylight, Full, Interior Access, Sump Pump, Windows
- Living area:3,232 sq. ft.
Heating and cooling
- Cooling:Ceiling Fan(s), Central A/C
- Heating:Forced Air, Natural Gas
Structure and exterior
- Year built:1983
- Building area:3,232 sq. ft.
- Lot area:0.07 Acres
- Lot Features:Landscaping
- Architectural Style:Colonial
- Construction Materials:Brick
- Exterior Features:Patio(s)
- Foundation Description:Slab
- Levels:3 Story
Schools
- High school:MCLEAN
- Middle school:LONGFELLOW
- Elementary school:FRANKLIN SHERMAN
Utilities
- Water:Public
- Sewer:Public Sewer
Finances and disclosures
- Price:$1,169,000
- Price per sq. ft.:$361.7
- Tax amount:$12,402 (2026)
Features and amenities
- Laundry features:Dryer, Washer
- Amenities:Bay/Bow Windows, Carpet, Cedar Closet(s), Ceiling Fan(s), Crown Moldings, Electric Alarm, Humidifer, Skylight(s), Wet/Dry Bar
Parking
- Parking description:Detached Garage, Garage - Rear Entry, Garage Door Opener
- Garage:Yes
- Garage spaces:2
New listings near 7308 Aynsley Ln
- Coming Soon
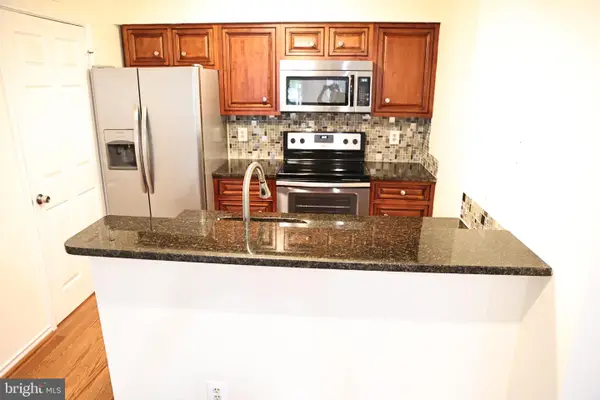 $259,900Coming Soon1 beds 1 baths626 sq. ft.
1524 Lincoln Way #222, MCLEAN, VA 22102
MLS# VAFX2347534Listed by: WEICHERT, REALTORS - Coming Soon
 $2,275,000Coming Soon4 beds 6 baths7,405 sq. ft.
1429 Harvest Crossing Dr, MCLEAN, VA 22101
MLS# VAFX2328404Listed by: COMPASS - Coming Soon
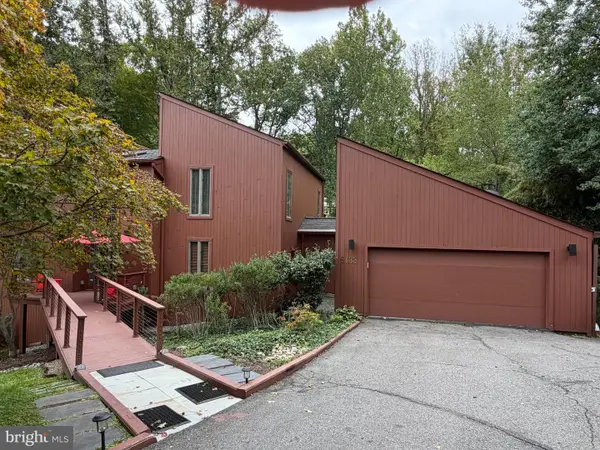 $1,850,000Coming Soon4 beds 3 baths3,806 sq. ft.
6133 Franklin Park Rd, MCLEAN, VA 22101
MLS# VAFX2343696Listed by: PEARSON SMITH REALTY, LLC - Coming Soon
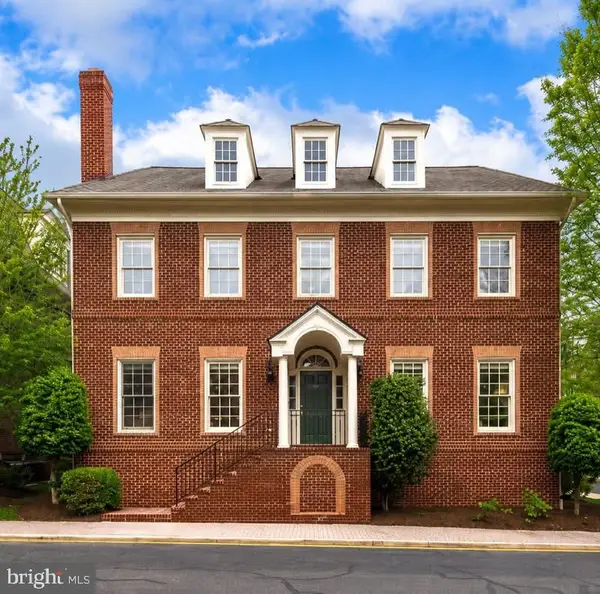 $2,695,000Coming Soon5 beds 5 baths7,754 sq. ft.
7217 Farm Ct, MCLEAN, VA 22101
MLS# VAFX2346618Listed by: TTR SOTHEBY'S INTERNATIONAL REALTY - Coming Soon
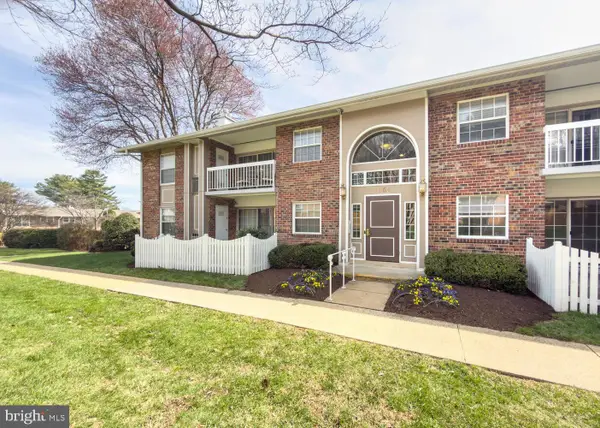 $314,900Coming Soon2 beds 1 baths928 sq. ft.
1954 Kennedy Dr #202, MCLEAN, VA 22102
MLS# VAFX2346250Listed by: LONG & FOSTER REAL ESTATE, INC. - Coming Soon
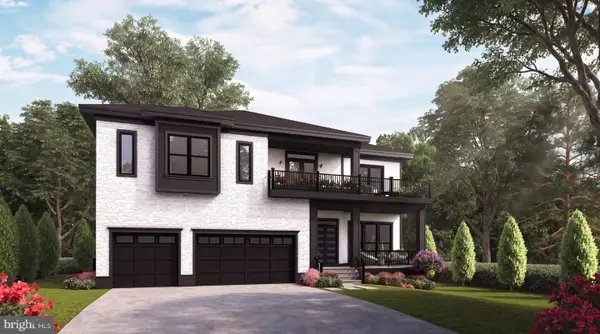 $3,490,000Coming Soon7 beds 8 baths8,387 sq. ft.
1624 Macon St, MCLEAN, VA 22101
MLS# VAFX2341210Listed by: TTR SOTHEBY'S INTERNATIONAL REALTY - Coming Soon
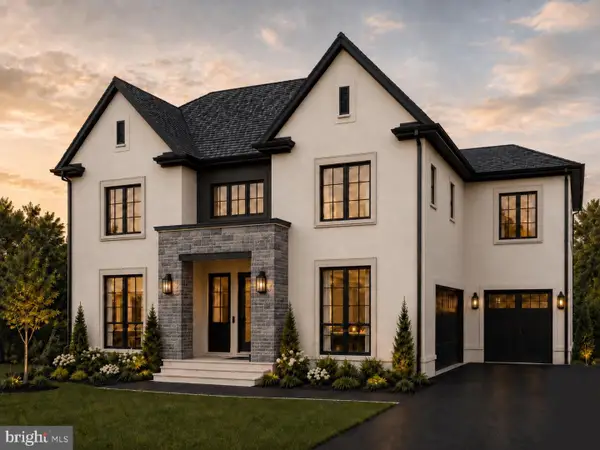 $3,995,000Coming Soon6 beds 8 baths8,254 sq. ft.
1108 Shipman Ln, MCLEAN, VA 22101
MLS# VAFX2340746Listed by: KW METRO CENTER - Coming Soon
 $6,995,000Coming Soon6 beds 8 baths14,415 sq. ft.
11318 Leesburg Pike, GREAT FALLS, VA 22066
MLS# VAFX2339160Listed by: SAMSON PROPERTIES - Coming Soon
 $3,600,000Coming Soon6 beds 8 baths6,825 sq. ft.
1339 Macbeth St, MCLEAN, VA 22102
MLS# VAFX2338660Listed by: EXP REALTY, LLC - Coming Soon
 $2,750,000Coming Soon6 beds 7 baths6,364 sq. ft.
2228 Primrose Dr, FALLS CHURCH, VA 22046
MLS# VAFX2338106Listed by: EXP REALTY, LLC


Protect your home and budget from life's surprises with an Assurant Home Warranty, backed by a partner that supports you through every step of homeownership. Explore Plans.
© 2023 - 2026 ERA Franchise Systems LLC. All rights reserved. ERA Franchise Systems LLC fully supports the principles of the Fair Housing Act and the Equal Opportunity Act. ERA, ERA Real Estate powered, and their respective logos are registered service marks of ERA Franchise Systems LLC. Each office is independently owned and operated.