
7711 Falstaff Rd, McLean, VA 22102
Local realty services provided by:ERA Byrne Realty
7711 Falstaff Rd,McLean, VA 22102
$1,665,000
- 5 Beds
- 4 Baths
- 3,647 sq. ft.
- Single family
- Coming Soon
Upcoming open houses
- Thu, Sep 1004:00 pm - 06:00 pm
Listed by: megan buckley fass, jennifer b moore
Office: exp realty, llc.
MLS#:VAFX2323352
Source:BRIGHTMLS
Price summary
- Price:$1,665,000
- Price per sq. ft.:$456.54
About this home
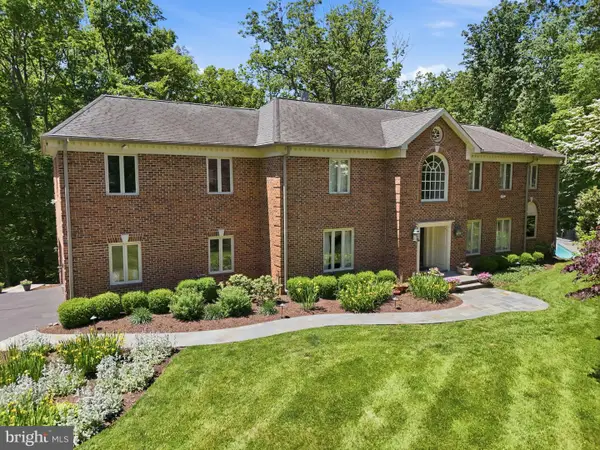
Welcome to 7711 Falstaff Rd, a renovated brick Colonial where beautiful interior spaces, effortless flow and a private backyard setting come together in the heart of McLean. With 5 bedrooms, 3.5 baths, and multiple living spaces across three levels, this is the kind of floor plan that gives you room to grow into your next chapter.
Step through the double-door entrance and discover a bright living room and an impressively spacious dining room ready for everything from weeknight dinners to holiday gatherings. At the heart of the home, the kitchen offers tons of cabinet and counter space, a dedicated work/office shelf, and a generous breakfast area with sliding glass doors opening directly to the patio. Step outside to a private backyard with nature views, creating a peaceful backdrop for dining, entertaining or simply unwinding outdoors.
The family room is made for kicking back, with built-in shelving and a classic brick gas fireplace. And the functionality keeps going! The mud/laundry room offers additional cabinetry and counter space, a second refrigerator, direct garage access, and its own door to the backyard.
Upstairs offers 4 bedrooms and 2 bathrooms. The spacious owner's suite feels like a true retreat, with hardwood floors, an oversized walk-in closet with custom shelving, and an owner’s bath featuring a double vanity, large shower, and towel warmer.
Still need more space? The walk-up lower level delivers a 5th bedroom, a full bathroom, a bar area, and abundant unfinished storage, giving you flexibility for guests, hobbies, work, or simply more room to spread out.
Outside, enjoy a large front porch, back patio and yard, while the attached garage, equipped with an EV charger, adds everyday convenience. All of this comes together in a sought-after McLean location with convenient access to Tysons, shopping, dining and major commuter routes....
Contact an agent
Home facts
- Year built:1970
- Subdivision & Development:NONE AVAILABLE
- Listing ID #:VAFX2323352
- Updated:September 07, 2026 at 01:31 PM
Rooms and interior
- Bedrooms:5
- Total bathrooms:4
- Full bathrooms:3
- Half bathrooms:1
- Flooring:Carpet, Hardwood
- Dining Description:Dining Area, Dining Room, Formal/Separate Dining Room
- Bathrooms Description:Bathroom 2, Bathroom 3, Half Bath, Primary Bath(s), Primary Bathroom
- Kitchen Description:Breakfast Area, Built-In Microwave, Built-Ins, Carpet, Dishwasher, Disposal, Refrigerator, Stove
- Bedroom Description:Carpet, Primary Bedroom, Walk In Closet(s)
- Basement:Yes
- Basement Description:Daylight, Interior Access, Outside Entrance, Partial, Sump Pump, Walkout Stairs
- Living area:3,647 sq. ft.
Heating and cooling
- Cooling:Central A/C
- Heating:Natural Gas
Structure and exterior
- Roof:Composite, Shingle
- Year built:1970
- Building area:3,647 sq. ft.
- Lot area:0.35 Acres
- Architectural Style:Colonial
- Construction Materials:Brick
- Exterior Features:Deck(s), Patio(s)
- Foundation Description:Block
- Levels:2 Stories
Schools
- High school:LANGLEY
- Middle school:COOPER
- Elementary school:SPRING HILL
Utilities
- Water:Public
- Sewer:Public Sewer
Finances and disclosures
- Price:$1,665,000
- Price per sq. ft.:$456.54
- Tax amount:$17,734 (2025)
Features and amenities
- Laundry features:Dryer, Laundry, Washer
- Amenities:Bar, Built-Ins, Carpet, Ceiling Fan(s)
Parking
- Parking description:Attached Garage, Garage - Front Entry
- Garage:Yes
- Garage spaces:2
New listings near 7711 Falstaff Rd
- Coming SoonOpen Thu, 5 to 7pm
 $2,585,000Coming Soon7 beds 6 baths5,666 sq. ft.
6706 Montour Dr, FALLS CHURCH, VA 22043
MLS# VAFX2339670Listed by: RLAH @PROPERTIES - Coming Soon
 $2,400,000Coming Soon2.5 Acres
9185 Old Dominion Dr, MCLEAN, VA 22102
MLS# VAFX2337202Listed by: LONG & FOSTER REAL ESTATE, INC. - Coming Soon
 $1,699,000Coming Soon5 beds 4 baths4,111 sq. ft.
1623 Linway Park Dr, MCLEAN, VA 22101
MLS# VAFX2339396Listed by: SERHANT - Coming Soon
 $925,000Coming Soon3 beds 3 baths1,571 sq. ft.
1761 Old Meadow Rd #215, MCLEAN, VA 22102
MLS# VAFX2337232Listed by: KELLER WILLIAMS REALTY - Coming Soon
 $2,950,000Coming Soon6 beds 7 baths6,102 sq. ft.
Address Withheld By Seller, MCLEAN, VA 22102
MLS# VAFX2312436Listed by: CORCORAN MCENEARNEY - Coming Soon
 $1,599,000Coming Soon4 beds 4 baths3,189 sq. ft.
1825 Dalmation Dr, MCLEAN, VA 22101
MLS# VAFX2338780Listed by: EXP REALTY, LLC - Coming Soon
 $314,990Coming Soon1 beds 1 baths690 sq. ft.
1570 Spring Gate Dr #7109, MCLEAN, VA 22102
MLS# VAFX2338382Listed by: SAMSON PROPERTIES - Coming SoonOpen Sun, 1 to 3pm
 $1,399,000Coming Soon4 beds 4 baths2,527 sq. ft.
1451 Cedar Ave, MCLEAN, VA 22101
MLS# VAFX2338760Listed by: LONG & FOSTER REAL ESTATE, INC. - Coming Soon
 $3,600,000Coming Soon6 beds 8 baths6,825 sq. ft.
1339 Macbeth St, MCLEAN, VA 22102
MLS# VAFX2338660Listed by: EXP REALTY, LLC


Protect your home and budget from life's surprises with an Assurant Home Warranty, backed by a partner that supports you through every step of homeownership. Explore Plans.
© 2023 - 2026 ERA Franchise Systems LLC. All rights reserved. ERA Franchise Systems LLC fully supports the principles of the Fair Housing Act and the Equal Opportunity Act. ERA, ERA Real Estate powered, and their respective logos are registered service marks of ERA Franchise Systems LLC. Each office is independently owned and operated.