
8122 Birnam Wood Dr, McLean, VA 22102
Local realty services provided by:ERA Byrne Realty
8122 Birnam Wood Dr,McLean, VA 22102
$1,700,000
- 4 Beds
- 3 Baths
- 4,484 sq. ft.
- Single family
- Coming Soon
Upcoming open houses
- Thu, Sep 2404:00 pm - 06:00 pm
Listed by: megan buckley fass, jennifer b moore
Office: exp realty, llc.
MLS#:VAFX2326212
Source:BRIGHTMLS
Price summary
- Price:$1,700,000
- Price per sq. ft.:$379.13
About this home
Welcome to 8122 Birnam Wood Drive, in sought-after McLean Hamlet featuring a spacious interior, thoughtful updates, and a wonderful flat, private lot backing to Spring Hill Elementary!
The main level offers beautiful hardwood floors, a spacious kitchen with center island, 5-burner gas cooktop, stainless steel appliances, abundant cabinetry and pantry, plus a sunny breakfast area with bay window and deck access. The formal dining room and inviting living room feature crown molding, hardwood floors, and large bay windows. Upstairs, the expansive owner’s suite provides a true private retreat with tray ceiling, two walk-in closets, built-in bookshelves, and a flexible office and sitting room with a wood-burning fireplace. The updated owner’s bath features dual vanities, glass-enclosed shower, lighted medicine cabinets, Jacuzzi tub, and abundant natural light. Three additional spacious bedrooms, a full hall bath, additional office, and ample storage complete the upper levels.
The walk-down lower level provides an inviting extension of the home’s living space with a gas fireplace, bar area, recessed lighting, carpeting, and sliding glass doors opening to the backyard, plus a convenient half bath. A second lower level offers a true flex space, spacious laundry room with workshop and abundant storage.
Experience outdoor living on the large deck overlooking the mature trees and perfectly manicured backyard, with additional area for entertaining on the slate patio. With its classic brick exterior, one car garage, generous room sizes, multiple flexible living spaces, and exceptional lot, this home offers the space and versatility today’s buyers are looking for.
Enjoy all that McLean Hamlet has to offer in this tree-lined community with sidewalks, streetlights, and an optional swim and tennis club featuring a pool, tennis and dive teams, kids camp, and year-round social activities. Conveniently located near Spring Hill Elementary and Rec Center, with easy access to 495, Route 7, Dulles Toll Road, Route 123, GW Parkway, and just 1.7 miles to the Silver Line Metro with a convenient bus stop nearby. Tysons Corner Center is approximately 10 minutes away. A wonderful opportunity to enjoy spacious living, beautiful outdoor space, and an established McLean community in an exceptionally convenient location....
Contact an agent
Home facts
- Year built:1968
- Subdivision & Development:NONE AVAILABLE
- Listing ID #:VAFX2326212
- Updated:September 21, 2026 at 11:50 PM
Rooms and interior
- Bedrooms:4
- Total bathrooms:3
- Full bathrooms:2
- Half bathrooms:1
- Flooring:Carpet, Hardwood, Tile/Brick
- Dining Description:Dining Room, Formal/Separate Dining Room
- Bathrooms Description:Bathroom 2, Half Bath, Primary Bath(s), Primary Bathroom
- Kitchen Description:Breakfast Area, Built-In Microwave, Built-Ins, Carpet, Cooktop, Dishwasher, Disposal, Icemaker, Kitchen - Island, Oven - Double, Oven - Wall, Pantry, Recessed Lighting, Refrigerator
- Bedroom Description:Carpet, Primary Bedroom
- Basement:Yes
- Basement Description:Full
- Living area:4,484 sq. ft.
Heating and cooling
- Cooling:Central A/C
- Heating:Central, Natural Gas
Structure and exterior
- Year built:1968
- Building area:4,484 sq. ft.
- Lot area:0.36 Acres
- Architectural Style:Split Level
- Construction Materials:Aluminum Siding, Brick
- Exterior Features:Deck(s), Patio(s), Play Area, Street Lights
- Foundation Description:Brick/Mortar
- Levels:4 Story
Schools
- High school:LANGLEY
- Middle school:COOPER
- Elementary school:SPRING HILL
Utilities
- Water:Public
- Sewer:Public Sewer
Finances and disclosures
- Price:$1,700,000
- Price per sq. ft.:$379.13
- Tax amount:$16,976 (2025)
Features and amenities
- Laundry features:Dryer, Laundry, Washer
- Amenities:Bar, Bay/Bow Windows, Built-Ins, Carpet, Ceiling Fan(s), Recessed Lighting, Store/Office
Parking
- Parking description:Attached Garage, Garage - Front Entry
- Garage:Yes
- Garage spaces:1
New listings near 8122 Birnam Wood Dr
- Coming Soon
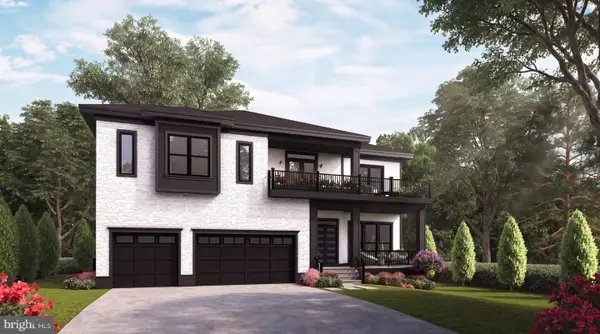 $3,490,000Coming Soon7 beds 8 baths8,387 sq. ft.
1624 Macon St, MCLEAN, VA 22101
MLS# VAFX2341210Listed by: TTR SOTHEBY'S INTERNATIONAL REALTY - Coming Soon
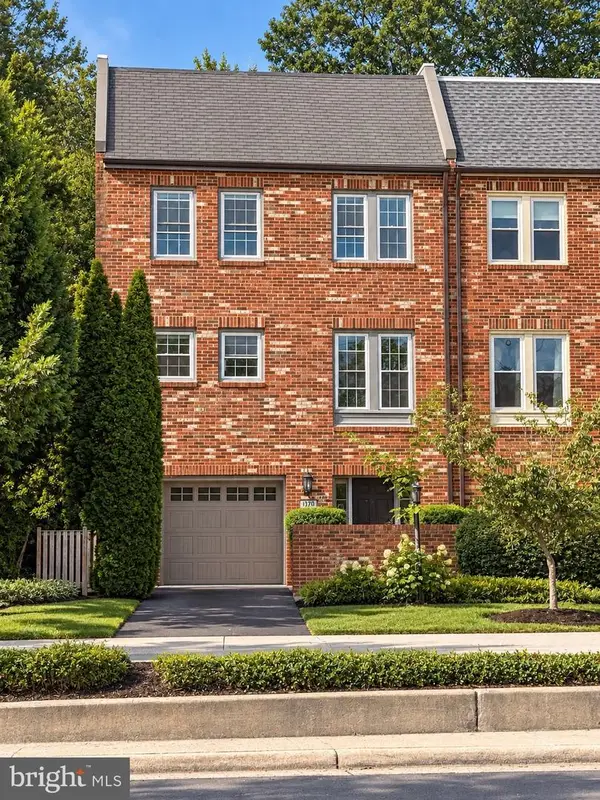 $1,200,000Coming Soon3 beds 3 baths1,794 sq. ft.
1570 Westmoreland St, MCLEAN, VA 22101
MLS# VAFX2341220Listed by: EXP REALTY, LLC - Coming SoonOpen Fri, 5 to 7pm
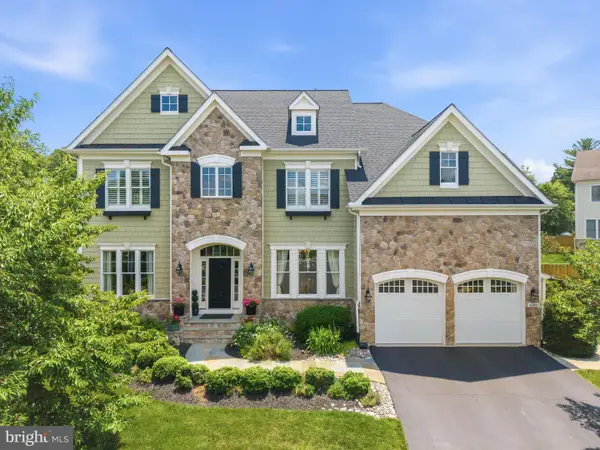 $2,940,000Coming Soon7 beds 8 baths6,663 sq. ft.
6189 Adeline Ct, MCLEAN, VA 22101
MLS# VAFX2326858Listed by: REDFIN CORPORATION - Coming Soon
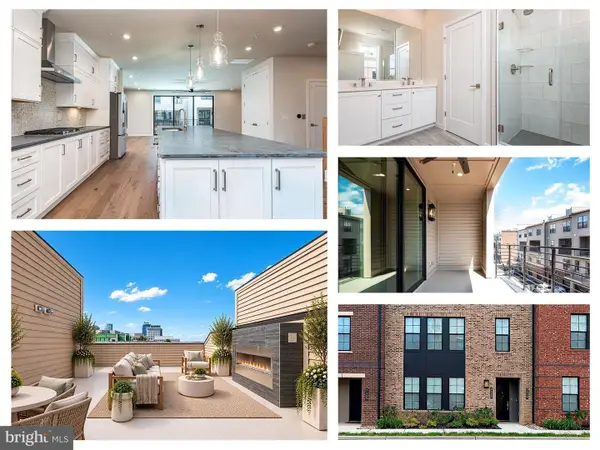 $1,275,000Coming Soon3 beds 3 baths2,764 sq. ft.
7459 Backett Wood Ter, MCLEAN, VA 22102
MLS# VAFX2340958Listed by: EXP REALTY, LLC - Coming SoonOpen Sun, 1 to 3pm
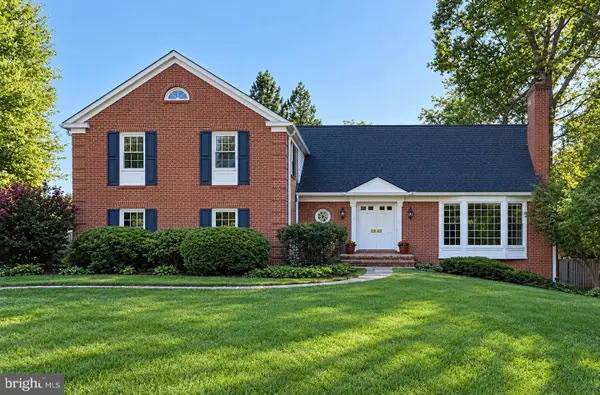 $1,650,000Coming Soon5 beds 5 baths5,074 sq. ft.
1162 Old Stage Ct, MCLEAN, VA 22102
MLS# VAFX2341982Listed by: RE/MAX TOWN CENTER - Coming Soon
 $2,595,000Coming Soon5 beds 4 baths4,556 sq. ft.
8355 Alvord St, MCLEAN, VA 22102
MLS# VAFX2341228Listed by: EXP REALTY, LLC - Coming Soon
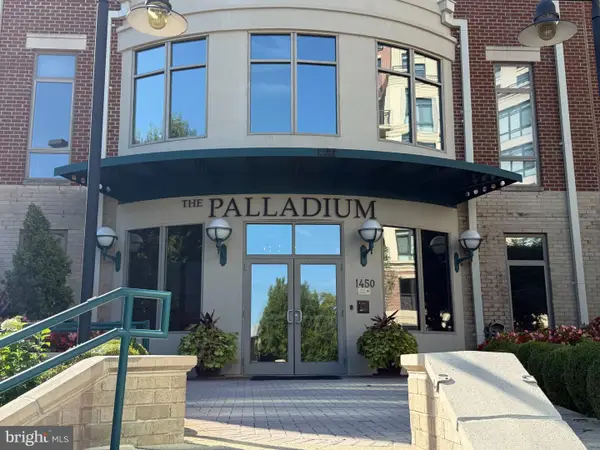 $1,749,000Coming Soon2 beds 3 baths2,360 sq. ft.
1450 Emerson Ave #203, MCLEAN, VA 22101
MLS# VAFX2341280Listed by: SERHANT - Coming Soon
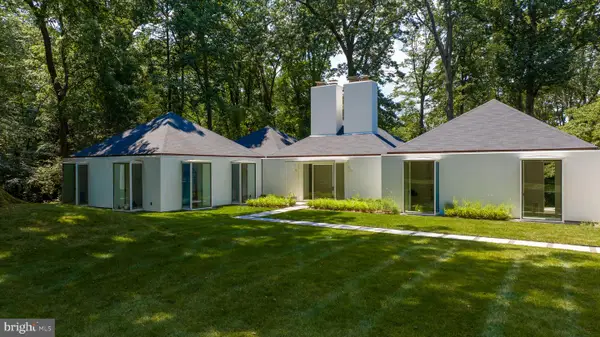 $7,495,000Coming Soon5 beds 5 baths4,700 sq. ft.
7710 Georgetown Pike, MCLEAN, VA 22102
MLS# VAFX2341312Listed by: TTR SOTHEBY'S INTERNATIONAL REALTY - Coming Soon
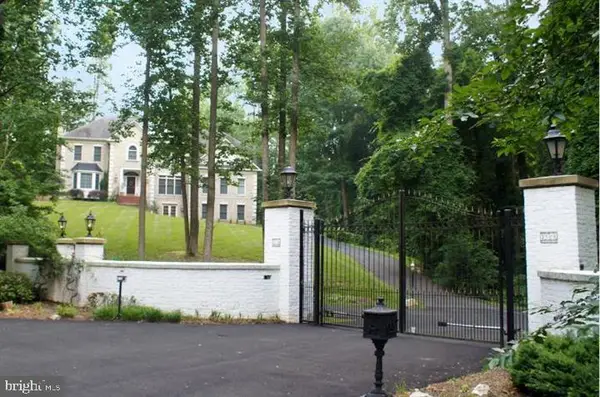 $2,700,000Coming Soon6 beds 6 baths5,042 sq. ft.
7901 Georgetown Pike, MCLEAN, VA 22102
MLS# VAFX2341282Listed by: TTR SOTHEBY'S INTERNATIONAL REALTY


Protect your home and budget from life's surprises with an Assurant Home Warranty, backed by a partner that supports you through every step of homeownership. Explore Plans.
© 2023 - 2026 ERA Franchise Systems LLC. All rights reserved. ERA Franchise Systems LLC fully supports the principles of the Fair Housing Act and the Equal Opportunity Act. ERA, ERA Real Estate powered, and their respective logos are registered service marks of ERA Franchise Systems LLC. Each office is independently owned and operated.