
8220 Crestwood Heights Dr #206, McLean, VA 22102
Local realty services provided by:Mountain Realty ERA Powered
Listed by: george anthony tralka jr., melissa bianco
Office: berkshire hathaway homeservices penfed realty
MLS#:VAFX2319112
Source:BRIGHTMLS
Price summary
- Price:$429,000
- Price per sq. ft.:$535.58
About this home
Welcome home to this beautiful 1-bedroom, 1-bathroom condo with a private balcony in the highly sought-after One Park Crest in Tysons Corner! Offering over 800 square feet of thoughtfully updated living space with 9-foot ceilings, this move-in-ready residence combines comfort, convenience, and luxury.
<br>
The open-concept floor plan features LVP floors, abundant natural light, and a gourmet kitchen complete with gas cooking, stainless steel appliances, granite countertops, and a breakfast bar—perfect for everyday living and entertaining.
<br>
Residents of One Park Crest enjoy exceptional amenities, including an 18th-floor clubroom with incredible 360-degree views, an outdoor pool, a fitness center, 24-hour concierge service, a billiards room, meeting spaces, a library, and beautifully landscaped grounds. An assigned garage parking space adds to the convenience. *** Condo fee covers ALL utilities except for electricity and internet/cable. . ***
<br>
Ideally located just minutes from Tysons Galleria, Whole Foods, and two Silver Line Metro stations, this home offers easy access to major commuter routes, including I-66, I-495, Route 267/Dulles Toll Road, the George Washington Parkway, Route 7, and Route 123. Enjoy all that Tysons has to offer, including Capital One Park's popular $5 college baseball games and year-round entertainment.
<br>
Don't miss this opportunity to own a beautiful home in one of Tysons Corner's premier luxury condominium communities!
<br>
So many recent updates!!! HVAC (2024), LVP flooring (2025), Paint (2025), Kitchen Backsplash (2025), Kitchen Faucet (2026), Under-Sink Water Filter (2025), Bathroom Faucet (2025), Bathroom Lighting (2025)....
Contact an agent
Home facts
- Year built:2008
- Subdivision & Development:ONE PARK CREST CONDOMINIUM
- Listing ID #:VAFX2319112
- Added:90 day(s) ago
- Updated:September 16, 2026 at 02:09 PM
Rooms and interior
- Bedrooms:1
- Total bathrooms:1
- Full bathrooms:1
- Dining Description:Combination Dining/Living, Dining Room
- Kitchen Description:Breakfast Area, Built-In Microwave, Built-In Range, Dishwasher, Disposal, Exhaust Fan, Oven/Range - Gas, Recessed Lighting, Upgraded Countertops
- Bedroom Description:Walk In Closet(s)
- Living area:801 sq. ft.
Heating and cooling
- Cooling:Central A/C
- Heating:Electric, Heat Pump(s)
Structure and exterior
- Year built:2008
- Building area:801 sq. ft.
- Architectural Style:Contemporary
- Construction Materials:Brick
- Levels:1 Story
Schools
- High school:MCLEAN
- Middle school:LONGFELLOW
- Elementary school:SPRING HILL
Utilities
- Water:Public
- Sewer:Public Sewer
Finances and disclosures
- Price:$429,000
- Price per sq. ft.:$535.58
- Tax amount:$4,724 (2025)
Features and amenities
- Laundry features:Dryer In Unit, Has Laundry, Washer In Unit, Washer/Dryer Stacked
- Amenities:Ceiling Fan(s), Desk in Lobby, Main Entrance Lock, Recessed Lighting, Smoke Detector, Sprinkler System - Indoor, Water Treat System, Window Treatments
Parking
- Parking description:Assigned, Attached Garage, Basement Garage, Built In, Garage - Side Entry, Garage Door Opener, Underground
- Garage:Yes
- Garage spaces:1
New listings near 8220 Crestwood Heights Dr #206
- Coming Soon
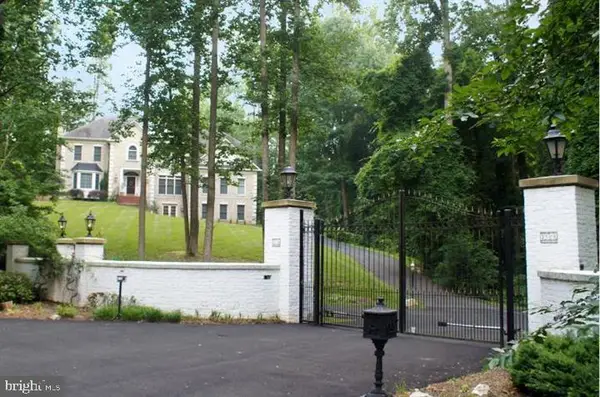 $2,700,000Coming Soon6 beds 6 baths5,042 sq. ft.
7901 Georgetown Pike, MCLEAN, VA 22102
MLS# VAFX2341282Listed by: TTR SOTHEBY'S INTERNATIONAL REALTY - Coming SoonOpen Sun, 2 to 4pm
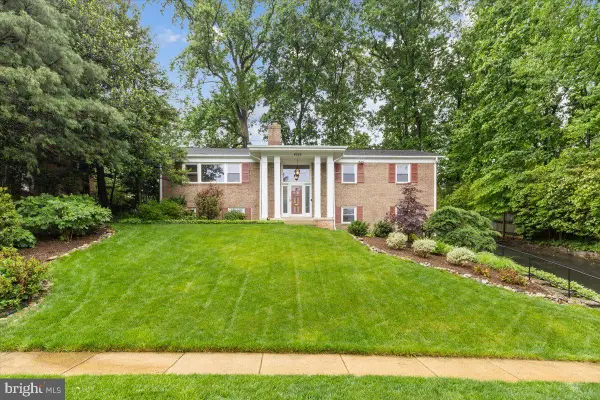 $1,399,000Coming Soon5 beds 3 baths2,848 sq. ft.
6225 Kellogg Dr, MCLEAN, VA 22101
MLS# VAFX2319258Listed by: WEICHERT, REALTORS - Coming Soon
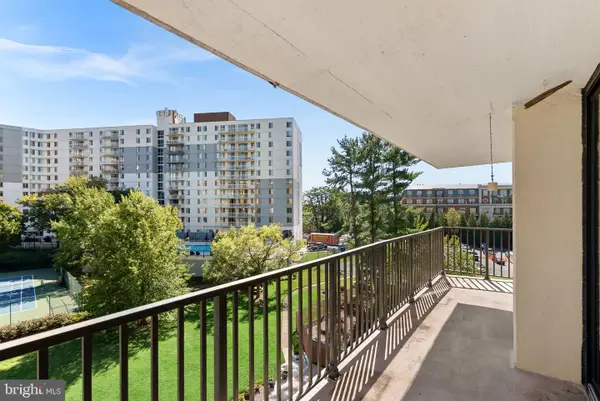 $630,000Coming Soon3 beds 2 baths1,507 sq. ft.
6800 Fleetwood Rd #520, MCLEAN, VA 22101
MLS# VAFX2340400Listed by: REAL BROKER, LLC - Coming Soon
 $499,000Coming Soon2 beds 2 baths1,132 sq. ft.
8380 Greensboro Dr #625, MCLEAN, VA 22102
MLS# VAFX2341060Listed by: GSHWANG REALTY - Coming Soon
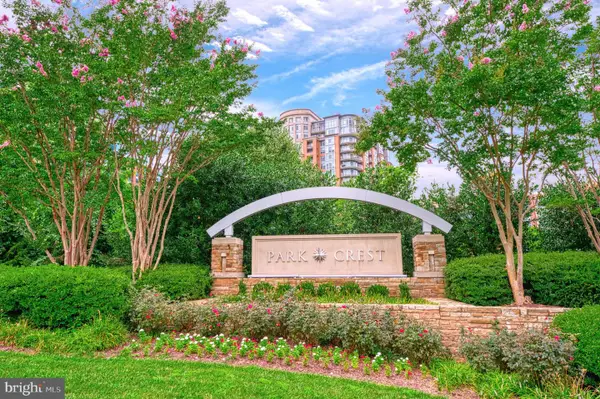 $1,015,000Coming Soon2 beds 3 baths1,932 sq. ft.
8220 Crestwood Heights Dr #216, MCLEAN, VA 22102
MLS# VAFX2340698Listed by: CORCORAN MCENEARNEY - Coming Soon
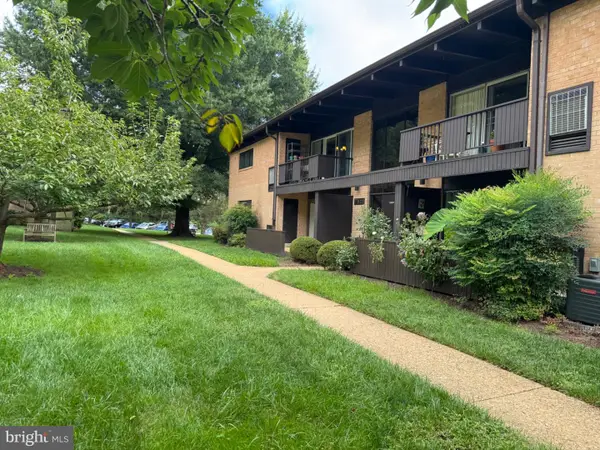 $240,000Coming Soon1 beds 1 baths628 sq. ft.
7821 Enola St #105, MCLEAN, VA 22102
MLS# VAFX2341012Listed by: SAMSON PROPERTIES - Coming SoonOpen Sun, 1 to 4pm
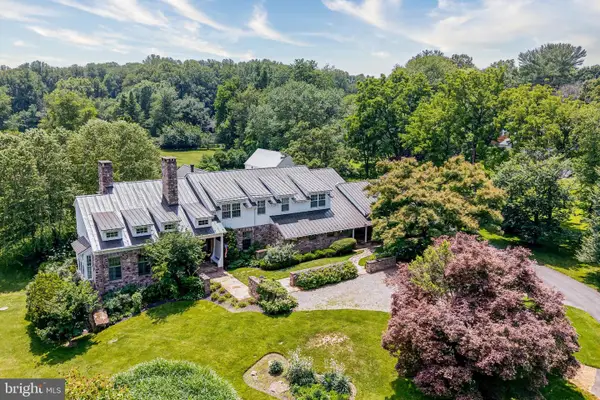 $6,150,000Coming Soon8 beds 10 baths10,827 sq. ft.
8133 Georgetown Pike, MCLEAN, VA 22102
MLS# VAFX2340340Listed by: SERHANT - Coming Soon
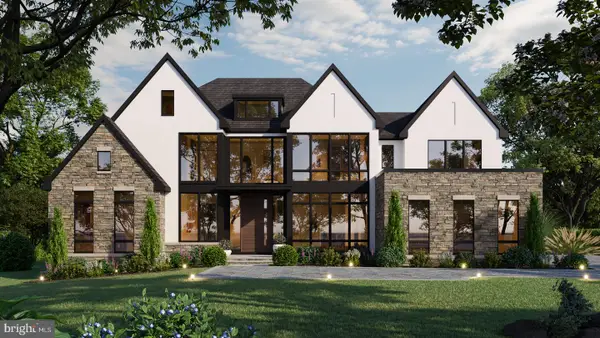 $9,499,900Coming Soon6 beds 10 baths10,866 sq. ft.
741 Lawton St, MCLEAN, VA 22101
MLS# VAFX2340764Listed by: KELLER WILLIAMS REALTY - Coming Soon
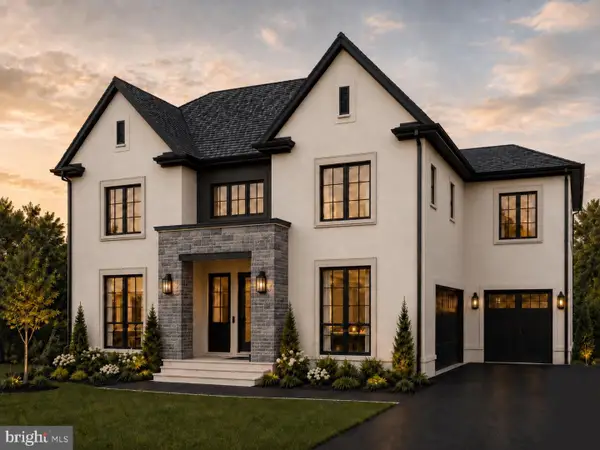 $3,995,000Coming Soon6 beds 8 baths8,254 sq. ft.
1108 Shipman Ln, MCLEAN, VA 22101
MLS# VAFX2340746Listed by: KW METRO CENTER - Coming SoonOpen Sat, 12 to 2pm
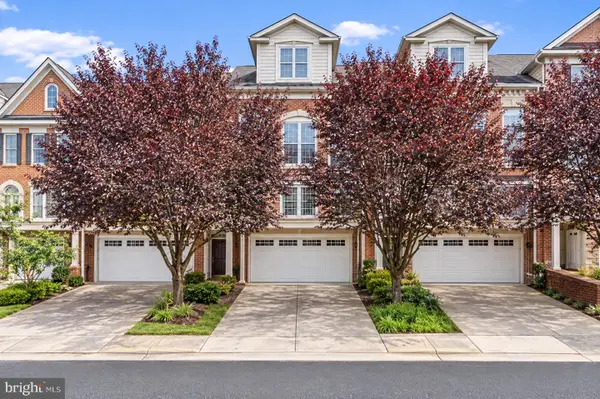 $1,125,000Coming Soon4 beds 5 baths3,126 sq. ft.
7717 Spoleto Ln, MCLEAN, VA 22102
MLS# VAFX2340524Listed by: LONG & FOSTER REAL ESTATE, INC.


Protect your home and budget from life's surprises with an Assurant Home Warranty, backed by a partner that supports you through every step of homeownership. Explore Plans.
© 2023 - 2026 ERA Franchise Systems LLC. All rights reserved. ERA Franchise Systems LLC fully supports the principles of the Fair Housing Act and the Equal Opportunity Act. ERA, ERA Real Estate powered, and their respective logos are registered service marks of ERA Franchise Systems LLC. Each office is independently owned and operated.