
8355 Alvord St, McLean, VA 22102
Local realty services provided by:ERA Liberty Realty
8355 Alvord St,McLean, VA 22102
$2,595,000
- 5 Beds
- 4 Baths
- 4,556 sq. ft.
- Single family
- Active
Upcoming open houses
- Fri, Oct 2305:00 pm - 07:00 pm
- Sat, Oct 2412:00 pm - 02:00 pm
Listed by: jay v caputo iii
Office: exp realty, llc.
MLS#:VAFX2346582
Source:BRIGHTMLS
Price summary
- Price:$2,595,000
- Price per sq. ft.:$569.58
About this home
Welcome to 8355 Alvord Street, a timeless Colonial in coveted Springhaven Estates, reimagined from top to bottom through a $650,000 renovation. Set on a stunning 1.25 acres along one of McLean's finest streets, the home pairs the presence of an established estate with the ease of new construction.
Inside, more than 4,100 square feet unfold across an open floor plan bathed in natural light. Premium finishes and quality craftsmanship run throughout, from gathering spaces made for long dinners and lingering conversation to five bedrooms and four full baths that offer comfort and privacy for everyone under one roof. Floor plans are available in the photo gallery.
Step outside and the setting takes over. Seamless indoor-outdoor living flows onto more than an acre of private grounds, with room to dream of a pool, a sport court, or gardens made for summer evenings. Few close-in McLean properties offer this much space to breathe.
Simply move in and begin. The home is located within the Langley High School pyramid, served by Spring Hill Elementary and Cooper Middle. It sits minutes from Tysons, McLean's shops and dining, scenic walking paths, community recreation, and easy routes into DC. 8355 Alvord Street delivers a serene private retreat with the region at your doorstep.
Curated. Luxury. Living. Welcome home....
Contact an agent
Home facts
- Year built:1965
- Subdivision & Development:SPRINGHAVEN ESTATES
- Listing ID #:VAFX2346582
- Added:6 day(s) ago
- Updated:October 23, 2026 at 02:00 PM
Rooms and interior
- Bedrooms:5
- Total bathrooms:4
- Full bathrooms:4
- Dining Description:Combination Dining/Living
- Kitchen Description:Breakfast Area, Built-In Microwave, Cedar Closet(s), Dishwasher, Disposal, Kitchen - Eat-In, Kitchen - Island, Oven - Single, Range Hood, Refrigerator, Stainless Steel Appliances, Stove
- Bedroom Description:Cedar Closet(s), Walk In Closet(s)
- Basement:Yes
- Basement Description:Heated, Interior Access, Outside Entrance, Rear Entrance, Windows
- Living area:4,556 sq. ft.
Heating and cooling
- Cooling:Central A/C
- Heating:Heat Pump(s), Natural Gas
Structure and exterior
- Year built:1965
- Building area:4,556 sq. ft.
- Lot area:1.25 Acres
- Architectural Style:Colonial
- Construction Materials:Aluminum Siding, Brick
- Exterior Features:Porch(es), Terrace
- Foundation Description:Concrete Perimeter
- Levels:3 Story
Schools
- High school:LANGLEY
- Middle school:COOPER
- Elementary school:SPRING HILL
Utilities
- Water:Public
- Sewer:Private Septic Tank, Private Sewer
Finances and disclosures
- Price:$2,595,000
- Price per sq. ft.:$569.58
- Tax amount:$20,141 (2026)
Features and amenities
- Laundry features:Dryer - Front Loading, Has Laundry, Washer - Front Loading
- Amenities:120/240V, Cedar Closet(s), Ceiling Fan(s), Smoke Detector
Parking
- Parking description:Asphalt Driveway, Attached Garage, Garage - Side Entry, Inside Access
- Garage:Yes
- Garage spaces:2
New listings near 8355 Alvord St
- Coming SoonOpen Sun, 1 to 3pm
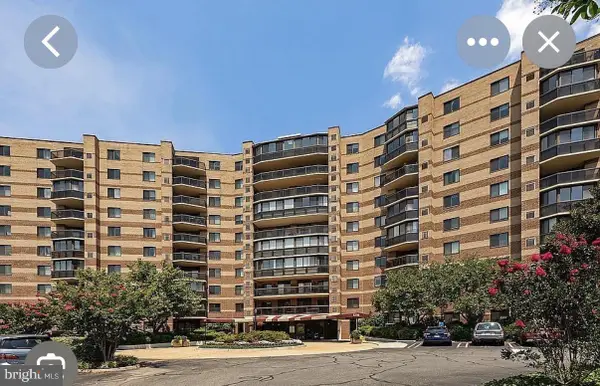 Coming Soon2 beds 2 baths1,208 sq. ft.
8350 Greensboro Dr #424, MCLEAN, VA 22102
MLS# VAFX2347410Listed by: SERHANT - Coming Soon
 $2,275,000Coming Soon4 beds 6 baths7,405 sq. ft.
1429 Harvest Crossing Dr, MCLEAN, VA 22101
MLS# VAFX2328404Listed by: COMPASS - Coming Soon
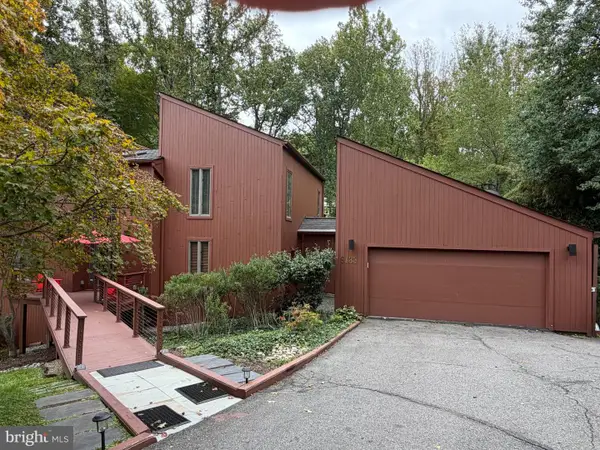 $1,850,000Coming Soon4 beds 3 baths3,806 sq. ft.
6133 Franklin Park Rd, MCLEAN, VA 22101
MLS# VAFX2343696Listed by: PEARSON SMITH REALTY, LLC - Coming Soon
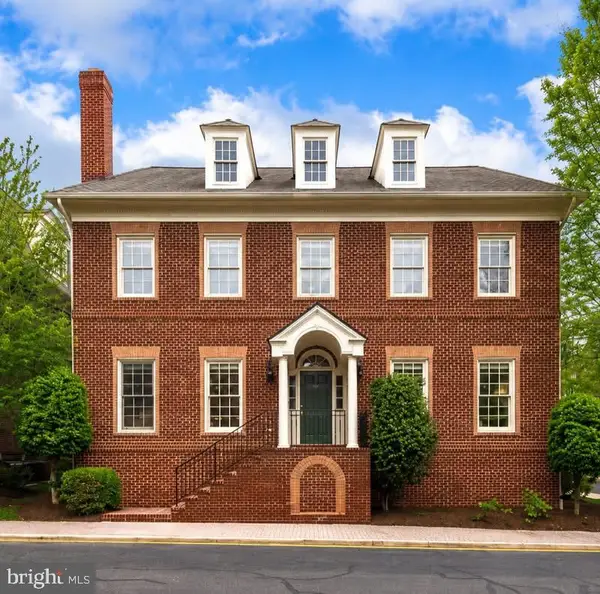 $2,695,000Coming Soon5 beds 5 baths7,754 sq. ft.
7217 Farm Ct, MCLEAN, VA 22101
MLS# VAFX2346618Listed by: TTR SOTHEBY'S INTERNATIONAL REALTY - Coming SoonOpen Sun, 1 to 3pm
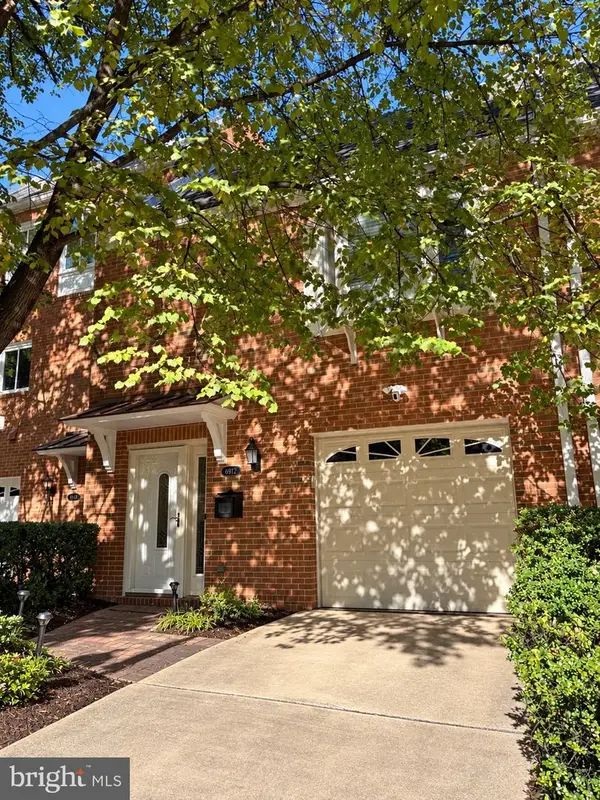 $1,100,000Coming Soon3 beds 3 baths1,716 sq. ft.
6916 Mclean Park Manor Ct, MCLEAN, VA 22101
MLS# VAFX2346306Listed by: COMPASS - Coming Soon
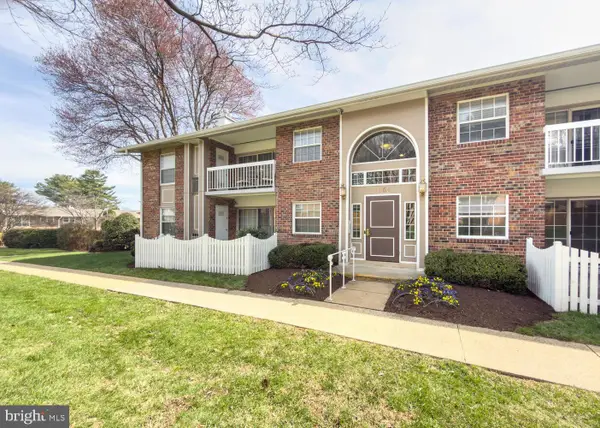 $314,900Coming Soon2 beds 1 baths928 sq. ft.
1954 Kennedy Dr #202, MCLEAN, VA 22102
MLS# VAFX2346250Listed by: LONG & FOSTER REAL ESTATE, INC. - Coming Soon
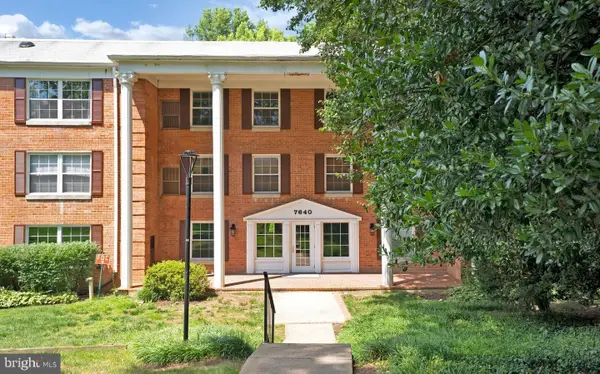 $275,000Coming Soon1 beds 1 baths855 sq. ft.
7640 Provincial Dr #314, MCLEAN, VA 22102
MLS# VAFX2344008Listed by: KELLER WILLIAMS REALTY - Coming Soon
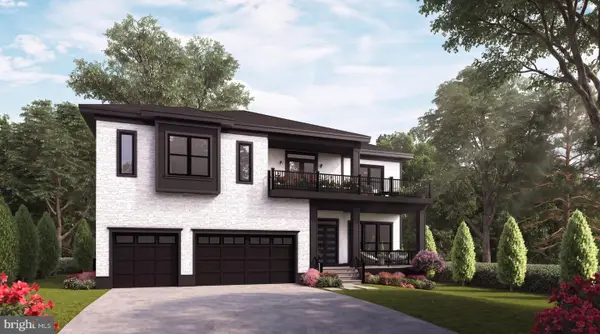 $3,490,000Coming Soon7 beds 8 baths8,387 sq. ft.
1624 Macon St, MCLEAN, VA 22101
MLS# VAFX2341210Listed by: TTR SOTHEBY'S INTERNATIONAL REALTY - Coming Soon
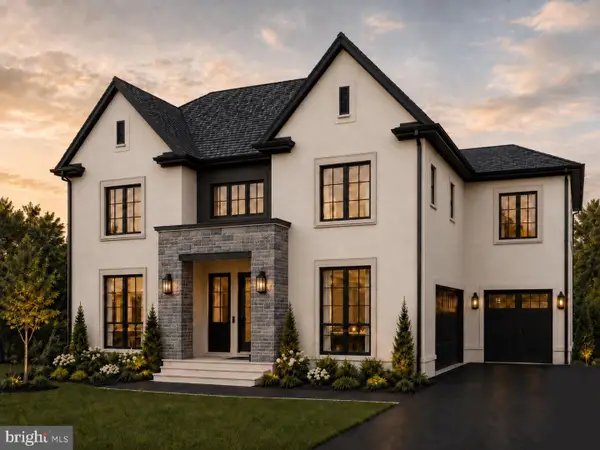 $3,995,000Coming Soon6 beds 8 baths8,254 sq. ft.
1108 Shipman Ln, MCLEAN, VA 22101
MLS# VAFX2340746Listed by: KW METRO CENTER - Coming Soon
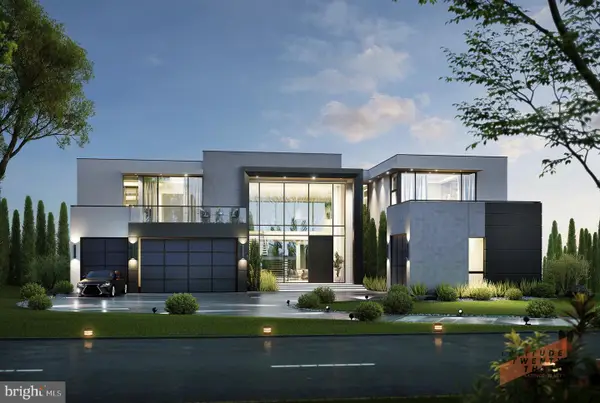 $6,995,000Coming Soon6 beds 8 baths14,415 sq. ft.
11318 Leesburg Pike, GREAT FALLS, VA 22066
MLS# VAFX2339160Listed by: SAMSON PROPERTIES


Protect your home and budget from life's surprises with an Assurant Home Warranty, backed by a partner that supports you through every step of homeownership. Explore Plans.
© 2023 - 2026 ERA Franchise Systems LLC. All rights reserved. ERA Franchise Systems LLC fully supports the principles of the Fair Housing Act and the Equal Opportunity Act. ERA, ERA Real Estate powered, and their respective logos are registered service marks of ERA Franchise Systems LLC. Each office is independently owned and operated.