
9187 Old Dominion Dr, McLean, VA 22102
Local realty services provided by:ERA Liberty Realty
9187 Old Dominion Dr,McLean, VA 22102
$1,995,000
- 5 Beds
- 6 Baths
- 5,848 sq. ft.
- Single family
- Active
Listed by: n. casey margenau, kyle leigh weitzman
Office: casey margenau fine homes and estates llc.
MLS#:VAFX2337252
Source:BRIGHTMLS
Price summary
- Price:$1,995,000
- Price per sq. ft.:$341.14
About this home
*ESTATE SALE — EXCEPTIONAL McLean OPPORTUNITY* A rare opportunity to acquire an all-brick residence on approximately 2.5 private acres in McLean, directly backing to Great Falls Park. Ideally positioned on Old Dominion Drive—the last home on the left before entering the park—this extraordinary property offers a remarkable combination of privacy, scale, and immediate access to thousands of acres of protected parkland. The true value lies in the exceptional land and location. Buyers may choose to renovate the existing, substantial brick home or create a grand new custom residence on this one-of-a-kind homesite. Step directly into Great Falls Park from your backyard, enjoy the peaceful, wooded setting, from the rear porch, experience the distant sound of the falls. The existing home offers a strong foundation for renovation, with quality construction and an expansive footprint. The residence currently includes five bedrooms—two on the main level and three upstairs—along with six full baths and multiple fireplaces. The main-level primary suite features a grand bath, custom built-in closets, and a private loft accessed by its own staircase. Additional features include a full-house generator, screened porch, generous lower-level space, and an oversized garage with parking for four cars today and the potential to accommodate up to six vehicles through the adjacent large storage area. Owned by the same family since it was built, this is a truly special estate offering—an irreplaceable McLean setting for those seeking a transformative renovation or a spectacular new-build opportunity adjacent to Great Falls Park....
Contact an agent
Home facts
- Year built:1967
- Subdivision & Development:GREAT FALLS
- Listing ID #:VAFX2337252
- Added:48 day(s) ago
- Updated:October 23, 2026 at 02:00 PM
Rooms and interior
- Bedrooms:5
- Total bathrooms:6
- Full bathrooms:5
- Half bathrooms:1
- Flooring:Ceramic Tile, Hardwood, Solid Hardwood
- Dining Description:Formal/Separate Dining Room
- Bathrooms Description:Primary Bath(s)
- Kitchen Description:Built-In Range, Built-Ins, Carpet, Crown Moldings, Dishwasher, Disposal, Double/Dual Staircase, Exhaust Fan, Kitchen - Gourmet, Pantry, Recessed Lighting, Refrigerator, Upgraded Countertops
- Bedroom Description:Carpet, Entry Level Bedroom
- Basement:Yes
- Basement Description:Connecting Stairway, Daylight, Full, Garage Access, Heated, Improved, Interior Access, Outside Entrance, Rear Entrance, Side Entrance, Walkout Level, Windows, Workshop
- Living area:5,848 sq. ft.
Heating and cooling
- Cooling:Ceiling Fan(s), Central A/C, Heat Pump(s), Zoned
- Heating:Central, Electric, Forced Air, Heat Pump - Electric BackUp, Heat Pump(s)
Structure and exterior
- Roof:Architectural Shingle
- Year built:1967
- Building area:5,848 sq. ft.
- Lot area:2.69 Acres
- Lot Features:Adjoins National Park
- Architectural Style:Colonial, Federal, Georgian, Raised Ranch/Rambler, Traditional
- Construction Materials:Block, Brick, Masonry
- Exterior Features:Deck(s), Exterior Lighting, Flood Lights, Porch(es), Screened
- Foundation Description:Block
- Levels:3 Story
Schools
- High school:LANGLEY
- Middle school:COOPER
- Elementary school:GREAT FALLS
Utilities
- Water:Well
- Sewer:Septic Exists
Finances and disclosures
- Price:$1,995,000
- Price per sq. ft.:$341.14
- Tax amount:$17,992 (2026)
Features and amenities
- Laundry features:Dryer, Dryer - Electric, Dryer In Unit, Has Laundry, Washer
- Amenities:200+ Amp Service, Attic, Attic/House Fan, Bay/Bow Windows, Built-Ins, Carpet, Ceiling Fan(s), Chair Railings, Crown Moldings, Double/Dual Staircase, Multiple Phone Lines, Phone Available, Phone Connected, Recessed Lighting
Parking
- Parking description:Additional Storage Area, Attached Garage, Basement Garage, Built In, Circular Driveway, Garage - Side Entry, Garage Door Opener, Oversized, Paved Driveway, Paved Parking, Private
- Garage:Yes
- Garage spaces:4
New listings near 9187 Old Dominion Dr
- Coming SoonOpen Sun, 1 to 3pm
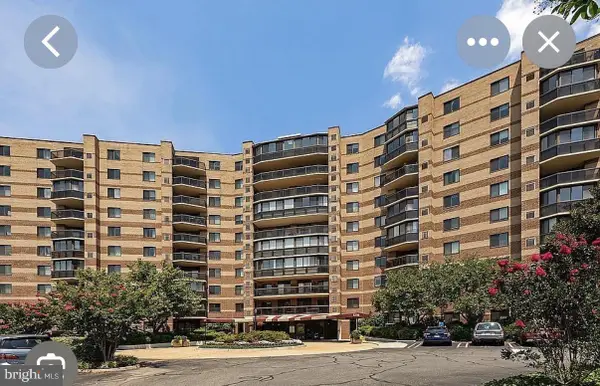 Coming Soon2 beds 2 baths1,208 sq. ft.
8350 Greensboro Dr #424, MCLEAN, VA 22102
MLS# VAFX2347410Listed by: SERHANT - Coming Soon
 $2,275,000Coming Soon4 beds 6 baths7,405 sq. ft.
1429 Harvest Crossing Dr, MCLEAN, VA 22101
MLS# VAFX2328404Listed by: COMPASS - Coming Soon
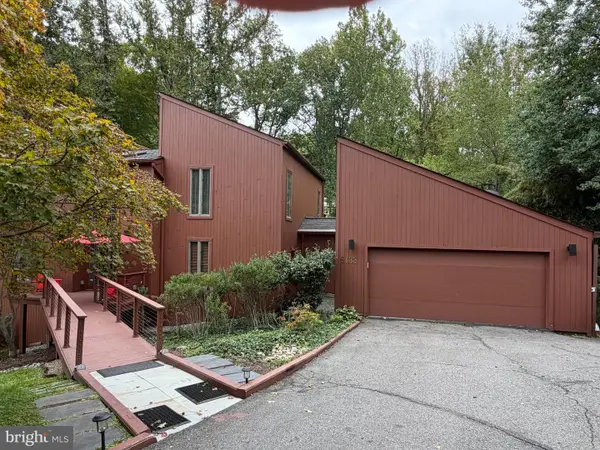 $1,850,000Coming Soon4 beds 3 baths3,806 sq. ft.
6133 Franklin Park Rd, MCLEAN, VA 22101
MLS# VAFX2343696Listed by: PEARSON SMITH REALTY, LLC - Coming Soon
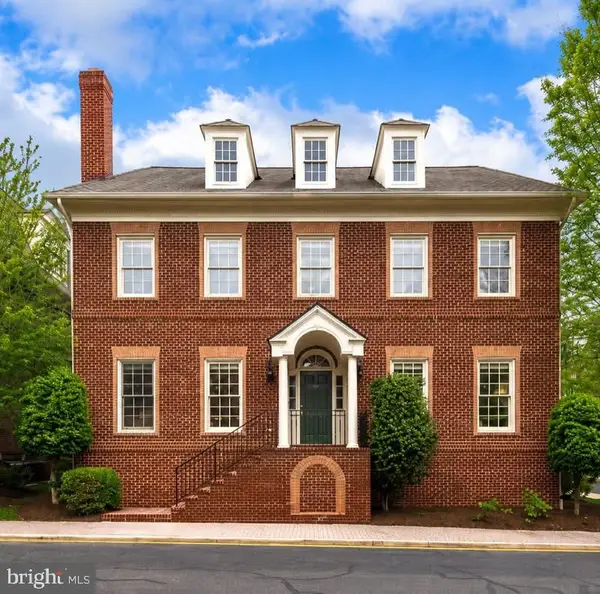 $2,695,000Coming Soon5 beds 5 baths7,754 sq. ft.
7217 Farm Ct, MCLEAN, VA 22101
MLS# VAFX2346618Listed by: TTR SOTHEBY'S INTERNATIONAL REALTY - Coming SoonOpen Sun, 1 to 3pm
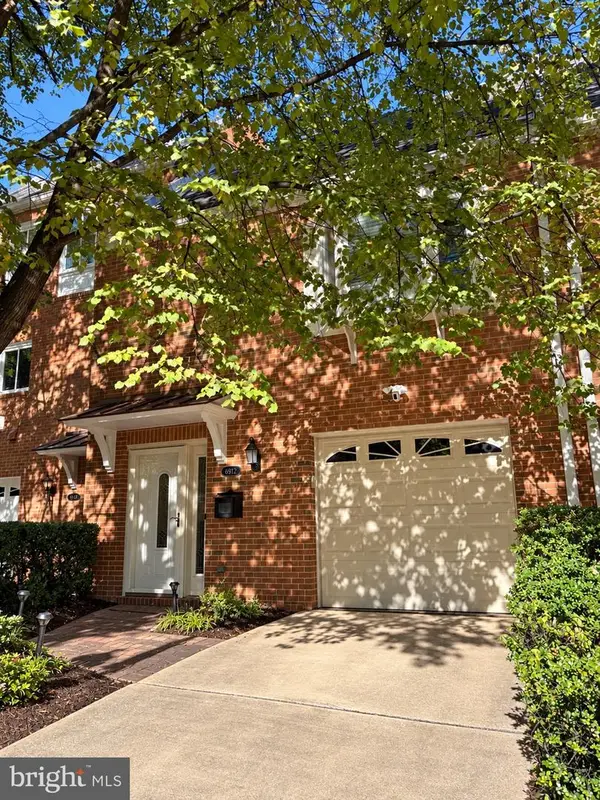 $1,100,000Coming Soon3 beds 3 baths1,716 sq. ft.
6916 Mclean Park Manor Ct, MCLEAN, VA 22101
MLS# VAFX2346306Listed by: COMPASS - Coming Soon
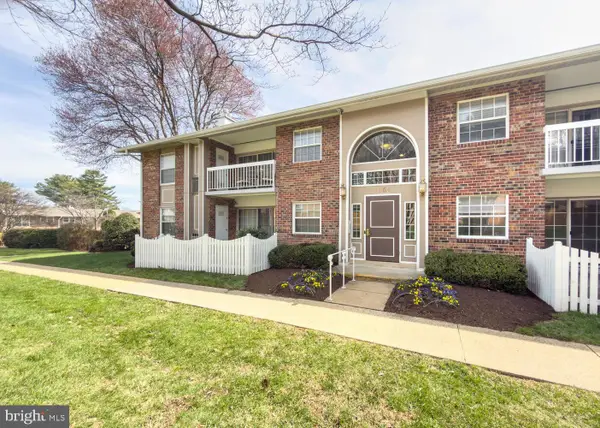 $314,900Coming Soon2 beds 1 baths928 sq. ft.
1954 Kennedy Dr #202, MCLEAN, VA 22102
MLS# VAFX2346250Listed by: LONG & FOSTER REAL ESTATE, INC. - Coming Soon
 $275,000Coming Soon1 beds 1 baths855 sq. ft.
7640 Provincial Dr #314, MCLEAN, VA 22102
MLS# VAFX2344008Listed by: KELLER WILLIAMS REALTY - Coming Soon
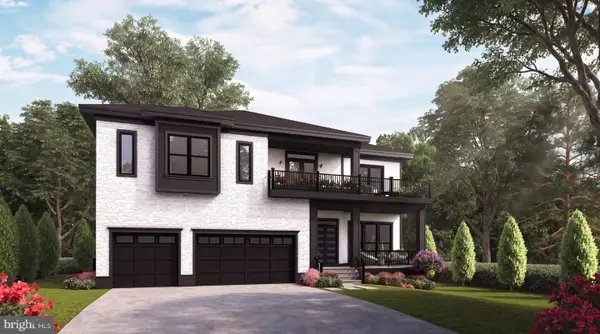 $3,490,000Coming Soon7 beds 8 baths8,387 sq. ft.
1624 Macon St, MCLEAN, VA 22101
MLS# VAFX2341210Listed by: TTR SOTHEBY'S INTERNATIONAL REALTY - Coming Soon
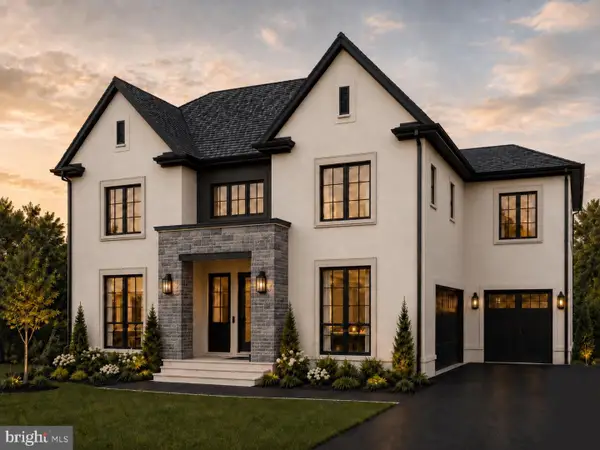 $3,995,000Coming Soon6 beds 8 baths8,254 sq. ft.
1108 Shipman Ln, MCLEAN, VA 22101
MLS# VAFX2340746Listed by: KW METRO CENTER - Coming Soon
 $6,995,000Coming Soon6 beds 8 baths14,415 sq. ft.
11318 Leesburg Pike, GREAT FALLS, VA 22066
MLS# VAFX2339160Listed by: SAMSON PROPERTIES


Protect your home and budget from life's surprises with an Assurant Home Warranty, backed by a partner that supports you through every step of homeownership. Explore Plans.
© 2023 - 2026 ERA Franchise Systems LLC. All rights reserved. ERA Franchise Systems LLC fully supports the principles of the Fair Housing Act and the Equal Opportunity Act. ERA, ERA Real Estate powered, and their respective logos are registered service marks of ERA Franchise Systems LLC. Each office is independently owned and operated.