
4504 Nambe Circle, Meadowbrook, VA 23237
Local realty services provided by:ERA Woody Hogg & Assoc.
4504 Nambe Circle,Richmond, VA 23237
$365,000
- 4 Beds
- 3 Baths
- 2,268 sq. ft.
- Single family
- Pending
Listed by: matt cullather
Office: real broker llc.
MLS#:2619188
Source:RV
Price summary
- Price:$365,000
- Price per sq. ft.:$160.93
About this home
Tucked away on a quiet cul-de-sac in the established Indian Springs neighborhood, this classic brick ranch combines the ease of single-level living with the flexibility of a full basement, all while offering convenient access to everything Chesterfield and Richmond have to offer. Just minutes from Chippenham Parkway, I-95, Route 10, shopping, dining, and downtown Richmond, you'll enjoy the convenience of a central location while coming home to the comfort of a peaceful residential setting.
Offering more than 2,200 square feet, the home features a thoughtfully designed layout filled with natural light and timeless character. A wood-burning fireplace creates a warm focal point in the main living area, while the screened porch provides the perfect place to enjoy your morning coffee or unwind overlooking the spacious backyard. Thoughtfully designed for the ease of single-level living, the main floor offers all of the home's primary living spaces and bedrooms, while the full basement provides added versatility with an additional bedroom, half bath, generous storage, and unfinished space ready for future expansion. A pull-down attic adds even more practical storage.
Recent improvements include a new HVAC system, providing added comfort and peace of mind for years to come. Situated on nearly four-tenths of an acre, this property offers the space, flexibility, and enduring appeal of an established neighborhood with room to enjoy today and opportunities to make it your own for years to come....
Contact an agent
Home facts
- Year built:1974
- Subdivision & Development:Indian Springs - Chest
- Listing ID #:2619188
- Added:99 day(s) ago
- Updated:October 23, 2026 at 08:31 AM
Rooms and interior
- Bedrooms:4
- Total bathrooms:3
- Full bathrooms:2
- Half bathrooms:1
- Rooms Total:8
- Flooring:Carpet, Wood
- Basement:Yes
- Basement Description:Full
- Living area:2,268 sq. ft.
Heating and cooling
- Cooling:Central Air
- Heating:Electric, Heat Pump
- Central air:Yes
Structure and exterior
- Roof:Composition, Shingle
- Year built:1974
- Building area:2,268 sq. ft.
- Lot area:0.38 Acres
- Architectural Style:Ranch
- Construction Materials:Brick, Drywall
- Exterior Features:Porch
- Levels:One
Schools
- High school:Bird
- Middle school:Salem
- Elementary school:Beulah
Utilities
- Water:Public
- Sewer:Public Sewer
Finances and disclosures
- Price:$365,000
- Price per sq. ft.:$160.93
- Tax amount:$3,380 (2026)
 The information being provided is for consumers' personal, non-commercial use and may not be used for any purpose other than to identify prospective properties for purchasing. All information provided is deemed reliable but is not guaranteed accurate.The multiple listing information is provided by Central Virginia Regional Multiple Listing Service, LLC from a copyrighted compilation of listings. The compilation of listings and each individual listing are © 2026 Central Virginia Regional Multiple Listing Service, LLC. All rights reserved.
New listings near 4504 Nambe Circle
- Coming Soon
 $349,500Coming Soon3 beds 3 baths1,512 sq. ft.
4701 Mason Dale Drive, Chesterfield, VA 23234
MLS# 2625447Listed by: REAL BROKER LLC - Coming Soon
 $209,999Coming Soon2 beds 2 baths950 sq. ft.
4624 Ayton Court, North Chesterfield, VA 23234
MLS# 2625972Listed by: EXP REALTY, LLC - New
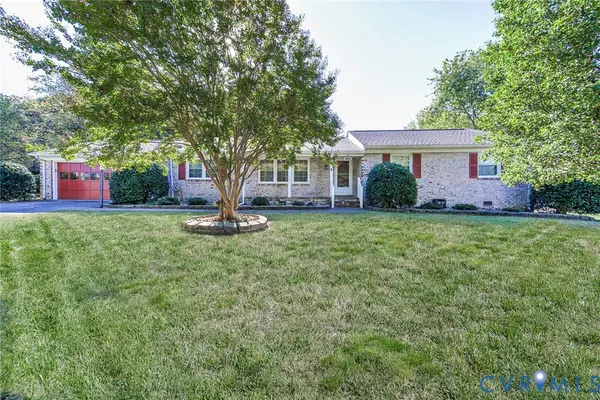 $326,500Active3 beds 2 baths2,017 sq. ft.
4511 Inca Drive, Ampthill, VA 23237
MLS# 2628552Listed by: BRADLEY REAL ESTATE, LLC - New
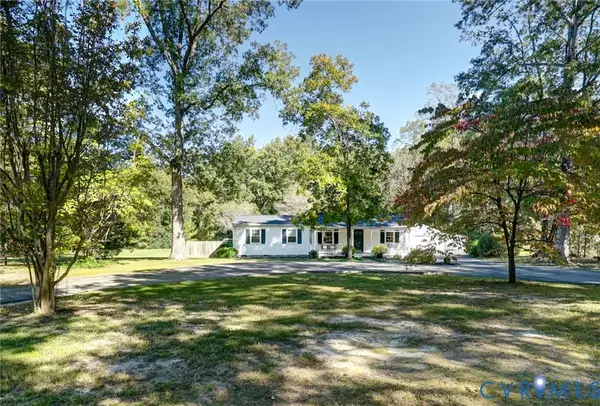 $450,000Active3 beds 2 baths1,624 sq. ft.
6639 Dalebrook Drive, North Chesterfield, VA 23237
MLS# 2628273Listed by: LONG & FOSTER REALTORS  $399,950Pending4 beds 3 baths2,770 sq. ft.
4411 Hopkins Road, Chesterfield, VA 23234
MLS# 2628265Listed by: PAUL WESLEY REAL ESTATE- New
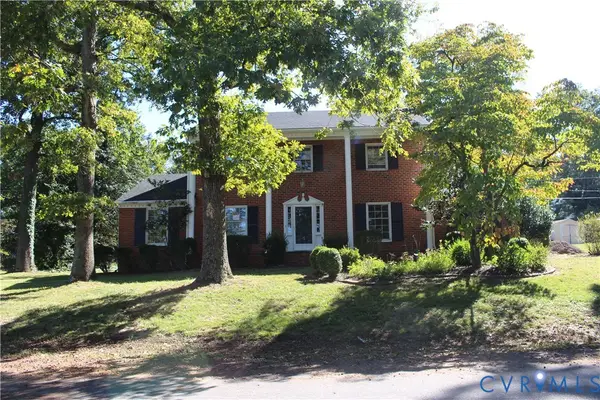 $384,500Active4 beds 3 baths2,374 sq. ft.
4101 Vauxhall, Chesterfield, VA 23234
MLS# 2628272Listed by: CLEAR VISION REALTY LLC - New
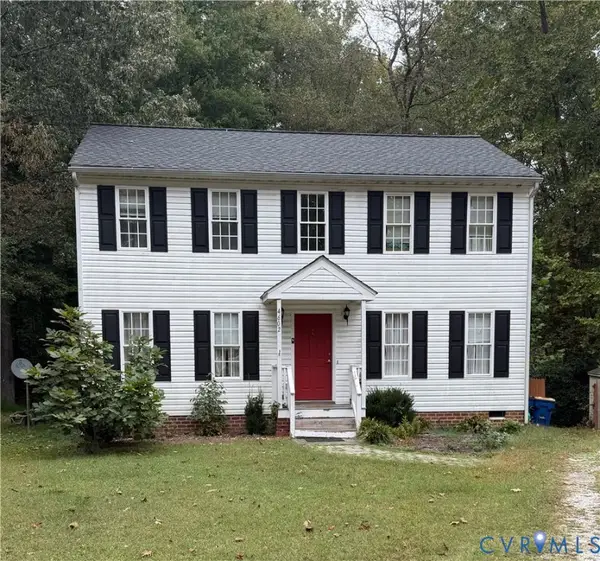 $299,000Active3 beds 3 baths1,578 sq. ft.
4602 Mason Dale Way, North Chesterfield, VA 23234
MLS# 2628167Listed by: SHAHEEN RUTH MARTIN & FONVILLE - New
 $390,000Active3 beds 3 baths1,832 sq. ft.
5906 Autumnleaf Drive, Chesterfield, VA 23234
MLS# 2627842Listed by: VIRGINIA CAPITAL REALTY 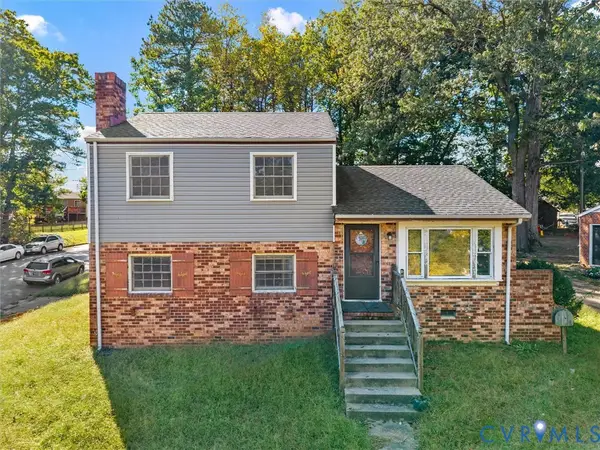 $309,950Active3 beds 2 baths1,544 sq. ft.
6424 Meadowburm Drive, North Chesterfield, VA 23234
MLS# 2627445Listed by: SAMSON PROPERTIES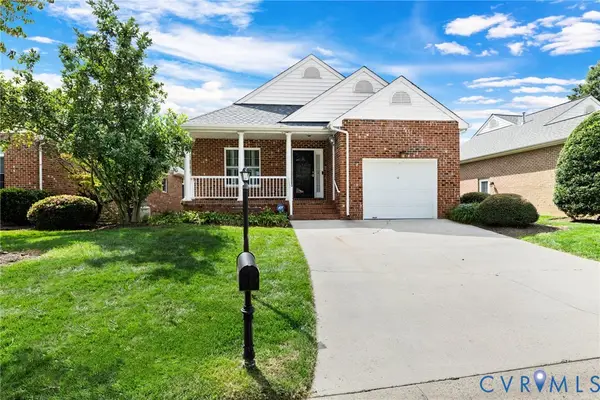 $349,000Active2 beds 2 baths1,416 sq. ft.
4909 Breckstone Place, Chesterfield, VA 23234
MLS# 2625781Listed by: LAND SERVICES COMPANY


Protect your home and budget from life's surprises with an Assurant Home Warranty, backed by a partner that supports you through every step of homeownership. Explore Plans.
© 2023 - 2026 ERA Franchise Systems LLC. All rights reserved. ERA Franchise Systems LLC fully supports the principles of the Fair Housing Act and the Equal Opportunity Act. ERA, ERA Real Estate powered, and their respective logos are registered service marks of ERA Franchise Systems LLC. Each office is independently owned and operated.