
4914 Crispin Court, Meadowbrook, VA 23234
Local realty services provided by:ICON Realty Group ERA Powered
4914 Crispin Court,Chesterfield, VA 23234
$369,950
- 2 Beds
- 2 Baths
- 1,676 sq. ft.
- Single family
- Pending
Listed by: brian hunt
Office: real broker llc.
MLS#:2619601
Source:RV
Price summary
- Price:$369,950
- Price per sq. ft.:$220.73
- Monthly HOA dues:$225
About this home
Welcome to 4914 Crispin Ct, where comfort, thoughtful upgrades, and low-maintenance living come together beautifully. This meticulously cared-for home has been extensively updated and is truly move-in ready.
The refreshed kitchen is a standout, featuring new quartz countertops, refurbished cabinetry with under-cabinet lighting, a tile backsplash, additional cabinetry for extra storage, and a 3-year-old gas range. The refrigerator, washer, and dryer—all approximately three years old—convey with the home.
One of the home's most inviting spaces is the sunroom, offering a charming glimpse of the pond, with gorgeous skylights and portal-style windows that fill the room with natural light. A gas fireplace and an electric fireplace with glass rocks and two-cycle heat adds warmth and ambiance, making this a space you'll enjoy year-round. The main living area is equally welcoming with an upgraded fireplace mantel and fresh finishes throughout.
Additional improvements include an HVAC system approximately two years old, roof replaced fall of 2018, whole-house interior paint, new bathroom vanities with marble countertops, pull out faucets, comfort-height toilets, updated light fixtures and ceiling fans, closet shelving and organizers, new patio steps, and an extended patio perfect for relaxing or entertaining outdoors.
Peace of mind comes with the Generac whole-house generator, which conveys and has been professionally serviced annually. The home also offers an impressive collection of smart-home conveniences, including digital locks, Ring doorbell, floodlight and rear camera, Wi-Fi-enabled appliances, garage door opener, and thermostat.
Storage has been thoughtfully addressed as well, with garage built-ins and storage sheds that convey, along with an additional refrigerator in the garage.
With its extensive updates, abundant storage, smart-home technology, beautiful natural light, and relaxing pond view, 4914 Crispin Ct offers the opportunity to simply move in, settle down, and enjoy....
Contact an agent
Home facts
- Year built:1994
- Subdivision & Development:Braxton
- Listing ID #:2619601
- Added:96 day(s) ago
- Updated:October 23, 2026 at 08:31 AM
Rooms and interior
- Bedrooms:2
- Total bathrooms:2
- Full bathrooms:2
- Rooms Total:5
- Flooring:Ceramic Tile, Wood
- Dining Description:Dining Area
- Kitchen Description:Dishwasher, Disposal, Gas Cooking, Microwave, Refrigerator, Stove
- Bedroom Description:Main Level Primary
- Basement:Yes
- Basement Description:Crawl Space
- Living area:1,676 sq. ft.
Heating and cooling
- Cooling:Central Air
- Heating:Electric
- Central air:Yes
Structure and exterior
- Roof:Composition, Shingle
- Year built:1994
- Building area:1,676 sq. ft.
- Lot area:0.15 Acres
- Architectural Style:Ranch
- Construction Materials:Brick, Drywall, Wood Siding
- Exterior Features:Front Porch, Patio, Porch
- Levels:One
Schools
- High school:Meadowbrook
- Middle school:Falling Creek
- Elementary school:Hening
Utilities
- Water:Public
- Sewer:Public Sewer
Finances and disclosures
- Price:$369,950
- Price per sq. ft.:$220.73
- Tax amount:$2,990 (2026)
Features and amenities
- Appliances:Dishwasher, Disposal, Dryer, Gas Cooking, Generator, Microwave, Refrigerator, Stove, Washer, Water Heater
- Laundry features:Dryer, Washer
- Amenities:Ceiling Fans, Granite Counters, High Ceilings
- Smart home:Yes
Parking
- Parking description:Attached, Garage, Off Street
- Garage:Yes
- Garage spaces:1
 The information being provided is for consumers' personal, non-commercial use and may not be used for any purpose other than to identify prospective properties for purchasing. All information provided is deemed reliable but is not guaranteed accurate.The multiple listing information is provided by Central Virginia Regional Multiple Listing Service, LLC from a copyrighted compilation of listings. The compilation of listings and each individual listing are © 2026 Central Virginia Regional Multiple Listing Service, LLC. All rights reserved. RV Member Broker: Catina Jones
New listings near 4914 Crispin Court
- Coming Soon
 $349,500Coming Soon3 beds 3 baths1,512 sq. ft.
4701 Mason Dale Drive, Chesterfield, VA 23234
MLS# 2625447Listed by: REAL BROKER LLC - Coming Soon
 $209,999Coming Soon2 beds 2 baths950 sq. ft.
4624 Ayton Court, North Chesterfield, VA 23234
MLS# 2625972Listed by: EXP REALTY, LLC - New
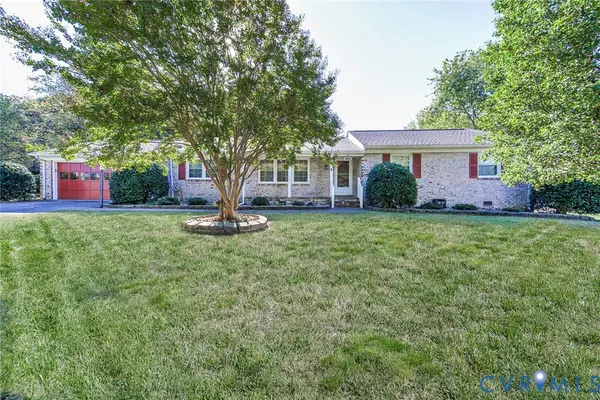 $326,500Active3 beds 2 baths2,017 sq. ft.
4511 Inca Drive, Ampthill, VA 23237
MLS# 2628552Listed by: BRADLEY REAL ESTATE, LLC - New
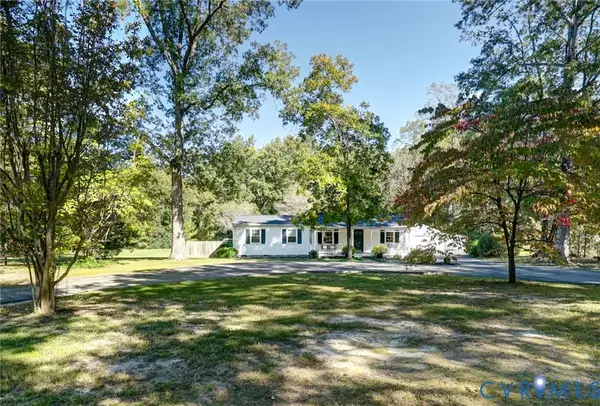 $450,000Active3 beds 2 baths1,624 sq. ft.
6639 Dalebrook Drive, North Chesterfield, VA 23237
MLS# 2628273Listed by: LONG & FOSTER REALTORS  $399,950Pending4 beds 3 baths2,770 sq. ft.
4411 Hopkins Road, Chesterfield, VA 23234
MLS# 2628265Listed by: PAUL WESLEY REAL ESTATE- New
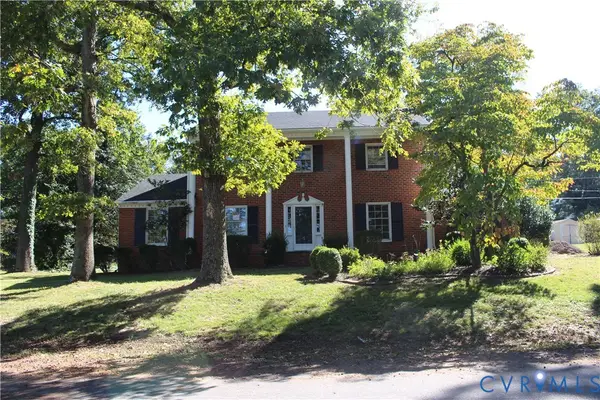 $384,500Active4 beds 3 baths2,374 sq. ft.
4101 Vauxhall, Chesterfield, VA 23234
MLS# 2628272Listed by: CLEAR VISION REALTY LLC - New
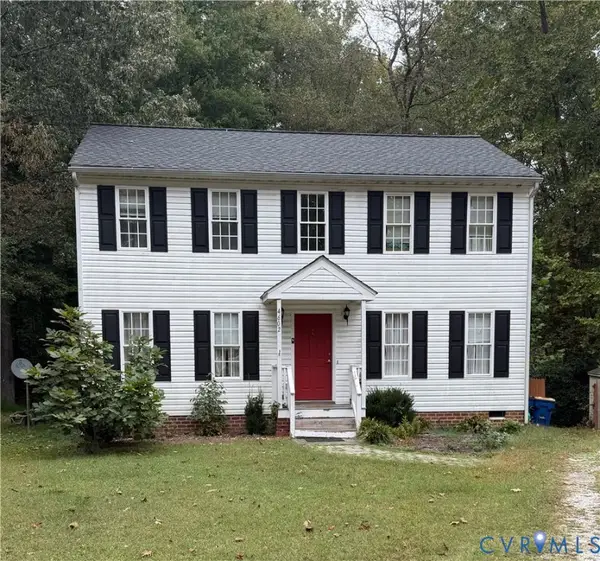 $299,000Active3 beds 3 baths1,578 sq. ft.
4602 Mason Dale Way, North Chesterfield, VA 23234
MLS# 2628167Listed by: SHAHEEN RUTH MARTIN & FONVILLE - New
 $390,000Active3 beds 3 baths1,832 sq. ft.
5906 Autumnleaf Drive, Chesterfield, VA 23234
MLS# 2627842Listed by: VIRGINIA CAPITAL REALTY 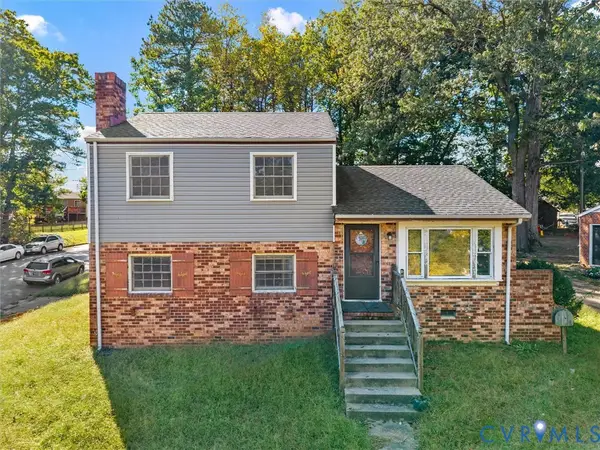 $309,950Active3 beds 2 baths1,544 sq. ft.
6424 Meadowburm Drive, North Chesterfield, VA 23234
MLS# 2627445Listed by: SAMSON PROPERTIES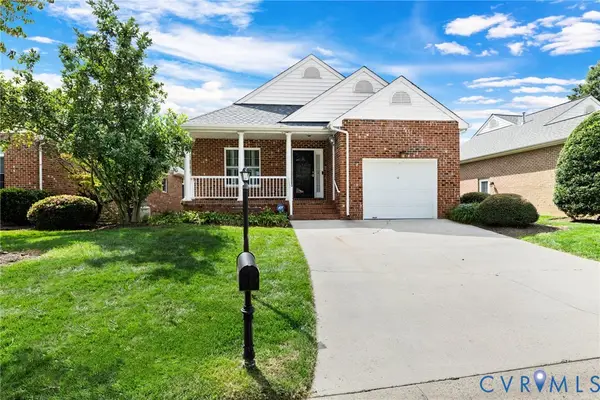 $349,000Active2 beds 2 baths1,416 sq. ft.
4909 Breckstone Place, Chesterfield, VA 23234
MLS# 2625781Listed by: LAND SERVICES COMPANY


Protect your home and budget from life's surprises with an Assurant Home Warranty, backed by a partner that supports you through every step of homeownership. Explore Plans.
© 2023 - 2026 ERA Franchise Systems LLC. All rights reserved. ERA Franchise Systems LLC fully supports the principles of the Fair Housing Act and the Equal Opportunity Act. ERA, ERA Real Estate powered, and their respective logos are registered service marks of ERA Franchise Systems LLC. Each office is independently owned and operated.