
5600 Gatebridge Road, Meadowbrook, VA 23234
Local realty services provided by:ERA Real Estate Professionals
5600 Gatebridge Road,Chesterfield, VA 23234
$399,999
- 4 Beds
- 3 Baths
- 2,071 sq. ft.
- Single family
- Active
Listed by: megan cone
Office: bhhs penfed realty
MLS#:2623693
Source:RV
Price summary
- Price:$399,999
- Price per sq. ft.:$193.14
About this home
Beautifully Updated 4-Bedroom Home with Spacious Backyard!
Welcome home to this beautifully updated 4-bedroom, 2.5-bath home offering over 2,000 square feet of comfortable living space. The main level features fresh paint throughout and durable LVP flooring, creating a clean, modern feel throughout the living spaces.
The home offers two spacious living areas, providing plenty of room for relaxing, entertaining, or creating a dedicated flex space. The inviting main living room features a gas fireplace, perfect for cozy evenings and gatherings.
The updated kitchen is a standout, featuring granite countertops, brand-new cabinets, and all-new stainless steel appliances. The eat-in kitchen provides a convenient space for casual meals, while the separate dining room offers the perfect setting for family dinners and entertaining.
The bathrooms have been beautifully remodeled with stylish tile finishes, and the upstairs features new wall-to-wall carpeting for added comfort. Conveniently located upstairs near all four bedrooms, the laundry area makes everyday living easy and efficient.
Outside, enjoy a large backyard complete with a blacktop and basketball hoop, providing plenty of space for recreation, entertaining, and outdoor activities. The home also includes a two-car, two-door attached garage with ample parking and storage.
Conveniently located near restaurants, Ironbridge Park, Ukrop Park, and Route 288, this home offers the perfect combination of comfort, modern updates, and convenience.
Move-in ready and packed with updates—this home is a must-see!...
Contact an agent
Home facts
- Year built:1990
- Subdivision & Development:Stonebridge
- Listing ID #:2623693
- Added:51 day(s) ago
- Updated:October 22, 2026 at 02:41 PM
Rooms and interior
- Bedrooms:4
- Total bathrooms:3
- Full bathrooms:2
- Half bathrooms:1
- Rooms Total:7
- Flooring:Carpet, Tile, Vinyl
- Dining Description:Dining Area
- Kitchen Description:Dishwasher, Disposal, Electric Cooking, Exhaust Fan, Freezer, Ice Maker, Microwave, Oven, Range, Refrigerator
- Living area:2,071 sq. ft.
Heating and cooling
- Cooling:Central Air
- Heating:Electric, Heat Pump
- Central air:Yes
Structure and exterior
- Roof:Shingle
- Year built:1990
- Building area:2,071 sq. ft.
- Lot area:0.27 Acres
- Architectural Style:Two Story
- Construction Materials:Drywall, Frame, Vinyl Siding
- Exterior Features:Patio
- Levels:Two, Two Story
Schools
- High school:Meadowbrook
- Middle school:Falling Creek
- Elementary school:Beulah
Utilities
- Water:Public
- Sewer:Public Sewer
Finances and disclosures
- Price:$399,999
- Price per sq. ft.:$193.14
- Tax amount:$3,021 (2026)
Features and amenities
- Appliances:Cooktop, Dishwasher, Disposal, Electric Cooking, Electric Water Heater, Exhaust Fan, Freezer, Ice Maker, Microwave, Oven, Range, Refrigerator
- Laundry features:Dryer Hookup, Washer Hookup
- Amenities:Ceiling Fans, Granite Counters, Smoke Detectors
Parking
- Parking description:Attached, Driveway, Garage, Paved, Paved Driveway
- Garage:Yes
- Garage spaces:2
 The information being provided is for consumers' personal, non-commercial use and may not be used for any purpose other than to identify prospective properties for purchasing. All information provided is deemed reliable but is not guaranteed accurate.The multiple listing information is provided by Central Virginia Regional Multiple Listing Service, LLC from a copyrighted compilation of listings. The compilation of listings and each individual listing are © 2026 Central Virginia Regional Multiple Listing Service, LLC. All rights reserved.
New listings near 5600 Gatebridge Road
- Coming Soon
 $349,500Coming Soon3 beds 3 baths1,512 sq. ft.
4701 Mason Dale Drive, Chesterfield, VA 23234
MLS# 2625447Listed by: REAL BROKER LLC - Coming Soon
 $209,999Coming Soon2 beds 2 baths950 sq. ft.
4624 Ayton Court, North Chesterfield, VA 23234
MLS# 2625972Listed by: EXP REALTY, LLC - New
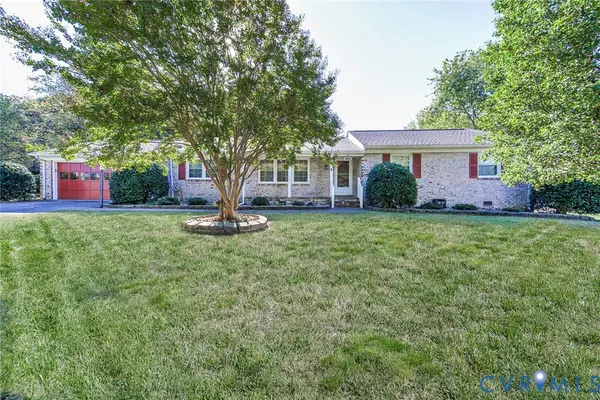 $326,500Active3 beds 2 baths2,017 sq. ft.
4511 Inca Drive, Ampthill, VA 23237
MLS# 2628552Listed by: BRADLEY REAL ESTATE, LLC - New
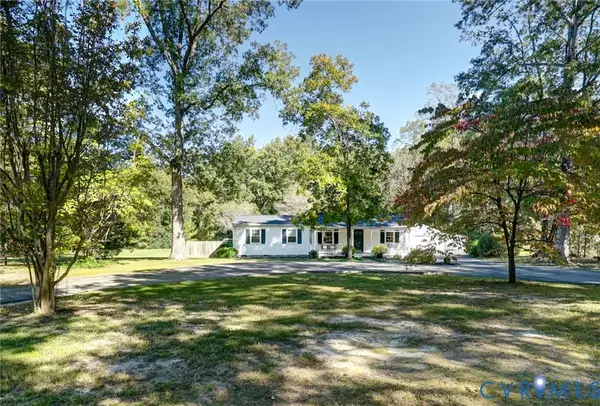 $450,000Active3 beds 2 baths1,624 sq. ft.
6639 Dalebrook Drive, North Chesterfield, VA 23237
MLS# 2628273Listed by: LONG & FOSTER REALTORS  $399,950Pending4 beds 3 baths2,770 sq. ft.
4411 Hopkins Road, Chesterfield, VA 23234
MLS# 2628265Listed by: PAUL WESLEY REAL ESTATE- New
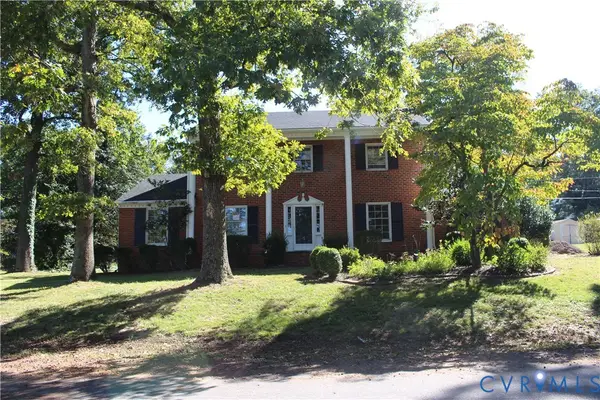 $384,500Active4 beds 3 baths2,374 sq. ft.
4101 Vauxhall, Chesterfield, VA 23234
MLS# 2628272Listed by: CLEAR VISION REALTY LLC - New
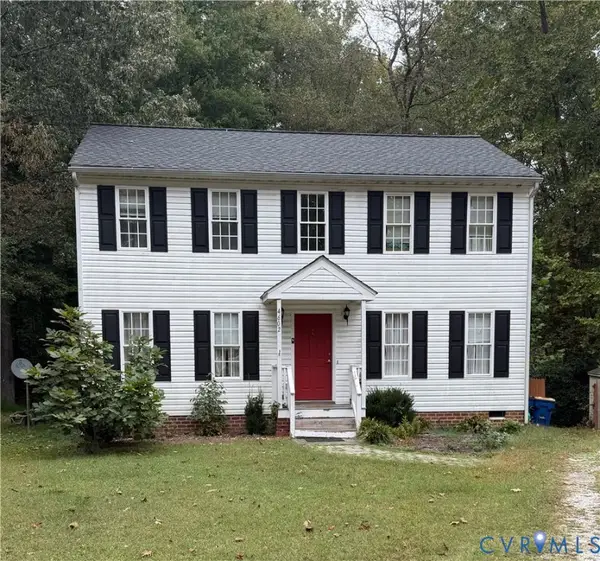 $299,000Active3 beds 3 baths1,578 sq. ft.
4602 Mason Dale Way, North Chesterfield, VA 23234
MLS# 2628167Listed by: SHAHEEN RUTH MARTIN & FONVILLE - New
 $390,000Active3 beds 3 baths1,832 sq. ft.
5906 Autumnleaf Drive, Chesterfield, VA 23234
MLS# 2627842Listed by: VIRGINIA CAPITAL REALTY 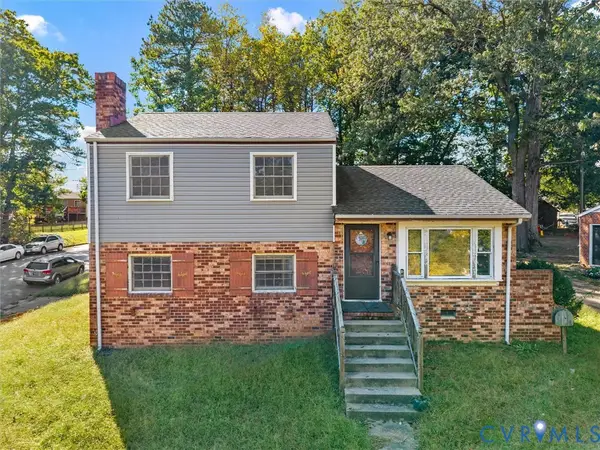 $309,950Active3 beds 2 baths1,544 sq. ft.
6424 Meadowburm Drive, North Chesterfield, VA 23234
MLS# 2627445Listed by: SAMSON PROPERTIES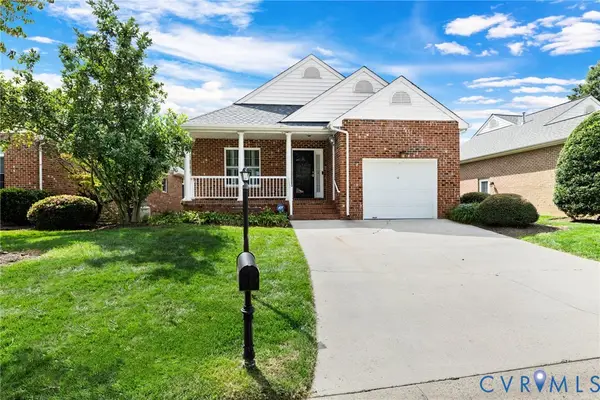 $349,000Active2 beds 2 baths1,416 sq. ft.
4909 Breckstone Place, Chesterfield, VA 23234
MLS# 2625781Listed by: LAND SERVICES COMPANY


Protect your home and budget from life's surprises with an Assurant Home Warranty, backed by a partner that supports you through every step of homeownership. Explore Plans.
© 2023 - 2026 ERA Franchise Systems LLC. All rights reserved. ERA Franchise Systems LLC fully supports the principles of the Fair Housing Act and the Equal Opportunity Act. ERA, ERA Real Estate powered, and their respective logos are registered service marks of ERA Franchise Systems LLC. Each office is independently owned and operated.