
10994 Wychwood Drive, Mechanicsville, VA 23116
Local realty services provided by:ERA Real Estate Professionals
10994 Wychwood Drive,Mechanicsville, VA 23116
$469,500
- 3 Beds
- 2 Baths
- 1,564 sq. ft.
- Single family
- Pending
Listed by: donald rozell
Office: hometown realty
MLS#:2623963
Source:RV
Price summary
- Price:$469,500
- Price per sq. ft.:$300.19
About this home
Welcome to this well maintained brick home in the heart of Mechanicsville. Just over 1500 Sq Ft, 3 bedrooms and 2 full baths. New carpet throughout the home. Freshly painted and move in ready. Kitchen has been renovated with new cabinets, Dishwasher, New smooth top stove and Microwave. The hall bath has also had a makeover with new ceramic in shower, vanity, and lighting. Walk out the den to a 14x17 deck overlooking your fenced in back yard for man's best friend. Fire up the wood in the firepit on the cooler fall nights while playing some horeshoes in nicely installed regulation pits. The yard is fenced off to have your own private garden also so no wild life can eat your crop. Let's talk about this huge garage, downstairs has hot and cold running water with a propane gas stove/oven that conveys. Upstairs has a bonus room with A/C. Previously used for storage and a pool table room. To the side of the garage is a lean-to where you can store your boat , lawn mower etc. Home is wired for a generator, roof is only 6 years old, and no HOA. This home is located close to Hanover high school, restaurants and shopping in Rutland and Hanover Air Park. Don't wait, schedule your appointment today....
Contact an agent
Home facts
- Year built:1975
- Subdivision & Development:Forest Lake Hills
- Listing ID #:2623963
- Added:12 day(s) ago
- Updated:September 15, 2026 at 09:19 AM
Rooms and interior
- Bedrooms:3
- Total bathrooms:2
- Full bathrooms:2
- Rooms Total:8
- Flooring:Ceramic Tile, Partially Carpeted, Vinyl
- Kitchen Description:Dishwasher, Gas Cooking, Microwave, Refrigerator, Smooth Cooktop
- Basement:Yes
- Basement Description:Crawl Space
- Living area:1,564 sq. ft.
Heating and cooling
- Cooling:Central Air
- Heating:Hot Water, Natural Gas
- Central air:Yes
Structure and exterior
- Roof:Shingle
- Year built:1975
- Building area:1,564 sq. ft.
- Lot area:0.82 Acres
- Lot Features:Landscaped, Level
- Architectural Style:Ranch
- Construction Materials:Brick, Drywall, Frame, Vinyl Siding
- Exterior Features:Deck, Rear Porch
- Levels:One
Schools
- High school:Hanover
- Middle school:Oak Knoll
- Elementary school:Kersey Creek
Utilities
- Water:Well
- Sewer:Septic Tank
Finances and disclosures
- Price:$469,500
- Price per sq. ft.:$300.19
- Tax amount:$3,050 (2026)
Features and amenities
- Appliances:Dishwasher, Dryer, Gas Cooking, Gas Water Heater, Microwave, Refrigerator, Smooth Cooktop
- Laundry features:Dryer, Washer Hookup
- Amenities:Ceiling Fans, Laminate Counters, Thermal Windows, Window Treatments
Parking
- Parking description:Detached, Driveway, Garage, Garage Door Opener, Oversized, Paved, Paved Driveway, Storage
- Garage:Yes
- Garage spaces:2
 The information being provided is for consumers' personal, non-commercial use and may not be used for any purpose other than to identify prospective properties for purchasing. All information provided is deemed reliable but is not guaranteed accurate.The multiple listing information is provided by Central Virginia Regional Multiple Listing Service, LLC from a copyrighted compilation of listings. The compilation of listings and each individual listing are © 2026 Central Virginia Regional Multiple Listing Service, LLC. All rights reserved.
New listings near 10994 Wychwood Drive
- Coming Soon
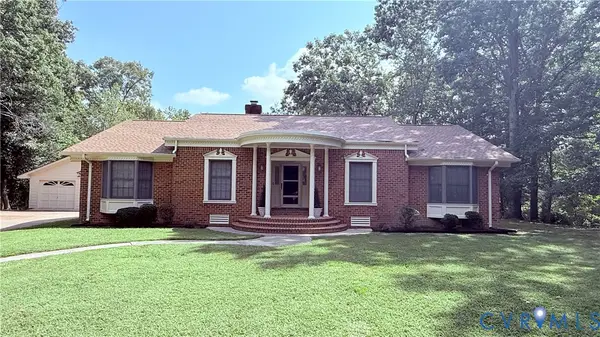 $550,000Coming Soon3 beds 3 baths2,397 sq. ft.
11245 Linderwood Drive, Mechanicsville, VA 23116
MLS# 2624513Listed by: LIZ MOORE & ASSOCIATES - Coming Soon
 $600,000Coming Soon4 beds 3 baths2,529 sq. ft.
8415 Summer Walk Parkway, Mechanicsville, VA 23116
MLS# 2625127Listed by: COMPASS - Coming Soon
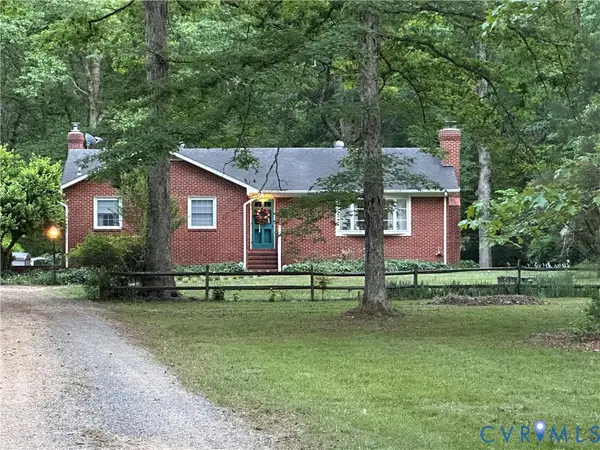 $625,000Coming Soon3 beds 2 baths3,132 sq. ft.
4505 Crown Hill Road, Mechanicsville, VA 23111
MLS# 2623018Listed by: LONG & FOSTER REALTORS - Coming Soon
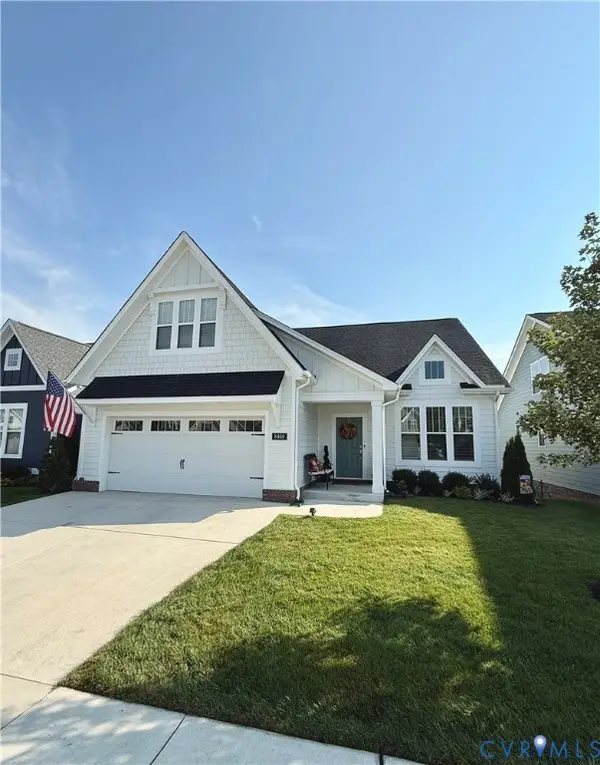 $669,950Coming Soon3 beds 3 baths3,585 sq. ft.
8469 Chimney Rock Drive, Mechanicsville, VA 23116
MLS# 2624975Listed by: HOMETOWN REALTY - Coming Soon
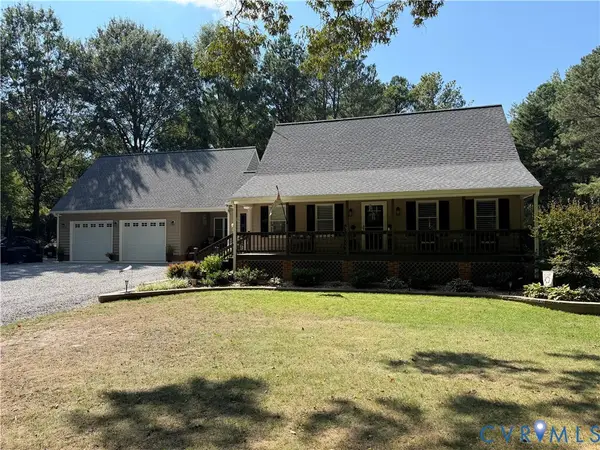 $625,000Coming Soon3 beds 3 baths2,422 sq. ft.
8323 Little Florida Road, Mechanicsville, VA 23111
MLS# 2624920Listed by: HOMETOWN REALTY - Coming Soon
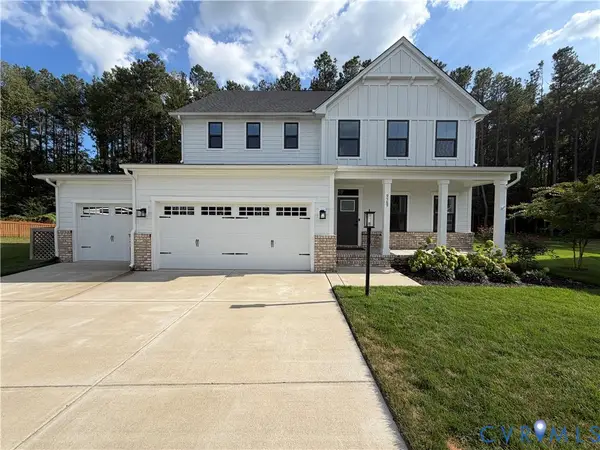 $725,000Coming Soon5 beds 3 baths3,000 sq. ft.
9589 Chatham Green Court, Mechanicsville, VA 23116
MLS# 2624586Listed by: JOYNER FINE PROPERTIES - Coming Soon
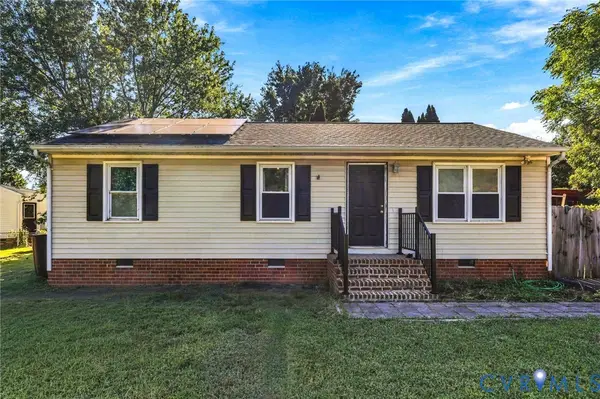 $309,950Coming Soon3 beds 1 baths960 sq. ft.
8035 Darva Glen, Mechanicsville, VA 23111
MLS# 2624125Listed by: NEXTHOME ADVANTAGE - Coming Soon
 $475,000Coming Soon3 beds 3 baths2,345 sq. ft.
7396 Strain Avenue, Mechanicsville, VA 23111
MLS# 2624397Listed by: HOMETOWN REALTY - Coming Soon
 $439,500Coming Soon3 beds 2 baths1,750 sq. ft.
8145 Tippling House Drive, Mechanicsville, VA 23111
MLS# 2624291Listed by: LONG & FOSTER REALTORS - Coming Soon
 $385,000Coming Soon3 beds 2 baths1,430 sq. ft.
6382 Yellowrose Lane, Mechanicsville, VA 23111
MLS# 2624324Listed by: LONG & FOSTER REALTORS


Protect your home and budget from life's surprises with an Assurant Home Warranty, backed by a partner that supports you through every step of homeownership. Explore Plans.
© 2023 - 2026 ERA Franchise Systems LLC. All rights reserved. ERA Franchise Systems LLC fully supports the principles of the Fair Housing Act and the Equal Opportunity Act. ERA, ERA Real Estate powered, and their respective logos are registered service marks of ERA Franchise Systems LLC. Each office is independently owned and operated.