
11188 Countryside Lane, Mechanicsville, VA 23116
Local realty services provided by:Napier Realtors ERA
11188 Countryside Lane,Hanover, VA 23116
$459,000
- 4 Beds
- 3 Baths
- - sq. ft.
- Single family
- Coming Soon
Listed by: patrice carroll, alexis payton
Office: keller williams realty
MLS#:2617215
Source:RV
Price summary
- Price:$459,000
- Monthly HOA dues:$11.67
About this home
MUST SEE! Welcome to this 4 bedroom, 2 1/2 bath 1,935 sq ft with rear load garage! Located in Fox Head subdivision in Hanover allows you to be close to shopping, schools and easy access to I95. You will appreciate the work that has already been done to make this home ready for you to enjoy. Unwind and relax on the country porch. A large sized family room with wood burning fireplace leads out to the back deck. The kitchen has granite countertops, bay window and island, refrigerator conveys. Upstairs provides the primary bedroom with bathroom and walk in closet. 3 other bedrooms provide plenty of options to be used for bedrooms, office or work out room. Full hall bathroom & laundry area complete the upstairs. Large backyard with deck, Gravel area for fire pit provide lots of options for enjoying outside. Crawl space w/Vapor barrier.
Contact an agent
Home facts
- Year built:1993
- Listing ID #:2617215
- Updated:July 04, 2026 at 02:46 PM
Rooms and interior
- Bedrooms:4
- Total bathrooms:3
- Full bathrooms:2
- Half bathrooms:1
- Rooms Total:10
- Flooring:Partially Carpeted, Wood
- Dining Description:Separate/Formal Dining Room
- Kitchen Description:Dishwasher, Disposal, Electric Cooking, Ice Maker, Microwave, Refrigerator, Stove
Heating and cooling
- Cooling:Central Air, Electric
- Heating:Electric, Heat Pump
- Central air:Yes
Structure and exterior
- Roof:Shingle
- Year built:1993
- Lot Features:Level
- Architectural Style:Colonial, Two Story
- Construction Materials:Drywall, Wood Siding
- Exterior Features:Deck, Front Porch, Porch
- Levels:Two, Two Story
Schools
- High school:Hanover
- Middle school:Oak Knoll
- Elementary school:Kersey Creek
Utilities
- Water:Public
- Sewer:Public Sewer
Finances and disclosures
- Price:$459,000
- Tax amount:$3,430 (2026)
Features and amenities
- Appliances:Dishwasher, Disposal, Dryer, Electric Cooking, Electric Water Heater, Ice Maker, Microwave, Refrigerator, Stove, Washer
- Laundry features:Dryer, Dryer Hookup, Washer
- Amenities:Bay Windows, Granite Counters, Walk-In Closets
Parking
- Parking description:Attached, Driveway, Garage, Garage Faces Rear, Off Street, Unpaved, Unpaved Driveway
- Garage:Yes
- Garage spaces:1
 The information being provided is for consumers' personal, non-commercial use and may not be used for any purpose other than to identify prospective properties for purchasing. All information provided is deemed reliable but is not guaranteed accurate.The multiple listing information is provided by Central Virginia Regional Multiple Listing Service, LLC from a copyrighted compilation of listings. The compilation of listings and each individual listing are © 2026 Central Virginia Regional Multiple Listing Service, LLC. All rights reserved.
New listings near 11188 Countryside Lane
- Coming Soon
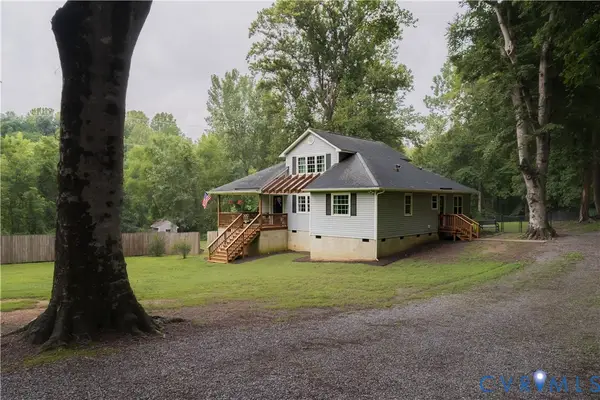 $439,950Coming Soon3 beds 2 baths
10003 Holly Road, Mechanicsville, VA 23116
MLS# 2618210Listed by: HOMETOWN REALTY - New
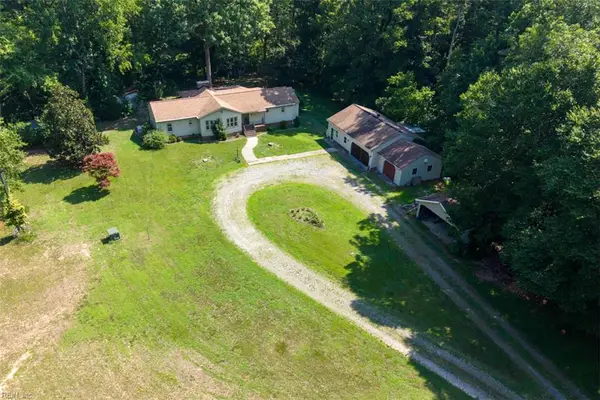 $476,500Active3 beds 2 baths1,960 sq. ft.
9215 Epps Road, Mechanicsville, VA 23111
MLS# 10642724Listed by: Long & Foster Real Estate Inc. - Coming Soon
 $369,500Coming Soon3 beds 3 baths
8263 Fourscore Drive, Mechanicsville, VA 23111
MLS# 2618127Listed by: REAL BROKER LLC - New
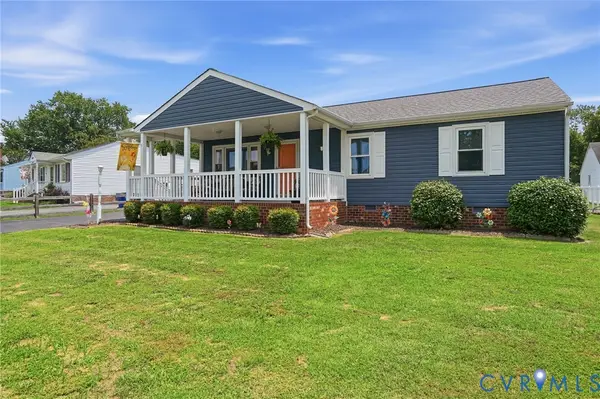 $374,950Active3 beds 2 baths1,445 sq. ft.
6559 Tammy Lane, Mechanicsville, VA 23111
MLS# 2618146Listed by: DALTON REALTY - Coming Soon
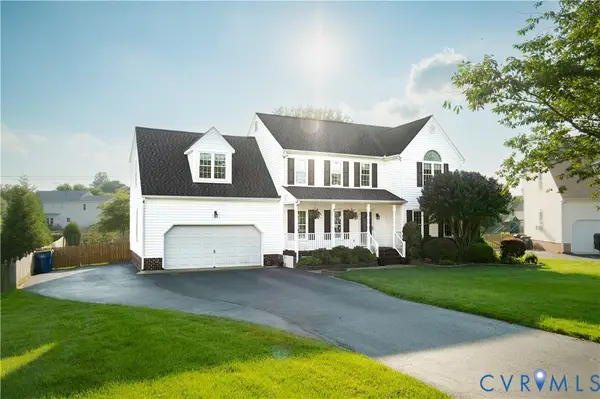 $498,000Coming Soon4 beds 3 baths
7345 Highlander Place, Mechanicsville, VA 23111
MLS# 2618016Listed by: HOMETOWN REALTY - New
 $579,950Active4 beds 3 baths2,794 sq. ft.
2047 Philbunny Court, Mechanicsville, VA 23111
MLS# 2617954Listed by: LONG & FOSTER REALTORS - Coming Soon
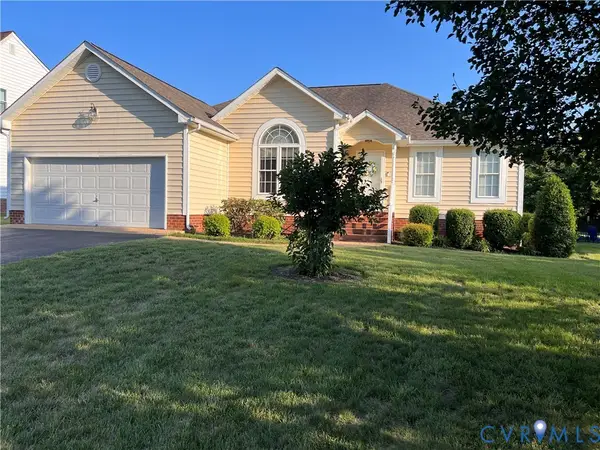 $444,950Coming Soon3 beds 2 baths
6787 Ships Lane, Mechanicsville, VA 23111
MLS# 2618003Listed by: DALTON REALTY - New
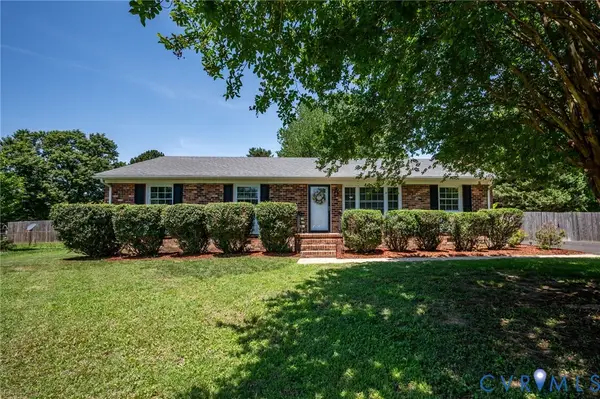 $379,000Active3 beds 2 baths1,378 sq. ft.
7092 Sunnyhill Drive, Mechanicsville, VA 23111
MLS# 2617837Listed by: VIRGINIA CAPITAL REALTY - Coming Soon
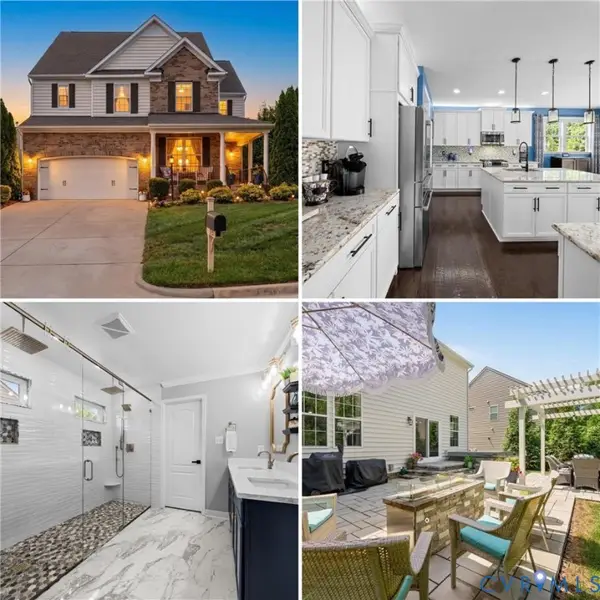 $699,900Coming Soon4 beds 4 baths
9521 Lyndon Circle, Mechanicsville, VA 23116
MLS# 2617815Listed by: REAL BROKER LLC - Coming Soon
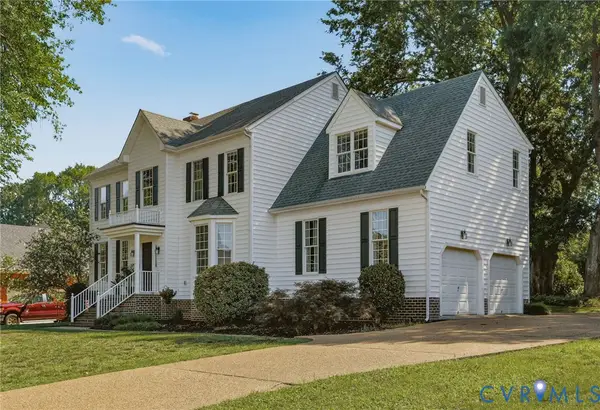 $597,800Coming Soon4 beds 3 baths
8437 Summer Walk Parkway, Mechanicsville, VA 23116
MLS# 2616468Listed by: OAKSTONE PROPERTIES


Protect your home and budget from life's surprises with an Assurant Home Warranty, backed by a partner that supports you through every step of homeownership. Explore Plans.
© 2023 - 2026 ERA Franchise Systems LLC. All rights reserved. ERA Franchise Systems LLC fully supports the principles of the Fair Housing Act and the Equal Opportunity Act. ERA, ERA Real Estate powered, and their respective logos are registered service marks of ERA Franchise Systems LLC. Each office is independently owned and operated.