
4060 Tredon Road, Mechanicsville, VA 23111
Local realty services provided by:ERA Real Estate Professionals
Listed by: kim wright, holly bess
Office: keller williams realty
MLS#:2630817
Source:RV
Price summary
- Price:$885,000
- Price per sq. ft.:$283.47
- Monthly HOA dues:$41.67
About this home
Enjoy the best of both worlds with beautiful, easy one-level living and 5.49 acres of open lawns, mature hardwoods, and peaceful wooded privacy in Hanover County! A long driveway leads from the cul-de-sac to an expansive front lawn and welcoming Craftsman-style home. Inside, soaring ceilings and luxury vinyl plank flooring set the stage for a spacious family room with gas fireplace and a gorgeous sunroom open to the main living area. The beautifully appointed kitchen features quartz countertops, upgraded tile backsplash, cabinetry-clad range hood, gas range, beverage station with wine refrigerator, oversized island with seating, and a generous eat-in dining area. The first-floor primary suite offers a lovely retreat, while two additional bedrooms, a full bath, and laundry room complete the main level. Upstairs, a fourth bedroom and full bath provide private guest accommodations, plus expansive unfinished space with possibilities for another bedroom, recreation room, home gym, or office. Outside, the wide-open front lawn offers room to play, while the backyard gives way to approximately three acres of mature woods stretching to a creek. Watch deer and other wildlife wander through the trees, explore your own acreage, or enjoy the property's established hunting opportunities. Start your morning with coffee on the charming wraparound front porch, unwind beneath the stained-wood ceiling of the screened rear porch, or gather with friends on the patio as the seasons change around you. A side-load two-car garage and high-speed internet add everyday convenience. Professional landscaping with decorative stone, powder-coated backyard fencing, and a security system add to the home's appeal. With room to envision a future pool or outdoor kitchen, this is a place to spread out, settle in, and enjoy the beauty of country living without giving up the comforts of a nearly new home....
Contact an agent
Home facts
- Year built:2023
- Subdivision & Development:Rock Creek
- Listing ID #:2630817
- Added:1 day(s) ago
- Updated:November 21, 2026 at 03:41 PM
Rooms and interior
- Bedrooms:4
- Total bathrooms:3
- Full bathrooms:3
- Rooms Total:8
- Flooring:Ceramic Tile, Partially Carpeted, Vinyl
- Dining Description:Dining Area
- Bathrooms Description:Double Vanity
- Kitchen Description:Built-In Oven, Dishwasher, Disposal, Exhaust Fan, Gas Cooking, Kitchen Island, Microwave, Pantry, Range Hood, Refrigerator, Wine Cooler
- Bedroom Description:Main Level Primary
- Basement:Yes
- Basement Description:Crawl Space
- Living area:3,122 sq. ft.
Heating and cooling
- Cooling:Central Air
- Heating:Electric, Forced Air, Zoned
- Central air:Yes
Structure and exterior
- Roof:Metal, Shingle
- Year built:2023
- Building area:3,122 sq. ft.
- Lot area:5.5 Acres
- Lot Features:Cul-de-sac, Landscaped, Wooded
- Architectural Style:Craftsman, Two Story
- Construction Materials:Block, Drywall, Frame, Stone, Vinyl Siding
- Exterior Features:Front Porch, Porch, Rear Porch
- Levels:Two Story
Schools
- High school:Mechanicsville
- Middle school:Bell Creek Middle
- Elementary school:Battlefield
Utilities
- Water:Well
- Sewer:Septic Tank
Finances and disclosures
- Price:$885,000
- Price per sq. ft.:$283.47
- Tax amount:$6,351 (2026)
Features and amenities
- Appliances:Built-In Oven, Dishwasher, Disposal, Dryer, Electric Water Heater, Exhaust Fan, Gas Cooking, Microwave, Range Hood, Refrigerator, Washer, Water Heater, Wine Cooler
- Laundry features:Dryer, Washer
- Amenities:Ceiling Fans, Granite Counters, High Ceilings, Recessed Lighting, Security System, Smoke Detectors, Walk-In Closets, Wet Bar
Parking
- Parking description:Attached, Direct Access, Driveway, Garage, Garage Door Opener, Garage Faces Rear, Paved, Paved Driveway
- Garage:Yes
- Garage spaces:2
 The information being provided is for consumers' personal, non-commercial use and may not be used for any purpose other than to identify prospective properties for purchasing. All information provided is deemed reliable but is not guaranteed accurate.The multiple listing information is provided by Central Virginia Regional Multiple Listing Service, LLC from a copyrighted compilation of listings. The compilation of listings and each individual listing are © 2026 Central Virginia Regional Multiple Listing Service, LLC. All rights reserved.
New listings near 4060 Tredon Road
- Coming Soon
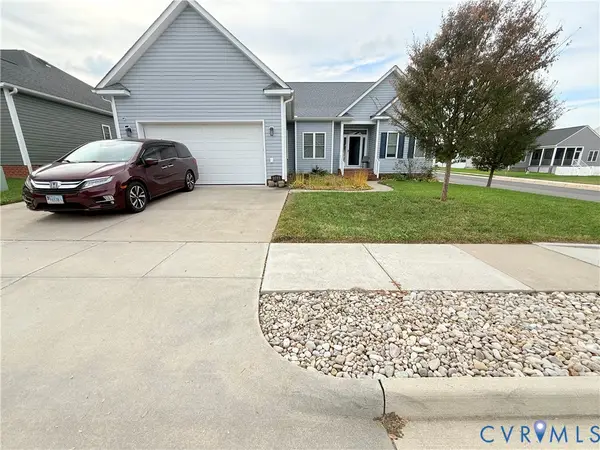 $485,000Coming Soon3 beds 2 baths1,785 sq. ft.
8093 Castle Grove Drive, Mechanicsville, VA 23111
MLS# 2630582Listed by: FATHOM REALTY VIRGINIA - Coming Soon
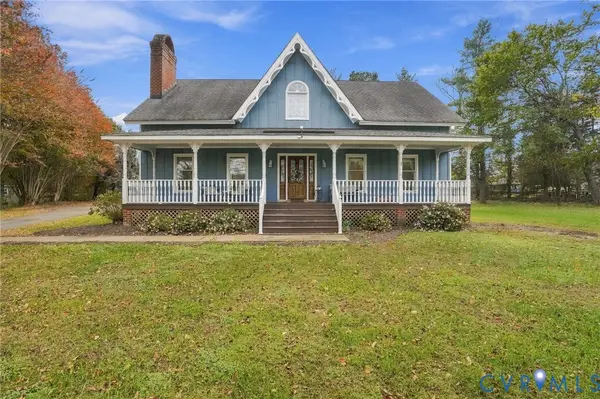 $525,000Coming Soon3 beds 3 baths2,960 sq. ft.
9390 Powhickery Court, Mechanicsville, VA 23116
MLS# 2630213Listed by: LONG & FOSTER REALTORS - Coming Soon
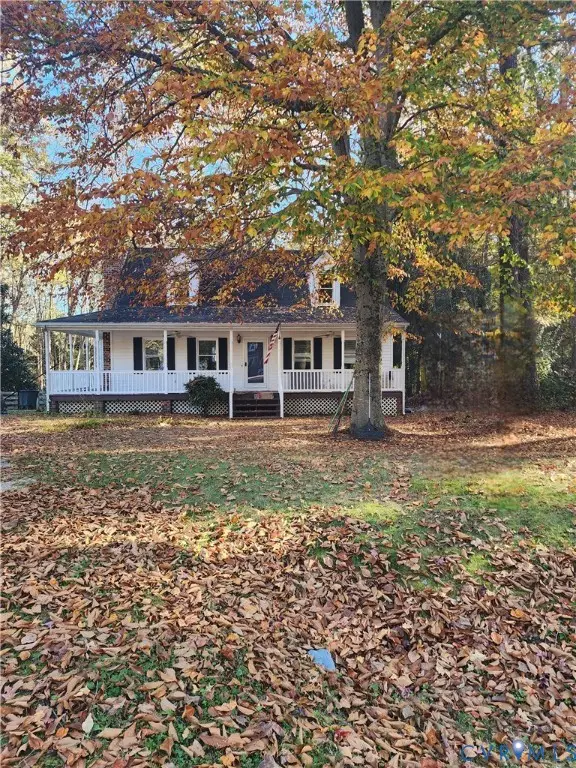 $355,000Coming Soon4 beds 2 baths1,464 sq. ft.
10044 N Rinker Court, Mechanicsville, VA 23116
MLS# 2630137Listed by: REAL BROKER LLC - Coming Soon
 $460,000Coming Soon3 beds 3 baths2,136 sq. ft.
7166 Soft Wind Lane, Mechanicsville, VA 23111
MLS# 2629440Listed by: HOMETOWN REALTY - New
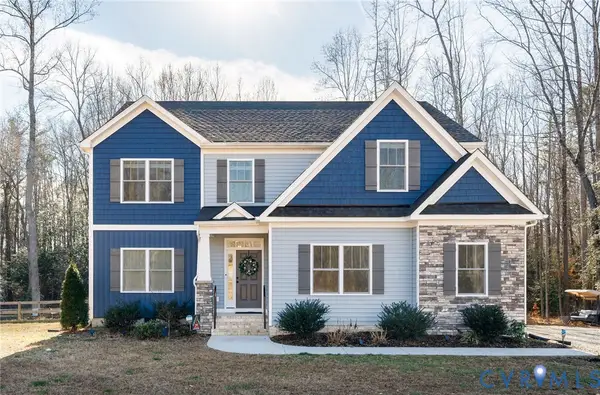 $825,000Active4 beds 4 baths2,987 sq. ft.
8151 Turners Mill Drive, Mechanicsville, VA 23111
MLS# 2631023Listed by: LONG & FOSTER REALTORS - New
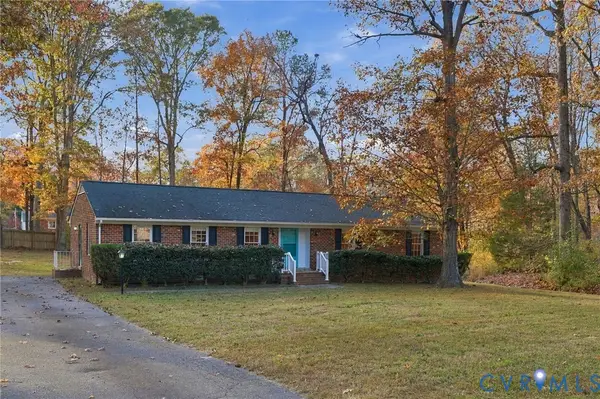 $385,950Active3 beds 2 baths1,626 sq. ft.
9257 Rochdale Court, Hanover, VA 23116
MLS# 2630431Listed by: PARK 27 - New
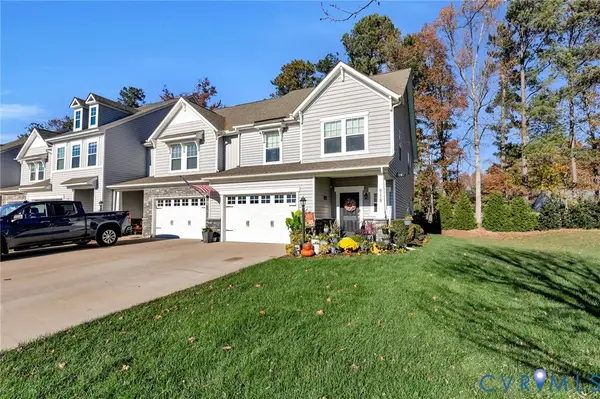 $449,500Active3 beds 3 baths1,941 sq. ft.
8176 Marley Drive, Mechanicsville, VA 23116
MLS# 2630923Listed by: VIRGINIA CAPITAL REALTY - New
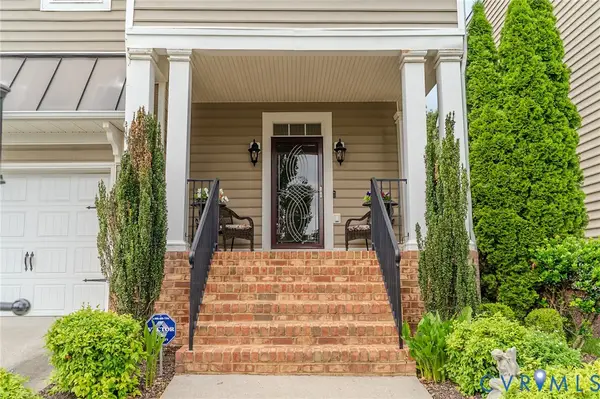 $629,000Active4 beds 4 baths3,186 sq. ft.
9425 Rutlandshire Drive, Mechanicsville, VA 23116
MLS# 2630966Listed by: HOMETOWN REALTY - New
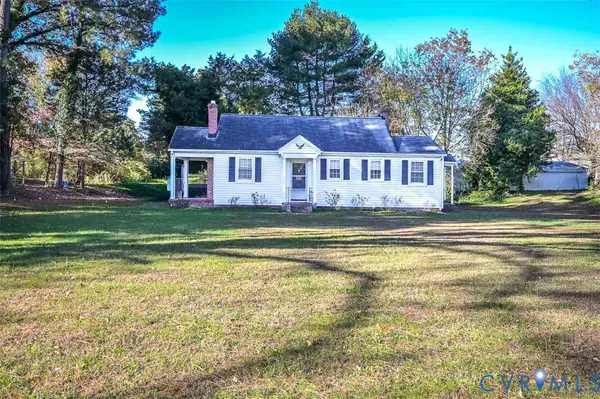 Listed by ERA$299,950Active2 beds 1 baths1,008 sq. ft.
6951 Cold Harbor Road, Mechanicsville, VA 23111
MLS# 2630959Listed by: ERA WOODY HOGG & ASSOC


Protect your home and budget from life's surprises with an Assurant Home Warranty, backed by a partner that supports you through every step of homeownership. Explore Plans.
© 2023 - 2026 ERA Franchise Systems LLC. All rights reserved. ERA Franchise Systems LLC fully supports the principles of the Fair Housing Act and the Equal Opportunity Act. ERA, ERA Real Estate powered, and their respective logos are registered service marks of ERA Franchise Systems LLC. Each office is independently owned and operated.