
5346 Pole Green Road, Mechanicsville, VA 23116
Local realty services provided by:ERA Real Estate Professionals
Listed by: wanda garrett
Office: hometown realty
MLS#:2610866
Source:RV
Price summary
- Price:$1,325,000
- Price per sq. ft.:$297.15
About this home
What An Amazing Opportunity To Own A Property That Checks All The Boxes! Country Living On 13.8 Acres In The Heart Of Hanover But Close To All Major Roadways, Shopping And Minutes To Downtown, Short Pump And Airport. This Brick 5,000+ Square Foot Home Combines Traditional Elements With Contemporary Flair. Details Include First Floor Primary Bedroom With Full Ensuite-Featuring Walk-In Closet, Slipper Tub, Large Shower, Water Closet And Dual Vanities. Huge Living Room With Vaulted Ceiling And Fireplace. Spacious Eat-In Kitchen With Updated Appliances, Breakfast Bar, Breakfast Nook, Loads Of Cabinetry And Large Walk-In Pantry. Located Off Kitchen The Formal Dining Room Allows For Ease In Entertaining. Additional First Floor Details Include A Home Office/Study And A Bright And Airy Sunroom Located Off The Rear Of The Home With A View Of The Property's Pond And Pastural Setting. The Second Floor Consists Of Two Large Bedrooms-One With A Walk-In Closet And A Jack-Jill Bath. The Finished Walk-Out Basement Offers-Rec Room, 4th Bedroom, Family Room With Fireplace, Full Bath, Laundry/Utility Room, Workshop/Exercise Room And 1 Car Garage. Perfect In-Law Suite. The Home Offers A Screen Porch, Full Front Porch, Rear Deck And Covered Patio. Bring Your Horses. Huge 3,350 SF Barn With Electricity, Raised Ceilings And Ceiling Fans. Equipment Shed, Run-In Shed, Chicken Coop, And A Detached Brick 2 Car Garage. Paved Driveway, *Elite Water Filtration System, Wired For Generator, Security System And Central Vac. Cedar Closet, Copper Flashing, Vinyl, Composite Trim (2024), Oversized Gutters (2024), Windows (2019), Screened Porch (2024), Roof (2017), HVAC 2nd Floor-(2020), Finished Basement (2025), Mini-Split (2026), New Lighting (2025), Barn (2017), Horse Run (2020), Two Baths Recently Fully Renovated. Interior Freshly Painted, Crown Molding, Chair Rail, Wainscoting, Lovely Chrystal Chandelier In 2-Story Foyer, Hanover High School District. Schedule A Tour Today!...
Contact an agent
Home facts
- Year built:1992
- Listing ID #:2610866
- Added:56 day(s) ago
- Updated:July 06, 2026 at 07:47 AM
Rooms and interior
- Bedrooms:4
- Total bathrooms:4
- Full bathrooms:3
- Half bathrooms:1
- Rooms Total:11
- Flooring:Carpet, Ceramic Tile, Vinyl, Wood
- Dining Description:Breakfast Area, Separate/Formal Dining Room
- Bathrooms Description:Double Vanity
- Kitchen Description:Built-In Oven, Dishwasher, Down Draft, Electric Cooking, Microwave, Pantry, Range, Refrigerator
- Bedroom Description:Main Level Primary
- Basement:Yes
- Basement Description:Garage Access, Interior Entry, Sump Pump, Walk-Out Access
- Living area:4,459 sq. ft.
Heating and cooling
- Cooling:Central Air, Electric, Zoned
- Heating:Electric, Heat Pump, Hot Water, Oil
- Central air:Yes
Structure and exterior
- Roof:Shingle
- Year built:1992
- Building area:4,459 sq. ft.
- Lot area:13.8 Acres
- Lot Features:Landscaped, Level, Pasture, Split Possible
- Architectural Style:Cape Cod, Two Story
- Construction Materials:Brick, Drywall, Frame
- Exterior Features:Deck, Front Porch, Out Buildings, Porch
- Levels:Three Or More, Two Story
Schools
- High school:Hanover
- Middle school:Oak Knoll
- Elementary school:Pole Green
Utilities
- Water:Well
- Sewer:Septic Tank
Finances and disclosures
- Price:$1,325,000
- Price per sq. ft.:$297.15
- Tax amount:$8,322 (2025)
Features and amenities
- Appliances:Built-In Oven, Cooktop, Dishwasher, Down Draft, Electric Cooking, Electric Water Heater, Microwave, Range, Refrigerator, Water Purifier
- Amenities:Bay Windows, Cathedral Ceilings, Central Vacuum, French Doors/Atrium Doors, High Ceilings, Laminate Counters, Recessed Lighting, Security System, Smoke Detectors, Thermal Windows, Walk-In Closets, Workshop
Parking
- Parking description:Attached, Basement, Circular Driveway, Detached, Direct Access, Driveway, Garage, Off Street, Paved, Paved Driveway, Two Spaces
- Garage:Yes
- Garage spaces:3
 The information being provided is for consumers' personal, non-commercial use and may not be used for any purpose other than to identify prospective properties for purchasing. All information provided is deemed reliable but is not guaranteed accurate.The multiple listing information is provided by Central Virginia Regional Multiple Listing Service, LLC from a copyrighted compilation of listings. The compilation of listings and each individual listing are © 2026 Central Virginia Regional Multiple Listing Service, LLC. All rights reserved.
New listings near 5346 Pole Green Road
- Coming Soon
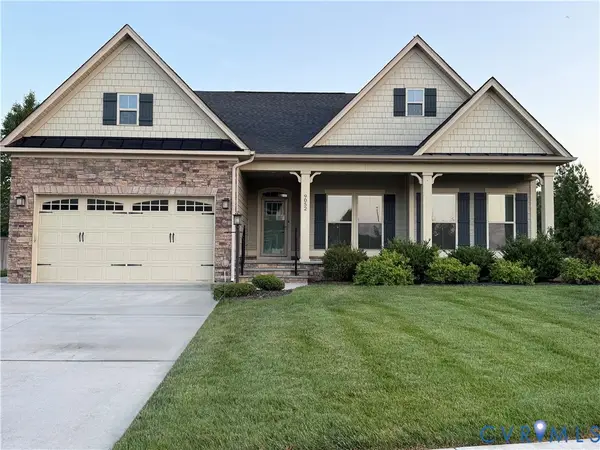 $640,000Coming Soon3 beds 2 baths
9052 Garrison Manor Drive, Mechanicsville, VA 23116
MLS# 2618234Listed by: UNITED REAL ESTATE RICHMOND - Coming Soon
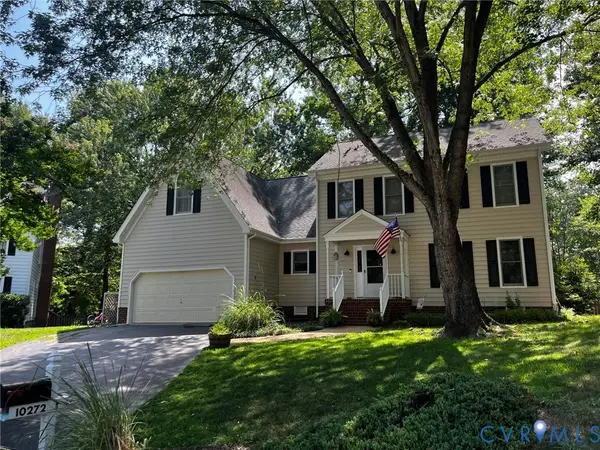 $579,950Coming Soon5 beds 3 baths
10272 Penningcroft Lane, Mechanicsville, VA 23116
MLS# 2617970Listed by: HOMETOWN REALTY - Coming Soon
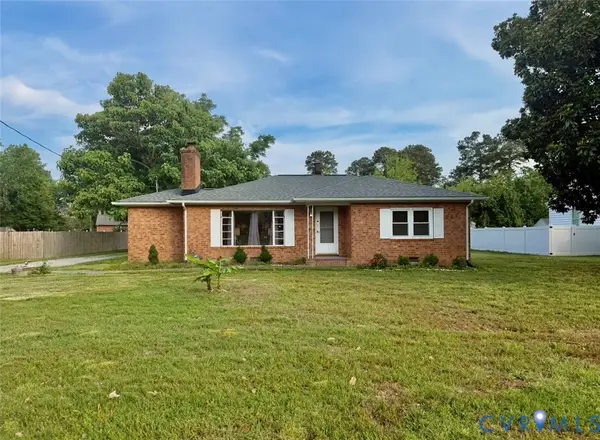 $335,000Coming Soon3 beds 1 baths
9048 Russet Lane, Hanover, VA 23116
MLS# 2616271Listed by: CALL IT CLOSED INTERNATIONAL I - Coming Soon
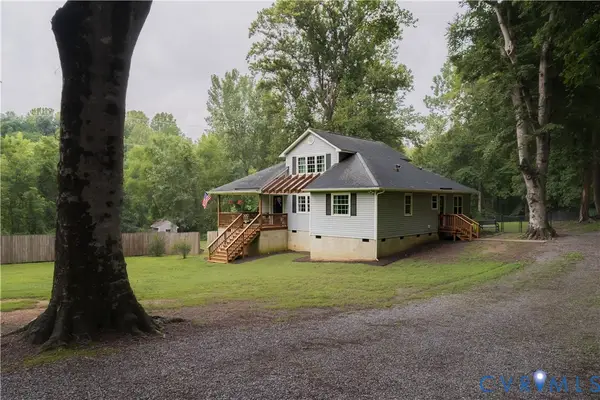 $439,950Coming Soon3 beds 2 baths
10003 Holly Road, Mechanicsville, VA 23116
MLS# 2618210Listed by: HOMETOWN REALTY - New
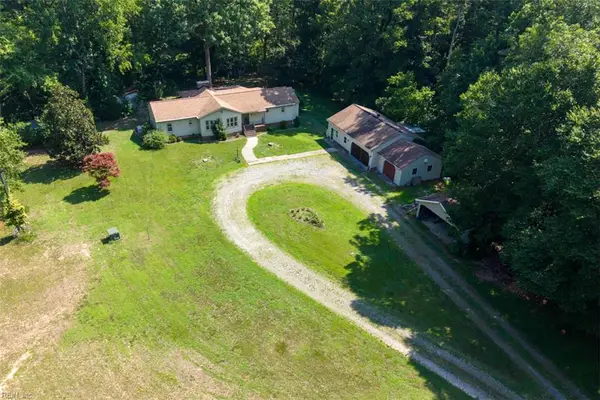 $476,500Active3 beds 2 baths1,960 sq. ft.
9215 Epps Road, Mechanicsville, VA 23111
MLS# 10642724Listed by: Long & Foster Real Estate Inc. - Coming Soon
 $369,500Coming Soon3 beds 3 baths
8263 Fourscore Drive, Mechanicsville, VA 23111
MLS# 2618127Listed by: REAL BROKER LLC - New
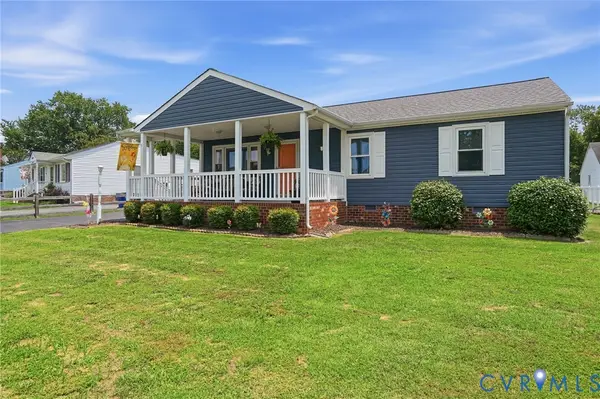 $374,950Active3 beds 2 baths1,445 sq. ft.
6559 Tammy Lane, Mechanicsville, VA 23111
MLS# 2618146Listed by: DALTON REALTY - Coming Soon
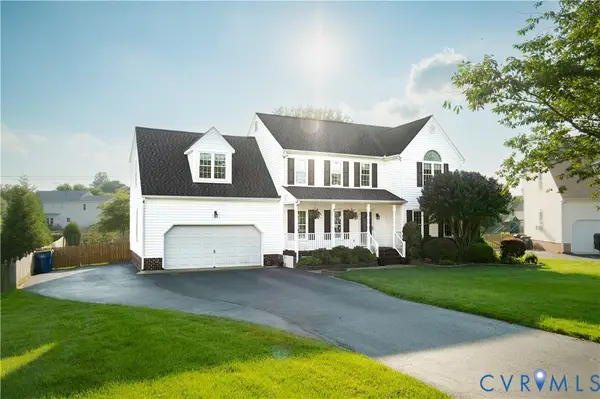 $498,000Coming Soon4 beds 3 baths
7345 Highlander Place, Mechanicsville, VA 23111
MLS# 2618016Listed by: HOMETOWN REALTY - New
 $579,950Active4 beds 3 baths2,794 sq. ft.
2047 Philbunny Court, Mechanicsville, VA 23111
MLS# 2617954Listed by: LONG & FOSTER REALTORS - Coming Soon
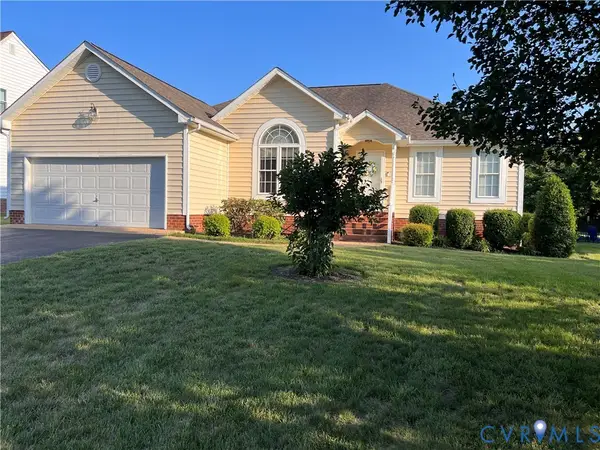 $444,950Coming Soon3 beds 2 baths
6787 Ships Lane, Mechanicsville, VA 23111
MLS# 2618003Listed by: DALTON REALTY


Protect your home and budget from life's surprises with an Assurant Home Warranty, backed by a partner that supports you through every step of homeownership. Explore Plans.
© 2023 - 2026 ERA Franchise Systems LLC. All rights reserved. ERA Franchise Systems LLC fully supports the principles of the Fair Housing Act and the Equal Opportunity Act. ERA, ERA Real Estate powered, and their respective logos are registered service marks of ERA Franchise Systems LLC. Each office is independently owned and operated.