
6301 Broad Sky Circle, Mechanicsville, VA 23111
Local realty services provided by:ERA Real Estate Professionals
6301 Broad Sky Circle,Mechanicsville, VA 23111
$599,990
- 4 Beds
- 3 Baths
- 2,655 sq. ft.
- Single family
- Active
Listed by: steve johnson
Office: bhhs penfed realty
MLS#:2625944
Source:RV
Price summary
- Price:$599,990
- Price per sq. ft.:$225.98
- Monthly HOA dues:$66.67
About this home
Beautiful 4 bedroom,2.5 bath home with 2 car attached garage situated on quiet lot in popular Adams Farm subdivision.Original owner created a lovely home with eye for detail and taste.Home enters to 2 story foyer with angled staircase with decorative iron spindles.Living room features chair railing and makes for a perfect Office or Study.Barn Doors adorned with stained glass opens to formal Dining Room with crown moulding.Modern open floor plan showcases kitchen,breakfast nook and family room.Features include large Island,backsplash,granite countertops,crown moulding and fireplace.Spacious primary bedroom includes trey ceiling and full bath with dual sink,large shower,soaking tub and walk in closet.The other 3 bedrooms are all a good size with carpet and ceiling fans.Home has Hardwood Floors throughout downstairs,plantation blinds,recessed lighting,tankless hot water heater and 2 zone heating and cooling.Rear screened porch with Trex flooring overlooks stone patio and custom landscaping.One of the most private lots you will see in a subdivision.For pet lovers there is an electric fence for dogs that be left with property...
Contact an agent
Home facts
- Year built:2017
- Subdivision & Development:Adams Farm
- Listing ID #:2625944
- Added:5 day(s) ago
- Updated:September 28, 2026 at 09:08 PM
Rooms and interior
- Bedrooms:4
- Total bathrooms:3
- Full bathrooms:2
- Half bathrooms:1
- Rooms Total:9
- Flooring:Carpet, Ceramic Tile, Wood
- Dining Description:Separate/Formal Dining Room
- Kitchen Description:Kitchen Island
- Basement:Yes
- Basement Description:Crawl Space
- Living area:2,655 sq. ft.
Heating and cooling
- Cooling:Zoned
- Heating:Natural Gas, Zoned
Structure and exterior
- Year built:2017
- Building area:2,655 sq. ft.
- Lot area:0.19 Acres
- Lot Features:Landscaped
- Architectural Style:Two Story
- Construction Materials:Frame, Stone, Vinyl Siding
- Exterior Features:Porch
- Levels:Two, Two Story
Schools
- High school:Mechanicsville
- Middle school:Bell Creek Middle
- Elementary school:Laurel Meadow
Utilities
- Water:Public
- Sewer:Public Sewer
Finances and disclosures
- Price:$599,990
- Price per sq. ft.:$225.98
- Tax amount:$4,036 (2026)
Features and amenities
- Appliances:Tankless Water Heater
- Amenities:Ceiling Fans, Granite Counters, High Ceilings
Parking
- Parking description:Attached, Direct Access, Driveway, Garage, Off Street, Paved, Paved Driveway
- Garage:Yes
- Garage spaces:2
 The information being provided is for consumers' personal, non-commercial use and may not be used for any purpose other than to identify prospective properties for purchasing. All information provided is deemed reliable but is not guaranteed accurate.The multiple listing information is provided by Central Virginia Regional Multiple Listing Service, LLC from a copyrighted compilation of listings. The compilation of listings and each individual listing are © 2026 Central Virginia Regional Multiple Listing Service, LLC. All rights reserved.
New listings near 6301 Broad Sky Circle
- Coming Soon
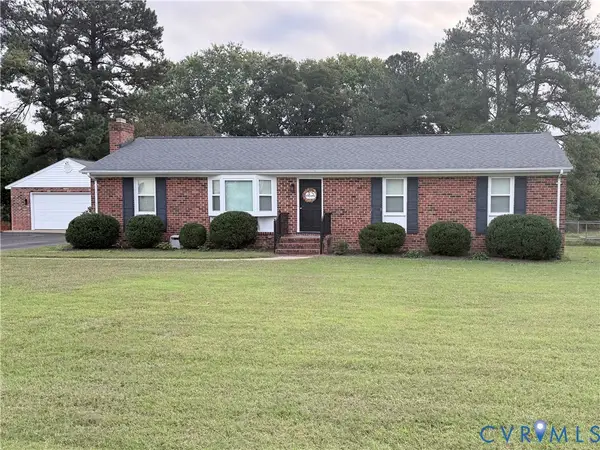
 $360,000Coming Soon3 beds 2 baths1,779 sq. ft.
8281 Burnside Drive, Mechanicsville, VA 23116
MLS# 2626467Listed by: EXIT FIRST REALTY - Coming Soon
 $389,950Coming Soon3 beds 2 baths1,475 sq. ft.
7384 Ridge Hill Lane, Mechanicsville, VA 23111
MLS# 2626388Listed by: LONG & FOSTER REALTORS - Coming Soon
 $640,000Coming Soon5 beds 4 baths2,800 sq. ft.
9066 Vidette Lane, Mechanicsville, VA 23116
MLS# 2625230Listed by: REAL BROKER LLC - Coming Soon
 $559,950Coming Soon4 beds 4 baths3,038 sq. ft.
9337 Saddle Court, Mechanicsville, VA 23116
MLS# 2626343Listed by: HOMETOWN REALTY - Coming Soon
 Listed by ERA$645,000Coming Soon5 beds 4 baths2,775 sq. ft.
9224 Crowell Street, Mechanicsville, VA 23116
MLS# 2626154Listed by: ERA WOODY HOGG & ASSOC - Coming Soon
 Listed by ERA$484,950Coming Soon3 beds 2 baths2,786 sq. ft.
4214 Beattiemill Court, Mechanicsville, VA 23111
MLS# 2626085Listed by: NAPIER REALTORS ERA - Coming Soon
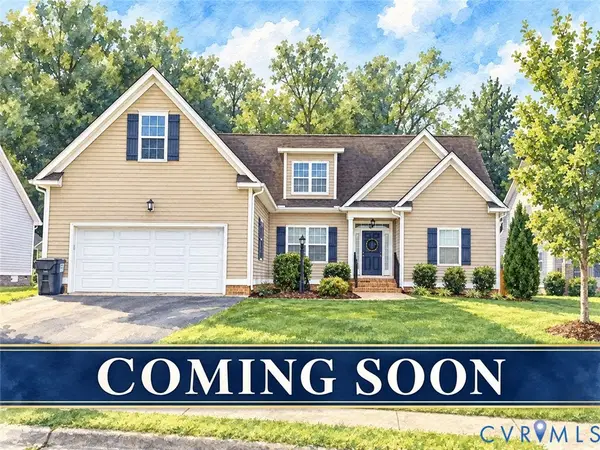 $625,000Coming Soon3 beds 3 baths1,993 sq. ft.
9965 Puddle Duck Lane, Mechanicsville, VA 23116
MLS# 2625461Listed by: HOMETOWN REALTY - Coming Soon
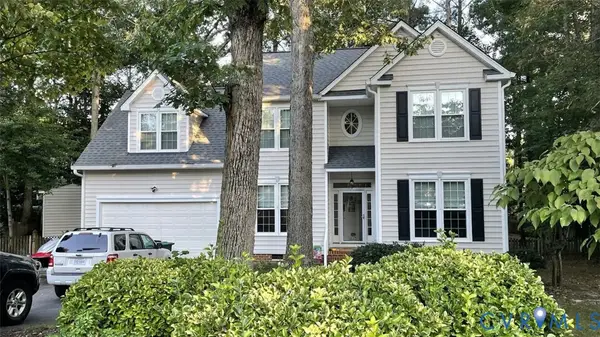 $479,950Coming Soon4 beds 3 baths2,102 sq. ft.
9365 Windsor Shade Drive, Mechanicsville, VA 23116
MLS# 2625377Listed by: KELLER WILLIAMS REALTY - Coming Soon
 $600,000Coming Soon4 beds 3 baths2,529 sq. ft.
8415 Summer Walk Parkway, Mechanicsville, VA 23116
MLS# 2625127Listed by: COMPASS - Coming Soon
 $475,000Coming Soon3 beds 3 baths2,345 sq. ft.
7396 Strain Avenue, Mechanicsville, VA 23111
MLS# 2624397Listed by: HOMETOWN REALTY


Protect your home and budget from life's surprises with an Assurant Home Warranty, backed by a partner that supports you through every step of homeownership. Explore Plans.
© 2023 - 2026 ERA Franchise Systems LLC. All rights reserved. ERA Franchise Systems LLC fully supports the principles of the Fair Housing Act and the Equal Opportunity Act. ERA, ERA Real Estate powered, and their respective logos are registered service marks of ERA Franchise Systems LLC. Each office is independently owned and operated.