
6446 Chestnut Church Road, Mechanicsville, VA 23116
Local realty services provided by:ICON Realty Group ERA Powered
6446 Chestnut Church Road,Mechanicsville, VA 23116
$789,900
- 5 Beds
- 4 Baths
- 3,480 sq. ft.
- Single family
- Coming Soon
Listed by: mike hogan
Office: the hogan group real estate
MLS#:2625713
Source:RV
Price summary
- Price:$789,900
- Price per sq. ft.:$226.98
About this home
A rare combination of space, flexibility and outdoor living awaits at 6446 Chestnut Church Road. Built in 2018 and set on a manicured 1.21-acre lot, this five-bedroom, three-and-a-half-bath home offers 3,480 square feet designed to live comfortably at every stage of life. A covered entry opens to a light-filled interior with hardwood floors, high ceilings and generously sized rooms. Updated flooring enhances several spaces throughout the home. At its center, the kitchen pairs white cabinetry with granite countertops, a tile backsplash, under-cabinet lighting and a large island ready for casual meals and conversation. The adjoining breakfast area and spacious family room with gas fireplace make everyday living effortless, while a butler’s wine pantry connects to the formal dining room. A dedicated first-floor office provides a quiet place to work, and the upgraded laundry room features added cabinetry and a folding counter for everyday convenience. The main-level primary suite feels like a private retreat, complete with a walk-in closet and an elegant bath featuring a soaking tub, tiled shower and double vanity. Two additional first-floor bedrooms and a full hall bath offer flexibility for family or guests. Upstairs, two more bedrooms, another full bath and an expansive loft provide versatility for multigenerational living, visitors, hobbies or homework. A large finished room over the attached two-car garage adds possibilities as a recreation room, home gym, media room or potential sixth bedroom. The outdoor spaces are every bit as inviting. Relax on the screened porch, host dinner beneath the lights on the expansive stamped-concrete patio, or gather around the fire pit as evening settles in. The level backyard is fully fenced, with room for play, pets and gardening, plus a detached shed for lawn equipment and seasonal storage. With Craftsman-inspired curb appeal, an adaptable floor plan and a peaceful setting, this property offers the room to spread out, come together and make home life something special....
Contact an agent
Home facts
- Year built:2018
- Subdivision & Development:Glebe Hill
- Listing ID #:2625713
- Updated:September 21, 2026 at 02:40 PM
Rooms and interior
- Bedrooms:5
- Total bathrooms:4
- Full bathrooms:3
- Half bathrooms:1
- Rooms Total:9
- Flooring:Carpet, Ceramic Tile, Wood
- Dining Description:Dining Area, Separate/Formal Dining Room
- Kitchen Description:Dishwasher, Electric Cooking, Microwave
- Bedroom Description:Main Level Primary
- Basement:Yes
- Basement Description:Crawl Space
- Living area:3,480 sq. ft.
Heating and cooling
- Cooling:Zoned
- Heating:Electric, Zoned
Structure and exterior
- Year built:2018
- Building area:3,480 sq. ft.
- Lot area:1.21 Acres
- Architectural Style:Craftsman, Ranch, Transitional
- Construction Materials:Frame, Vinyl Siding
- Exterior Features:Front Porch, Patio
Schools
- High school:Hanover
- Middle school:Oak Knoll
- Elementary school:Rural Point
Utilities
- Water:Well
- Sewer:Septic Tank
Finances and disclosures
- Price:$789,900
- Price per sq. ft.:$226.98
- Tax amount:$6,022 (2026)
Features and amenities
- Appliances:Dishwasher, Electric Cooking, Electric Water Heater, Microwave
- Amenities:Granite Counters, High Ceilings
Parking
- Parking description:Attached, Garage
- Garage:Yes
- Garage spaces:2
 The information being provided is for consumers' personal, non-commercial use and may not be used for any purpose other than to identify prospective properties for purchasing. All information provided is deemed reliable but is not guaranteed accurate.The multiple listing information is provided by Central Virginia Regional Multiple Listing Service, LLC from a copyrighted compilation of listings. The compilation of listings and each individual listing are © 2026 Central Virginia Regional Multiple Listing Service, LLC. All rights reserved. RV Member Broker: Catina Jones
New listings near 6446 Chestnut Church Road
- Coming Soon
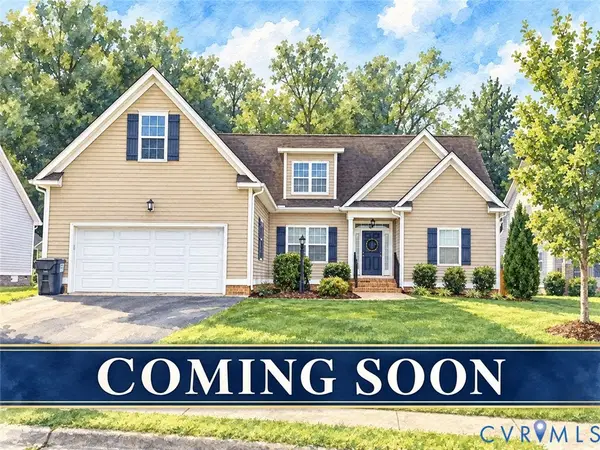
 $599,950Coming Soon4 beds 3 baths2,708 sq. ft.
9990 Orchard Meadow Road, Mechanicsville, VA 23116
MLS# 2625250Listed by: 1ST CLASS REAL ESTATE -CAPITAL CITY GROUP - Coming Soon
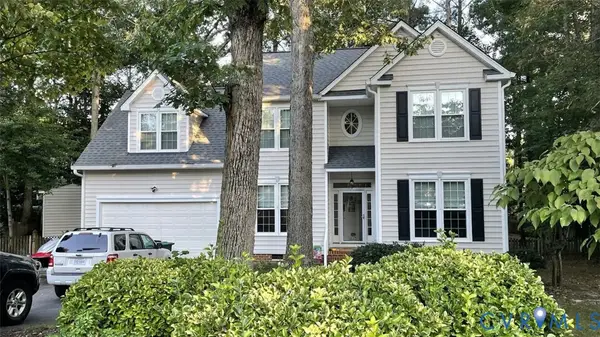
 $625,000Coming Soon3 beds 3 baths1,993 sq. ft.
9965 Puddle Duck Lane, Mechanicsville, VA 23116
MLS# 2625461Listed by: HOMETOWN REALTY - Coming Soon
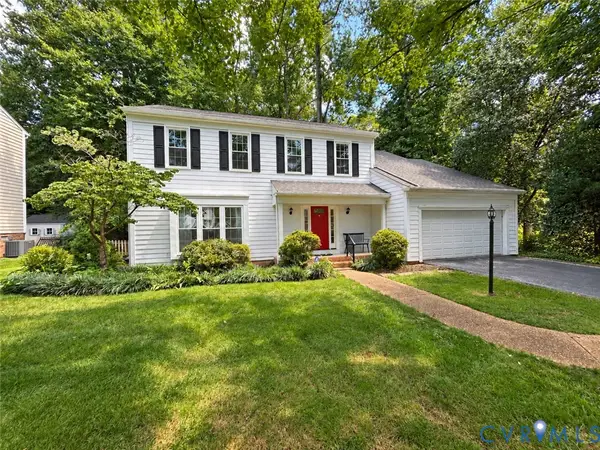
 $479,950Coming Soon4 beds 3 baths2,102 sq. ft.
9365 Windsor Shade Drive, Mechanicsville, VA 23116
MLS# 2625377Listed by: KELLER WILLIAMS REALTY - Coming Soon
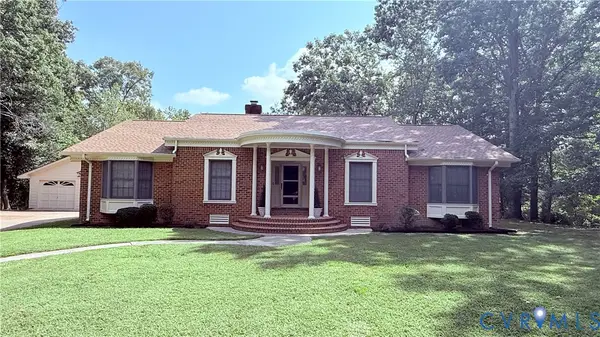
 $525,000Coming Soon4 beds 3 baths2,511 sq. ft.
10284 Still Spring Court, Mechanicsville, VA 23116
MLS# 2622526Listed by: RE/MAX COMMONWEALTH - Coming Soon
 $550,000Coming Soon3 beds 3 baths2,397 sq. ft.
11245 Linderwood Drive, Mechanicsville, VA 23116
MLS# 2624513Listed by: LIZ MOORE & ASSOCIATES - Coming Soon
 $600,000Coming Soon4 beds 3 baths2,529 sq. ft.
8415 Summer Walk Parkway, Mechanicsville, VA 23116
MLS# 2625127Listed by: COMPASS - Coming Soon
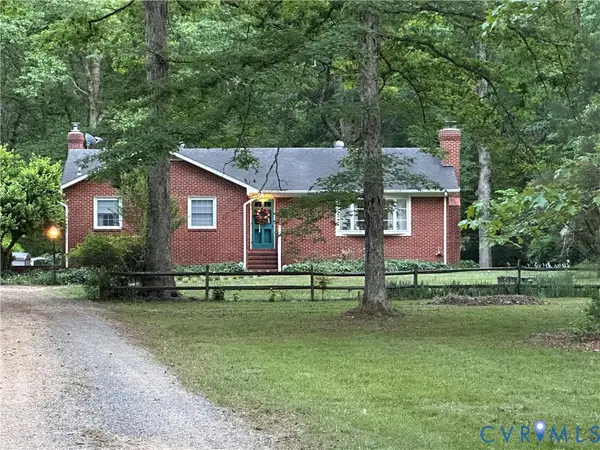 $625,000Coming Soon3 beds 2 baths3,132 sq. ft.
4505 Crown Hill Road, Mechanicsville, VA 23111
MLS# 2623018Listed by: LONG & FOSTER REALTORS - Coming Soon
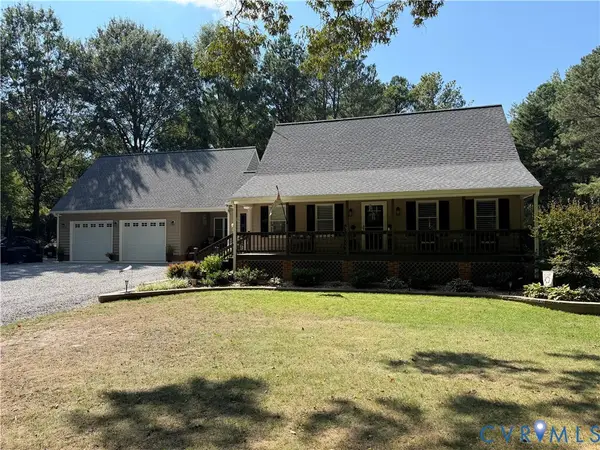 $625,000Coming Soon3 beds 3 baths2,422 sq. ft.
8323 Little Florida Road, Mechanicsville, VA 23111
MLS# 2624920Listed by: HOMETOWN REALTY - Coming Soon
 $475,000Coming Soon3 beds 3 baths2,345 sq. ft.
7396 Strain Avenue, Mechanicsville, VA 23111
MLS# 2624397Listed by: HOMETOWN REALTY


Protect your home and budget from life's surprises with an Assurant Home Warranty, backed by a partner that supports you through every step of homeownership. Explore Plans.
© 2023 - 2026 ERA Franchise Systems LLC. All rights reserved. ERA Franchise Systems LLC fully supports the principles of the Fair Housing Act and the Equal Opportunity Act. ERA, ERA Real Estate powered, and their respective logos are registered service marks of ERA Franchise Systems LLC. Each office is independently owned and operated.