
7309 Bluebird Way, Mechanicsville, VA 23111
Local realty services provided by:Napier Realtors ERA
7309 Bluebird Way,Mechanicsville, VA 23111
$400,000
- 3 Beds
- 3 Baths
- 2,172 sq. ft.
- Single family
- Active
Listed by: dare tulloch
Office: long & foster realtors
MLS#:2613888
Source:RV
Price summary
- Price:$400,000
- Price per sq. ft.:$184.16
About this home
Opportunity, character, and space come together in this 4-bedroom, 2.5-bath brick and aluminum-sided home in Mechanicsville. Newly refinished wood floors flow throughout much of the home. The spacious layout offers an eat-in kitchen with newer stove, dining area off the kitchen, and an additional breakfast area for flexible everyday living. A paneled family room with brick wood-burning fireplace creates a warm and inviting gathering space full of classic charm.
Additional home features include a walk-up attic with substantial floored storage space and a resurfaced guest bathtub. Outside, you’ll find a detached 2-car brick garage with newer roof along with a chicken coop for those looking to enjoy a little backyard homestead potential. The main roof was replaced in 2022.
With solid features, recent improvements, and room for future updates and personalization, this property offers an excellent opportunity to create the home you envision, while enjoying a convenient Mechanicsville location close to shopping, dining, and commuter routes....
Contact an agent
Home facts
- Year built:1972
- Listing ID #:2613888
- Added:2 day(s) ago
- Updated:May 25, 2026 at 02:27 PM
Rooms and interior
- Bedrooms:3
- Total bathrooms:3
- Full bathrooms:2
- Half bathrooms:1
- Rooms Total:6
- Flooring:Ceramic Tile, Wood
- Dining Description:Dining Area
- Kitchen Description:Dishwasher, Electric Cooking, Kitchen Island, Microwave, Refrigerator, Smooth Cooktop
- Basement:Yes
- Basement Description:Crawl Space
- Living area:2,172 sq. ft.
Heating and cooling
- Cooling:Central Air, Zoned
- Heating:Electric, Heat Pump, Zoned
- Central air:Yes
Structure and exterior
- Roof:Composition
- Year built:1972
- Building area:2,172 sq. ft.
- Lot area:0.44 Acres
- Architectural Style:Colonial, Two Story
- Construction Materials:Aluminum Siding, Brick, Drywall, Frame
- Exterior Features:Out Buildings, Patio
- Levels:Two, Two Story
Schools
- High school:Mechanicsville
- Middle school:Bell Creek Middle
- Elementary school:Laurel Meadow
Utilities
- Water:Public
- Sewer:Public Sewer
Finances and disclosures
- Price:$400,000
- Price per sq. ft.:$184.16
- Tax amount:$3,140 (2026)
Features and amenities
- Appliances:Dishwasher, Electric Cooking, Electric Water Heater, Microwave, Refrigerator, Smooth Cooktop
- Amenities:Bay Windows, Laminate Counters, Paneling Wainscoting, Storm Windows, Walk-In Closets
Parking
- Parking description:Detached, Driveway, Garage, Paved, Paved Driveway, Two Spaces
- Garage:Yes
- Garage spaces:2
 The information being provided is for consumers' personal, non-commercial use and may not be used for any purpose other than to identify prospective properties for purchasing. All information provided is deemed reliable but is not guaranteed accurate.The multiple listing information is provided by Central Virginia Regional Multiple Listing Service, LLC from a copyrighted compilation of listings. The compilation of listings and each individual listing are © 2026 Central Virginia Regional Multiple Listing Service, LLC. All rights reserved.
New listings near 7309 Bluebird Way
- Coming Soon
 $330,000Coming Soon4 beds 2 baths
7014 Marie Lane, Mechanicsville, VA 23111
MLS# 2613900Listed by: REAL BROKER LLC - Coming Soon
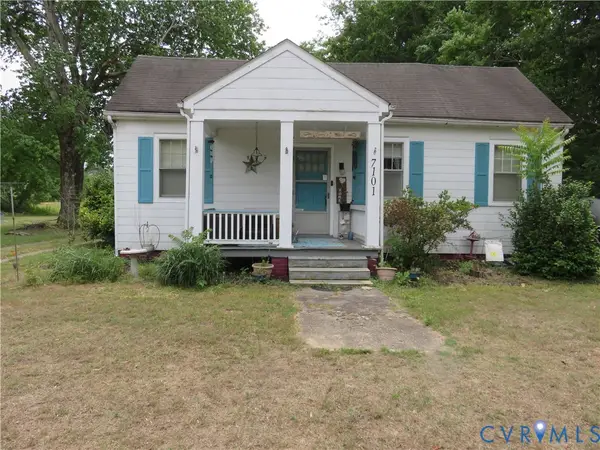 $275,000Coming Soon3 beds 1 baths
7101 Cold Harbor Road, Mechanicsville, VA 23111
MLS# 2613818Listed by: SEAY REAL ESTATE - New
 $374,950Active3 beds 2 baths1,372 sq. ft.
6411 Lantana Lane, Mechanicsville, VA 23111
MLS# 2613749Listed by: HOMETOWN REALTY - New
 $462,000Active3 beds 2 baths1,881 sq. ft.
7463 Meadow Haven Circle, Mechanicsville, VA 23111
MLS# 2613955Listed by: GILMAN & BATEMAN - Coming Soon
 $359,950Coming Soon4 beds 2 baths
7210 Snaffle Lane, Mechanicsville, VA 23111
MLS# 2613706Listed by: CAPCENTER - New
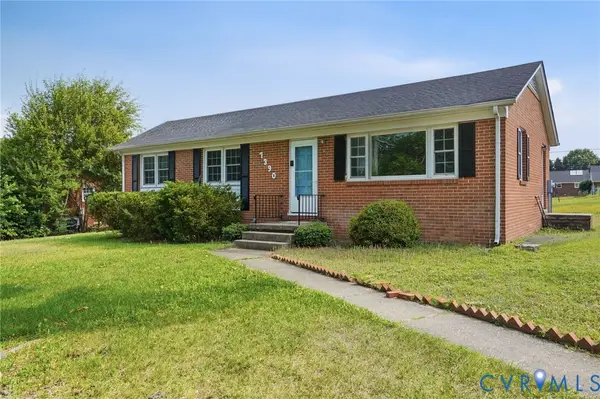 $329,950Active3 beds 2 baths1,215 sq. ft.
7390 Brandy Creek Drive, Mechanicsville, VA 23111
MLS# 2613876Listed by: LONG & FOSTER REALTORS 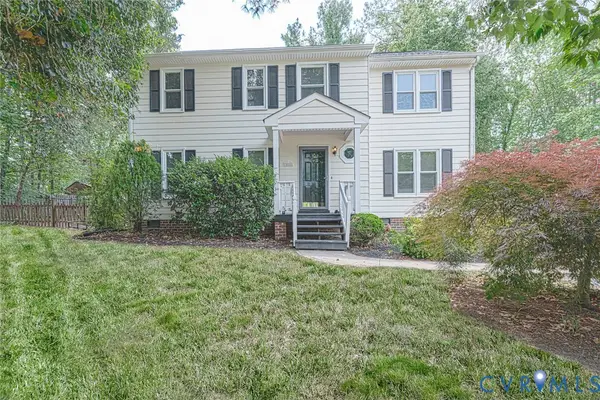 $400,000Pending4 beds 3 baths1,788 sq. ft.
10166 Atlee Ridge Road, Mechanicsville, VA 23116
MLS# 2613800Listed by: HOMETOWN REALTY- Coming Soon
 $505,000Coming Soon3 beds 3 baths
8072 Rose Hill Drive, Hanover, VA 23111
MLS# 2613819Listed by: BOYKIN REALTY LLC  $369,950Pending3 beds 2 baths1,300 sq. ft.
6437 Lantana Lane, Mechanicsville, VA 23111
MLS# 2613810Listed by: HOMETOWN REALTY


Protect your home and budget from life's surprises with an Assurant Home Warranty, backed by a partner that supports you through every step of homeownership. Explore Plans.
© 2023 - 2026 ERA Franchise Systems LLC. All rights reserved. ERA Franchise Systems LLC fully supports the principles of the Fair Housing Act and the Equal Opportunity Act. ERA, ERA Real Estate powered, and their respective logos are registered service marks of ERA Franchise Systems LLC. Each office is independently owned and operated.