
7745 Marshall Arch Drive, Mechanicsville, VA 23111
Local realty services provided by:ICON Realty Group ERA Powered
Listed by: liz allen, kyle yeatman
Office: long & foster realtors
MLS#:2622223
Source:RV
Price summary
- Price:$394,950
- Price per sq. ft.:$207.11
- Monthly HOA dues:$183
About this home
NEW IMPROVED PRICE! Set within Liberty Place, a desirable active adult community in Mechanicsville, this inviting end-unit townhome pairs low-maintenance living with a thoughtfully designed floor plan and comfortable, light-filled spaces throughout. Hardwood floors flow across the first level, beginning with a two-story entry that creates an airy welcome and leads into the well-appointed kitchen featuring stainless steel appliances, granite countertops, peninsula seating, and a charming eat-in breakfast nook accented by tray ceiling detail. The spacious living room is anchored by vaulted ceilings and offers direct access to the fenced backyard, creating an easy transition for morning coffee, outdoor dining, or simply enjoying a little extra privacy. The first-floor primary suite feels like its own retreat with vaulted ceilings, a generous walk-in closet, and private en-suite bath with walk-in shower. Upstairs, two well-appointed bedrooms share a full hall bath, providing plenty of flexibility for guests, hobbies, or a home office. With its end-unit setting, private backyard, convenient first-floor living, and easy-care lifestyle, this Liberty Place townhome offers the kind of comfort and simplicity that makes it easy to feel right at home. Plenty of overflow parking very close to house. This location is so convenient to everything you need! Brand New Kroger-5 minutes away! Same with Lowe's! Schedule today!...
Contact an agent
Home facts
- Year built:2016
- Subdivision & Development:Liberty Trace
- Listing ID #:2622223
- Added:45 day(s) ago
- Updated:September 29, 2026 at 09:39 AM
Rooms and interior
- Bedrooms:3
- Total bathrooms:3
- Full bathrooms:2
- Half bathrooms:1
- Rooms Total:9
- Flooring:Carpet, Wood
- Dining Description:Breakfast Area, Dining Area
- Bathrooms Description:Double Vanity
- Kitchen Description:Dishwasher, Disposal, Electric Cooking, Microwave, Oven, Pantry, Refrigerator, Stove
- Bedroom Description:Main Level Primary
- Living area:1,907 sq. ft.
Heating and cooling
- Cooling:Central Air, Zoned
- Heating:Electric, Forced Air, Zoned
- Central air:Yes
Structure and exterior
- Roof:Composition, Shingle
- Year built:2016
- Building area:1,907 sq. ft.
- Lot area:0.11 Acres
- Lot Features:Corner Lot, Landscaped
- Architectural Style:Row House, Two Story
- Construction Materials:Brick Veneer, Drywall, Frame, Vinyl Siding
- Exterior Features:Patio, Rear Porch
- Foundation Description:Slab
- Levels:Two, Two Story
Schools
- High school:Mechanicsville
- Middle school:Bell Creek Middle
- Elementary school:Laurel Meadow
Utilities
- Water:Public
- Sewer:Public Sewer
Finances and disclosures
- Price:$394,950
- Price per sq. ft.:$207.11
- Tax amount:$3,100 (2026)
Features and amenities
- Appliances:Dishwasher, Disposal, Dryer, Electric Cooking, Gas Water Heater, Microwave, Oven, Refrigerator, Stove, Washer
- Laundry features:Dryer, Dryer Hookup, Washer, Washer Hookup
- Amenities:Cathedral Ceilings, Ceiling Fans, Granite Counters, High Ceilings, Recessed Lighting, Tray Ceilings, Walk-In Closets
Parking
- Parking description:Attached, Driveway, Garage, Garage Door Opener, Oversized, Paved, Paved Driveway
- Garage:Yes
- Garage spaces:2
 The information being provided is for consumers' personal, non-commercial use and may not be used for any purpose other than to identify prospective properties for purchasing. All information provided is deemed reliable but is not guaranteed accurate.The multiple listing information is provided by Central Virginia Regional Multiple Listing Service, LLC from a copyrighted compilation of listings. The compilation of listings and each individual listing are © 2026 Central Virginia Regional Multiple Listing Service, LLC. All rights reserved. RV Member Broker: Catina Jones
New listings near 7745 Marshall Arch Drive
- Coming Soon
 $360,000Coming Soon3 beds 2 baths1,779 sq. ft.
8281 Burnside Drive, Mechanicsville, VA 23116
MLS# 2626467Listed by: EXIT FIRST REALTY - Coming Soon
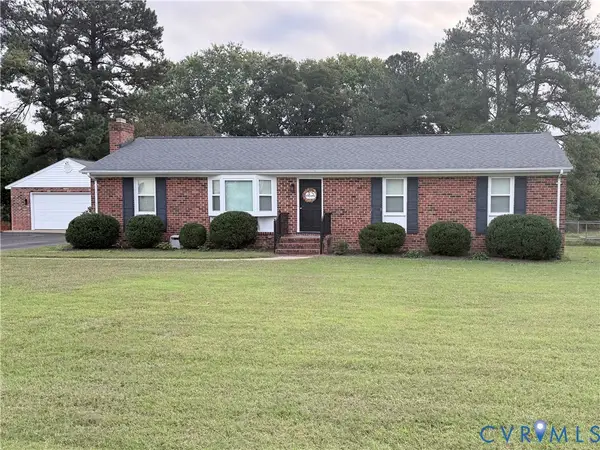 $389,950Coming Soon3 beds 2 baths1,475 sq. ft.
7384 Ridge Hill Lane, Mechanicsville, VA 23111
MLS# 2626388Listed by: LONG & FOSTER REALTORS - Coming Soon
 $640,000Coming Soon5 beds 4 baths2,800 sq. ft.
9066 Vidette Lane, Mechanicsville, VA 23116
MLS# 2625230Listed by: REAL BROKER LLC - Coming Soon
 $559,950Coming Soon4 beds 4 baths3,038 sq. ft.
9337 Saddle Court, Mechanicsville, VA 23116
MLS# 2626343Listed by: HOMETOWN REALTY - Coming Soon
 Listed by ERA$645,000Coming Soon5 beds 4 baths2,775 sq. ft.
9224 Crowell Street, Mechanicsville, VA 23116
MLS# 2626154Listed by: ERA WOODY HOGG & ASSOC - Coming Soon
 Listed by ERA$484,950Coming Soon3 beds 2 baths2,786 sq. ft.
4214 Beattiemill Court, Mechanicsville, VA 23111
MLS# 2626085Listed by: NAPIER REALTORS ERA - Coming Soon
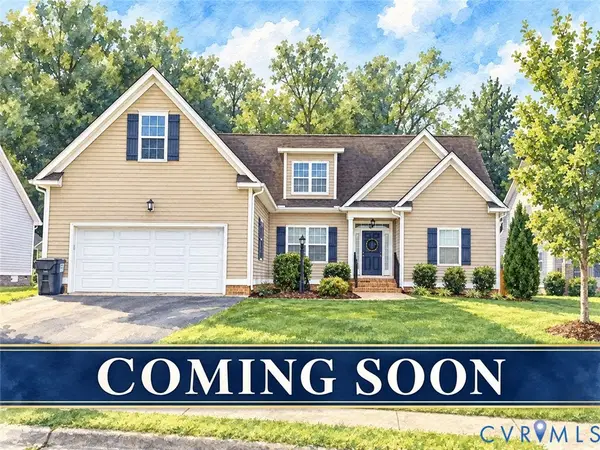 $625,000Coming Soon3 beds 3 baths1,993 sq. ft.
9965 Puddle Duck Lane, Mechanicsville, VA 23116
MLS# 2625461Listed by: HOMETOWN REALTY - Coming Soon
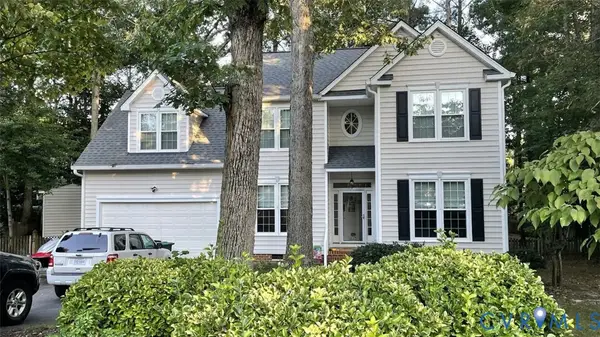 $479,950Coming Soon4 beds 3 baths2,102 sq. ft.
9365 Windsor Shade Drive, Mechanicsville, VA 23116
MLS# 2625377Listed by: KELLER WILLIAMS REALTY - Coming Soon
 $600,000Coming Soon4 beds 3 baths2,529 sq. ft.
8415 Summer Walk Parkway, Mechanicsville, VA 23116
MLS# 2625127Listed by: COMPASS - Coming Soon
 $475,000Coming Soon3 beds 3 baths2,345 sq. ft.
7396 Strain Avenue, Mechanicsville, VA 23111
MLS# 2624397Listed by: HOMETOWN REALTY


Protect your home and budget from life's surprises with an Assurant Home Warranty, backed by a partner that supports you through every step of homeownership. Explore Plans.
© 2023 - 2026 ERA Franchise Systems LLC. All rights reserved. ERA Franchise Systems LLC fully supports the principles of the Fair Housing Act and the Equal Opportunity Act. ERA, ERA Real Estate powered, and their respective logos are registered service marks of ERA Franchise Systems LLC. Each office is independently owned and operated.