
8070 Vaughan Drive, Mechanicsville, VA 23111
Local realty services provided by:ICON Realty Group ERA Powered
8070 Vaughan Drive,Mechanicsville, VA 23111
$350,000
- 3 Beds
- 2 Baths
- 1,752 sq. ft.
- Single family
- Coming Soon
Listed by: christopher craddock
Office: exp realty, llc.
MLS#:2630172
Source:RV
Price summary
- Price:$350,000
- Price per sq. ft.:$199.77
About this home
Private, tree-lined setting, spacious living areas, and renovation potential in Mechanicsville!
There's plenty of potential to discover in this 3-bedroom, 2-bath rambler tucked away in a peaceful, wooded setting in Mechanicsville! Set back from the road and surrounded by mature trees, this home offers a sense of privacy and a wonderful opportunity to bring your own vision to life. With a solid foundation to build upon, it's an appealing find for buyers looking to renovate, personalize, and create something truly their own.
Inside, you'll find hardwood floors, and the living room features a fireplace that serves as a natural focal point, offering the perfect starting point for a refreshed gathering space. The layout provides plenty of possibilities for updating finishes, fixtures, and other details to match your style. Your primary bedroom includes its own private bathroom, while two additional bedrooms offer space for guests and a home office.
The finished basement is a valuable living space for a recreation room or entertainment area. While the home needs renovation, its existing features and layout provide a promising starting point for your improvements.
Outside, you'll appreciate the secluded setting and surrounding greenery that give the property its distinctive appeal and let you enjoy the outdoors.
Located in Mechanicsville, you'll have access to Lee-Davis Road, Route 360, and I-295, connecting you to Richmond, Hanover County, and surrounding communities. Nearby shopping and dining options include Kroger Marketplace, Publix at Brandy Creek Commons, and restaurants along Mechanicsville Turnpike.
With its wooded surroundings, established layout, and room for transformation, this property is ready for its next chapter....
Contact an agent
Home facts
- Year built:1962
- Subdivision & Development:Dogwood Knoll
- Listing ID #:2630172
- Updated:November 18, 2026 at 03:51 PM
Rooms and interior
- Bedrooms:3
- Total bathrooms:2
- Full bathrooms:2
- Rooms Total:8
- Flooring:Partially Carpeted, Wood
- Dining Description:Separate/Formal Dining Room
- Basement:Yes
- Basement Description:Partial, Walk-Out Access
- Living area:1,752 sq. ft.
Heating and cooling
- Cooling:Central Air, Electric
- Heating:Electric, Hot Water
- Central air:Yes
Structure and exterior
- Roof:Composition
- Year built:1962
- Building area:1,752 sq. ft.
- Lot area:1.57 Acres
- Lot Features:Wooded
- Architectural Style:Tri Level
- Construction Materials:Brick, Plaster
- Levels:Multi/Split, Three Or More, Tri Level
Schools
- High school:Mechanicsville
- Middle school:Bell Creek Middle
- Elementary school:Pole Green
Utilities
- Water:Public
- Sewer:Public Sewer
Finances and disclosures
- Price:$350,000
- Price per sq. ft.:$199.77
- Tax amount:$2,955 (2026)
Features and amenities
- Amenities:Ceiling Fans, Paneling Wainscoting
Parking
- Parking description:Garage Door Opener, Storage
- Garage:Yes
- Garage spaces:2
 The information being provided is for consumers' personal, non-commercial use and may not be used for any purpose other than to identify prospective properties for purchasing. All information provided is deemed reliable but is not guaranteed accurate.The multiple listing information is provided by Central Virginia Regional Multiple Listing Service, LLC from a copyrighted compilation of listings. The compilation of listings and each individual listing are © 2026 Central Virginia Regional Multiple Listing Service, LLC. All rights reserved. RV Member Broker: Catina Jones
New listings near 8070 Vaughan Drive
- Coming Soon
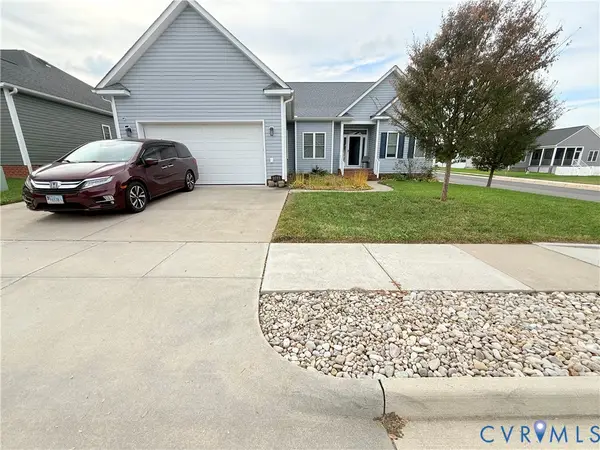 $485,000Coming Soon3 beds 2 baths1,785 sq. ft.
8093 Castle Grove Drive, Mechanicsville, VA 23111
MLS# 2630582Listed by: FATHOM REALTY VIRGINIA - Coming Soon
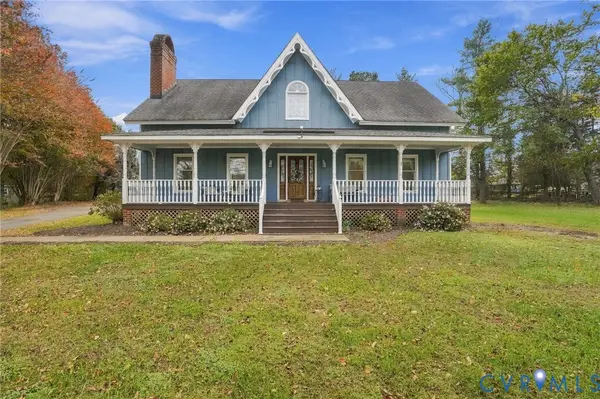 $525,000Coming Soon3 beds 3 baths2,960 sq. ft.
9390 Powhickery Court, Mechanicsville, VA 23116
MLS# 2630213Listed by: LONG & FOSTER REALTORS - Coming Soon
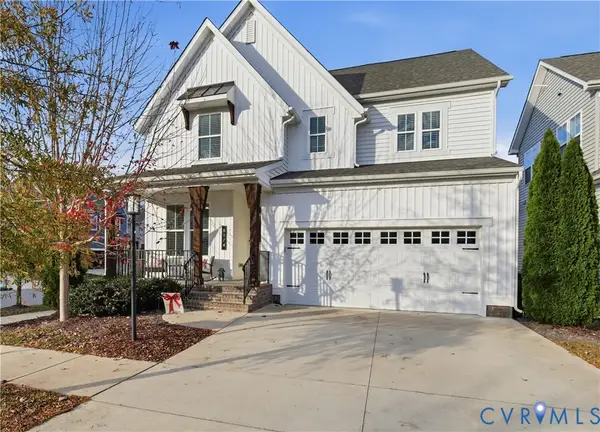 $634,950Coming Soon3 beds 3 baths2,406 sq. ft.
8174 Judith Lane, Mechanicsville, VA 23116
MLS# 2630529Listed by: HOMETOWN REALTY - Coming Soon
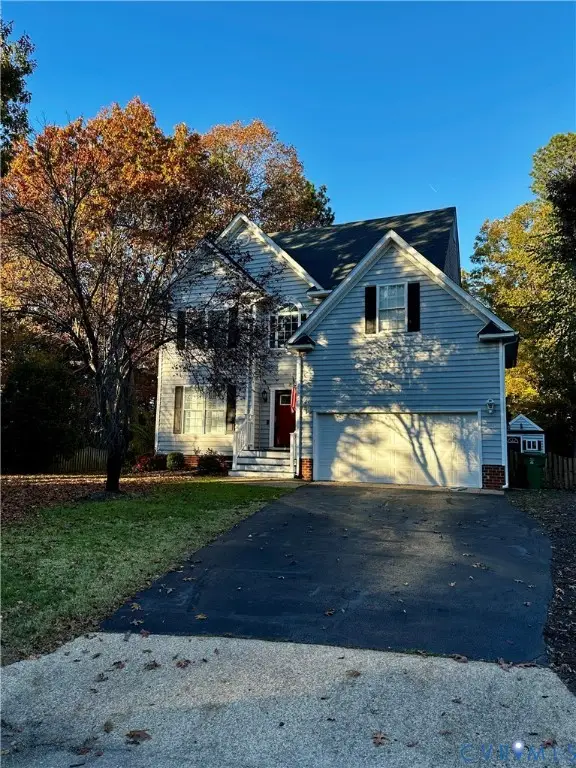 $515,000Coming Soon4 beds 3 baths2,204 sq. ft.
9370 Windsor Shade Drive, Mechanicsville, VA 23116
MLS# 2630388Listed by: EXP REALTY, LLC - Coming Soon
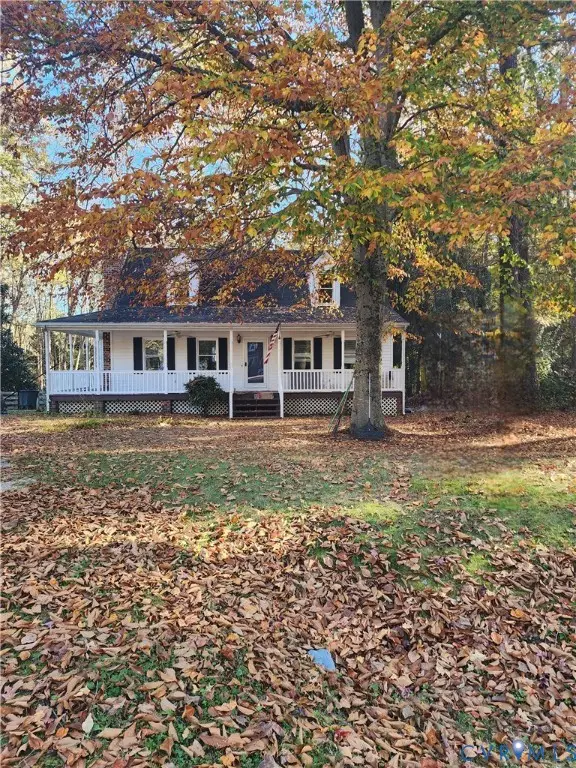 $355,000Coming Soon4 beds 2 baths1,464 sq. ft.
10044 N Rinker Court, Mechanicsville, VA 23116
MLS# 2630137Listed by: REAL BROKER LLC - Coming Soon
 $460,000Coming Soon3 beds 3 baths2,136 sq. ft.
7166 Soft Wind Lane, Mechanicsville, VA 23111
MLS# 2629440Listed by: HOMETOWN REALTY - New
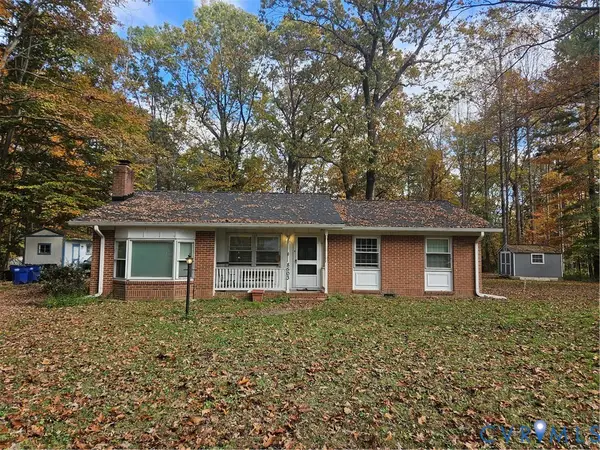 $310,000Active3 beds 2 baths1,396 sq. ft.
8503 Anderson Court, Mechanicsville, VA 23116
MLS# 2630523Listed by: BHHS PENFED REALTY - New
 $350,000Active4 beds 2 baths1,764 sq. ft.
8000 Atlee Road, Mechanicsville, VA 23111
MLS# 2630759Listed by: FATHOM REALTY VIRGINIA - New
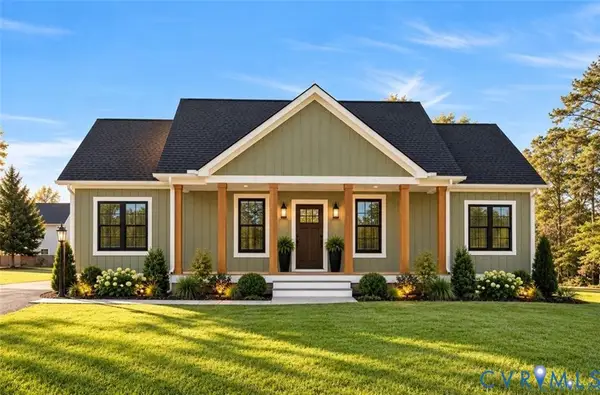 $450,000Active3 beds 2 baths1,400 sq. ft.
8170 Patrick Henry Boulevard, Mechanicsville, VA 23116
MLS# 2630753Listed by: HOMETOWN REALTY


Protect your home and budget from life's surprises with an Assurant Home Warranty, backed by a partner that supports you through every step of homeownership. Explore Plans.
© 2023 - 2026 ERA Franchise Systems LLC. All rights reserved. ERA Franchise Systems LLC fully supports the principles of the Fair Housing Act and the Equal Opportunity Act. ERA, ERA Real Estate powered, and their respective logos are registered service marks of ERA Franchise Systems LLC. Each office is independently owned and operated.