
8132 Timberlake Lane, Mechanicsville, VA 23116
Local realty services provided by:Napier Realtors ERA
8132 Timberlake Lane,Mechanicsville, VA 23116
$599,950
- 4 Beds
- 4 Baths
- 2,742 sq. ft.
- Single family
- Active
Listed by: marc austin highfill
Office: exit first realty
MLS#:2613142
Source:RV
Price summary
- Price:$599,950
- Price per sq. ft.:$218.8
About this home
Beautiful 4-bedroom, 3.5-bath home in the desirable Crown Colony subdivision of Hanover County! Offering 2,742 square feet of living space, this home features a welcoming foyer, spacious family room with a gas fireplace, ceiling fan, and adjoining sitting area, plus a formal dining room with hardwood floors and crown molding. The eat-in kitchen offers abundant wood cabinetry, stainless steel appliances, and plenty of space for casual dining. A separate living room/home office with hardwood flooring provides added flexibility. The first-floor primary suite serves as a private retreat with two walk-in closets and an en-suite bath featuring dual vanities, a jetted tub, separate shower, and linen closet. Two additional first-floor bedrooms share a full hall bath, while a half bath and laundry room complete the main level. Upstairs, you'll find a spacious fourth bedroom with a walk-in closet and private full bath, making it ideal for guests, a teen suite, or bonus space. Additional attic storage adds convenience. Enjoy outdoor living on the 16' x 10' rear deck overlooking the fully fenced backyard—perfect for entertaining, pets, or play. Additional features include an attached 2-car garage and a convenient location close to shopping, dining, and entertainment. This move-in-ready home offers space, comfort, and versatility in a fantastic Hanover County location. Schedule your private tour today!...
Contact an agent
Home facts
- Year built:2004
- Listing ID #:2613142
- Added:47 day(s) ago
- Updated:July 06, 2026 at 02:52 PM
Rooms and interior
- Bedrooms:4
- Total bathrooms:4
- Full bathrooms:3
- Half bathrooms:1
- Rooms Total:9
- Flooring:Partially Carpeted, Vinyl, Wood
- Dining Description:Dining Area, Separate/Formal Dining Room
- Bathrooms Description:Jetted Tub
- Kitchen Description:Dishwasher, Microwave, Refrigerator, Stove
- Bedroom Description:Main Level Primary
- Basement:Yes
- Basement Description:Crawl Space
- Living area:2,742 sq. ft.
Heating and cooling
- Cooling:Central Air
- Heating:Electric, Forced Air
- Central air:Yes
Structure and exterior
- Roof:Composition
- Year built:2004
- Building area:2,742 sq. ft.
- Lot area:0.65 Acres
- Lot Features:Cul-de-sac
- Architectural Style:Ranch
- Construction Materials:Brick, Drywall, Frame
- Exterior Features:Deck, Porch, Rear Porch
- Levels:One
Schools
- High school:Atlee
- Middle school:Chickahominy
- Elementary school:Washington Henry
Utilities
- Water:Public
- Sewer:Public Sewer
Finances and disclosures
- Price:$599,950
- Price per sq. ft.:$218.8
- Tax amount:$3,945 (2025)
Features and amenities
- Appliances:Dishwasher, Dryer, Electric Water Heater, Microwave, Refrigerator, Stove, Washer
- Laundry features:Dryer, Washer
- Amenities:Cathedral Ceilings, Ceiling Fans, Laminate Counters, Recessed Lighting, Walk-In Closets
Parking
- Parking description:Attached, Garage
- Garage:Yes
- Garage spaces:2
 The information being provided is for consumers' personal, non-commercial use and may not be used for any purpose other than to identify prospective properties for purchasing. All information provided is deemed reliable but is not guaranteed accurate.The multiple listing information is provided by Central Virginia Regional Multiple Listing Service, LLC from a copyrighted compilation of listings. The compilation of listings and each individual listing are © 2026 Central Virginia Regional Multiple Listing Service, LLC. All rights reserved.
New listings near 8132 Timberlake Lane
- Coming Soon
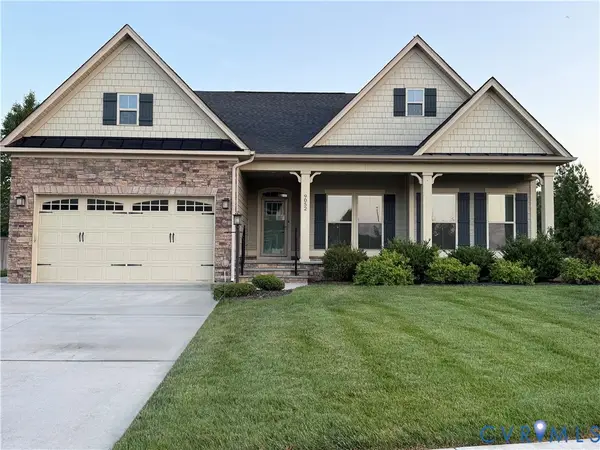 $640,000Coming Soon3 beds 2 baths
9052 Garrison Manor Drive, Mechanicsville, VA 23116
MLS# 2618234Listed by: UNITED REAL ESTATE RICHMOND - Coming Soon
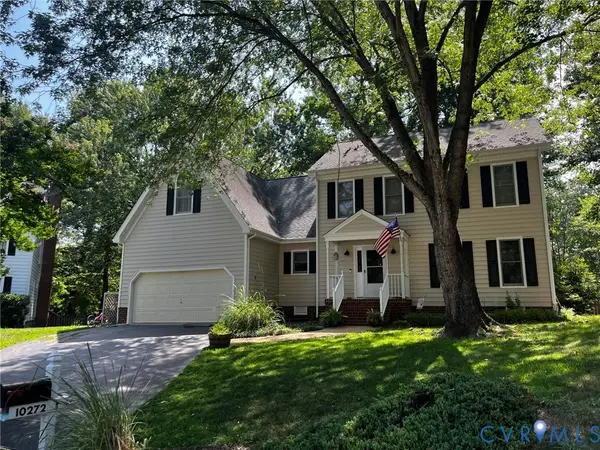 $579,950Coming Soon5 beds 3 baths
10272 Penningcroft Lane, Mechanicsville, VA 23116
MLS# 2617970Listed by: HOMETOWN REALTY - Coming Soon
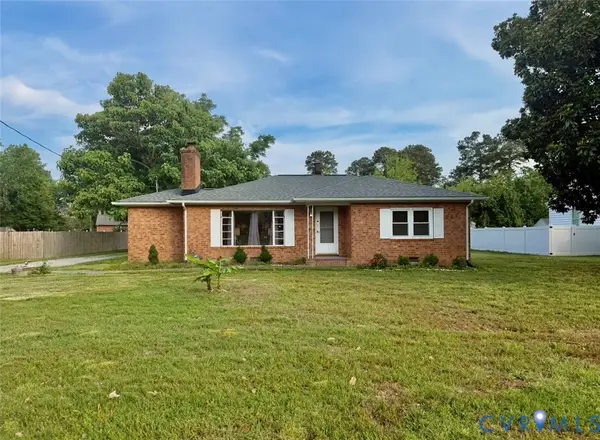 $335,000Coming Soon3 beds 1 baths
9048 Russet Lane, Hanover, VA 23116
MLS# 2616271Listed by: CALL IT CLOSED INTERNATIONAL I - Coming Soon
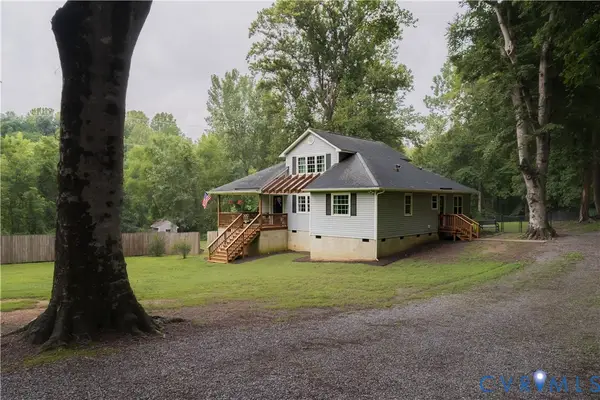 $439,950Coming Soon3 beds 2 baths
10003 Holly Road, Mechanicsville, VA 23116
MLS# 2618210Listed by: HOMETOWN REALTY - New
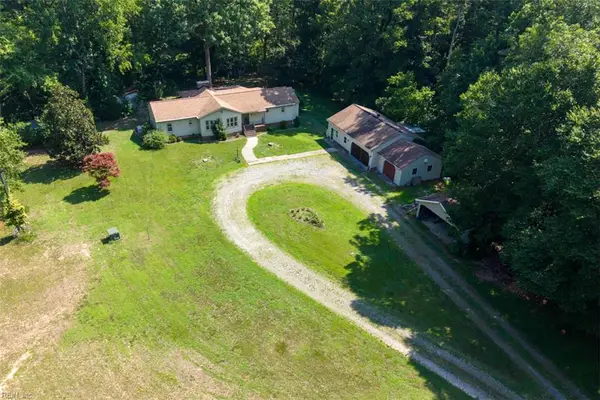 $476,500Active3 beds 2 baths1,960 sq. ft.
9215 Epps Road, Mechanicsville, VA 23111
MLS# 10642724Listed by: Long & Foster Real Estate Inc. - Coming Soon
 $369,500Coming Soon3 beds 3 baths
8263 Fourscore Drive, Mechanicsville, VA 23111
MLS# 2618127Listed by: REAL BROKER LLC - New
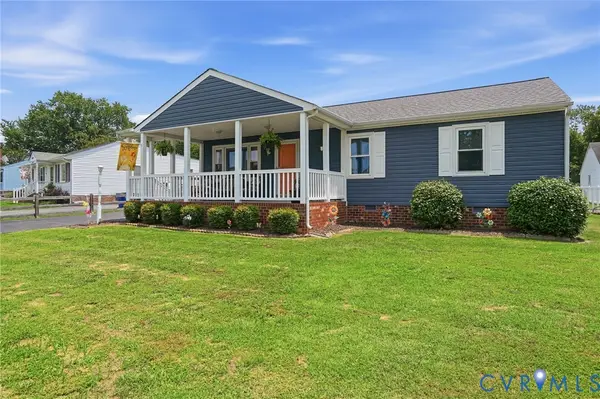 $374,950Active3 beds 2 baths1,445 sq. ft.
6559 Tammy Lane, Mechanicsville, VA 23111
MLS# 2618146Listed by: DALTON REALTY - Coming Soon
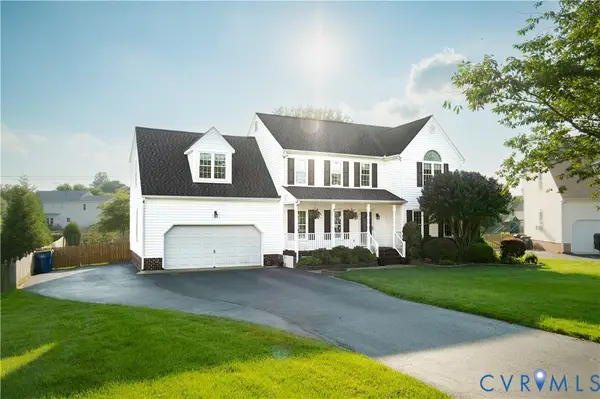 $498,000Coming Soon4 beds 3 baths
7345 Highlander Place, Mechanicsville, VA 23111
MLS# 2618016Listed by: HOMETOWN REALTY - New
 $579,950Active4 beds 3 baths2,794 sq. ft.
2047 Philbunny Court, Mechanicsville, VA 23111
MLS# 2617954Listed by: LONG & FOSTER REALTORS - Coming Soon
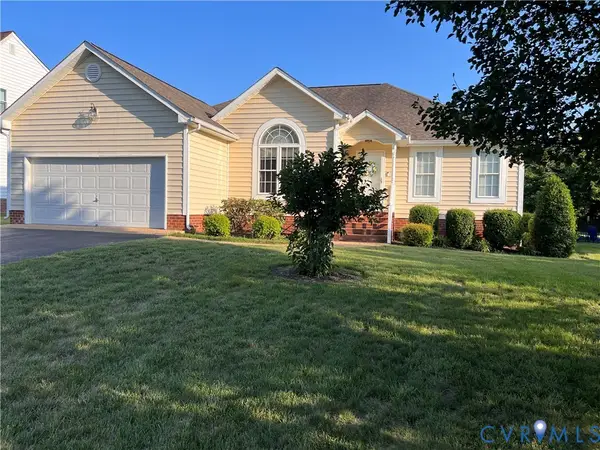 $444,950Coming Soon3 beds 2 baths
6787 Ships Lane, Mechanicsville, VA 23111
MLS# 2618003Listed by: DALTON REALTY


Protect your home and budget from life's surprises with an Assurant Home Warranty, backed by a partner that supports you through every step of homeownership. Explore Plans.
© 2023 - 2026 ERA Franchise Systems LLC. All rights reserved. ERA Franchise Systems LLC fully supports the principles of the Fair Housing Act and the Equal Opportunity Act. ERA, ERA Real Estate powered, and their respective logos are registered service marks of ERA Franchise Systems LLC. Each office is independently owned and operated.