
8444 New London Road, Mechanicsville, VA 23116
Local realty services provided by:ERA Woody Hogg & Assoc.
8444 New London Road,Mechanicsville, VA 23116
$399,000
- 3 Beds
- 2 Baths
- 1,425 sq. ft.
- Single family
- Active
Listed by:
 ERA Woody Hogg & Assoc.
Office: era woody hogg & assoc
MLS#:2629326
Source:RV
Price summary
- Price:$399,000
- Price per sq. ft.:$280
About this home
Welcome to 8444 New London Road, where peaceful country living meets everyday convenience in the heart of Hanover County! Nestled on over 1.34 acres, this well-built, all-brick rancher offers a wonderful combination of space, privacy, and the timeless appeal of single-level living in an incredibly convenient Mechanicsville location. Surrounded by mature trees and beautiful natural scenery, the property feels like a private retreat, with an expansive front lawn, established landscaping, and a picturesque setting that welcomes you home. The classic brick exterior, charming red front door, and traditional ranch-style architecture create an inviting first impression, while the generous acreage offers plenty of room for outdoor enjoyment, gardening, entertaining, or simply relaxing in the peaceful surroundings. A detached garage provides an ideal workshop or hobby space, complete with a woodstove and two workbenches, all conveying with the property. Whether you're a woodworking enthusiast, DIYer, or simply need extra storage and workspace, this versatile outbuilding is a fantastic bonus! Enjoy the tranquility of this wooded setting without sacrificing convenience! Just minutes from shopping, dining, and everyday essentials, this property offers the best of both worlds—room to breathe with everything you need close to home. Located in an area served by Kersey Creek Elementary, Oak Knoll Middle, and Hanover High School. Whether you're drawn to the durability of all-brick construction, the ease of one-level living, the versatility of a detached workshop, or the opportunity to make a home your own, 8444 New London Road offers an exceptional combination of character, setting, and location. Come experience this little slice of Hanover paradise for yourself!...
Contact an agent
Home facts
- Year built:1973
- Subdivision & Development:None
- Listing ID #:2629326
- Added:1 day(s) ago
- Updated:October 31, 2026 at 11:41 PM
Rooms and interior
- Bedrooms:3
- Total bathrooms:2
- Full bathrooms:2
- Rooms Total:6
- Flooring:Tile, Wood
- Kitchen Description:Dishwasher, Electric Cooking, Microwave, Oven, Refrigerator
- Living area:1,425 sq. ft.
Heating and cooling
- Cooling:Central Air, Electric
- Heating:Electric, Heat Pump
- Central air:Yes
Structure and exterior
- Roof:Asphalt
- Year built:1973
- Building area:1,425 sq. ft.
- Lot area:1.34 Acres
- Lot Features:Level
- Architectural Style:Ranch
- Construction Materials:Brick, Drywall
- Exterior Features:Deck, Out Buildings
- Levels:One
Schools
- High school:Hanover
- Middle school:Oak Knoll
- Elementary school:Kersey Creek
Utilities
- Water:Well
- Sewer:Septic Tank
Finances and disclosures
- Price:$399,000
- Price per sq. ft.:$280
- Tax amount:$2,027 (2025)
Features and amenities
- Appliances:Dishwasher, Dryer, Electric Cooking, Electric Water Heater, Microwave, Oven, Refrigerator, Washer
- Laundry features:Dryer, Washer
Parking
- Parking description:Detached, Driveway, Garage, Oversized, Paved, Paved Driveway
- Garage:Yes
- Garage spaces:2
The information being provided is for consumers' personal, non-commercial use and may not be used for any purpose other than to identify prospective properties for purchasing. All information provided is deemed reliable but is not guaranteed accurate.The multiple listing information is provided by Central Virginia Regional Multiple Listing Service, LLC from a copyrighted compilation of listings. The compilation of listings and each individual listing are © 2026 Central Virginia Regional Multiple Listing Service, LLC. All rights reserved.New listings near 8444 New London Road
- Coming Soon
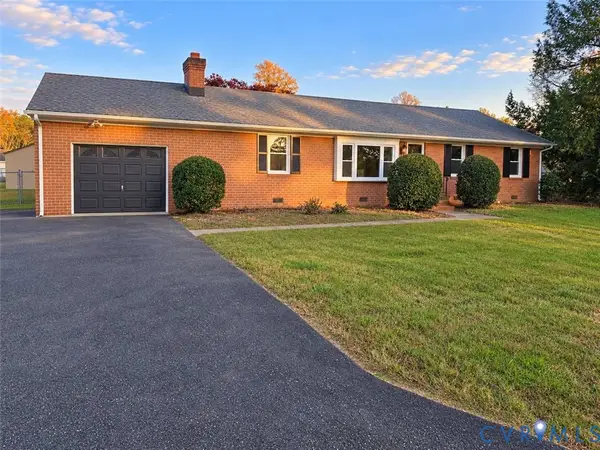 Listed by ERA$389,900Coming Soon3 beds 2 baths1,596 sq. ft.
7950 Kenmore Drive, Mechanicsville, VA 23111
MLS# 2629397Listed by: NAPIER REALTORS ERA - Coming Soon
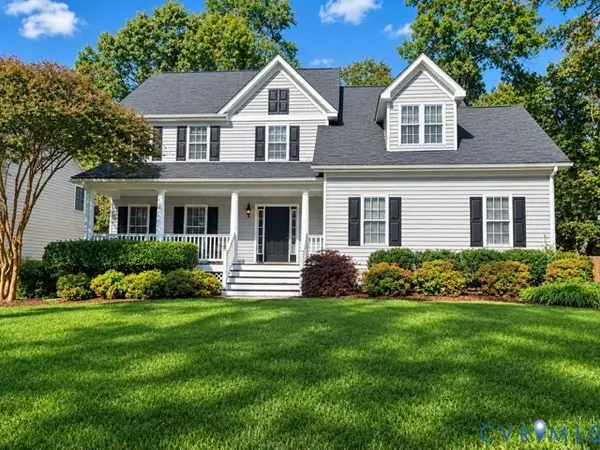 Listed by ERA$575,000Coming Soon4 beds 3 baths2,172 sq. ft.
10260 Brickerton Drive, Mechanicsville, VA 23116
MLS# 2629067Listed by: ERA WOODY HOGG & ASSOC - Coming Soon
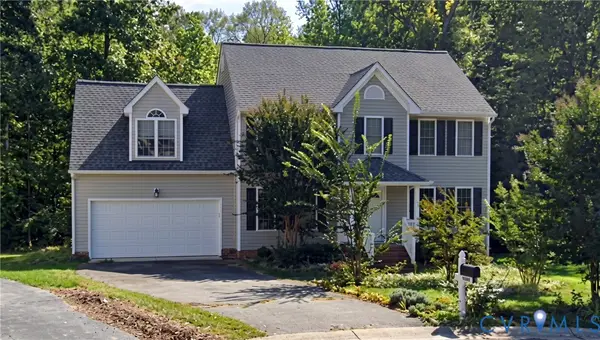 $499,950Coming Soon4 beds 3 baths2,090 sq. ft.
9444 Manorwood Drive, Mechanicsville, VA 23116
MLS# 2626026Listed by: JOYNER FINE PROPERTIES - New
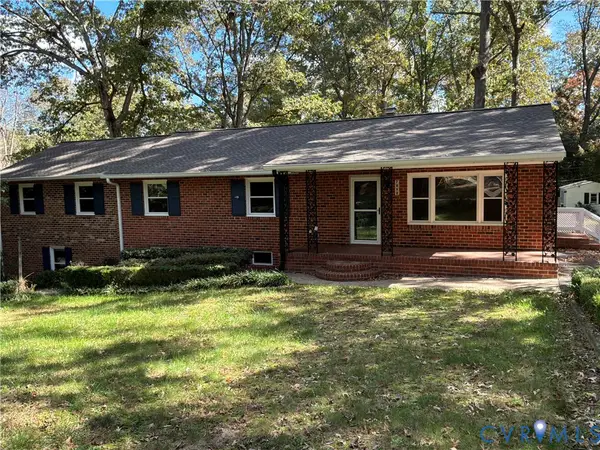 $449,950Active5 beds 4 baths3,174 sq. ft.
7090 Sunnyside Drive, Mechanicsville, VA 23111
MLS# 2628282Listed by: VIRGINIA CAPITAL REALTY - New
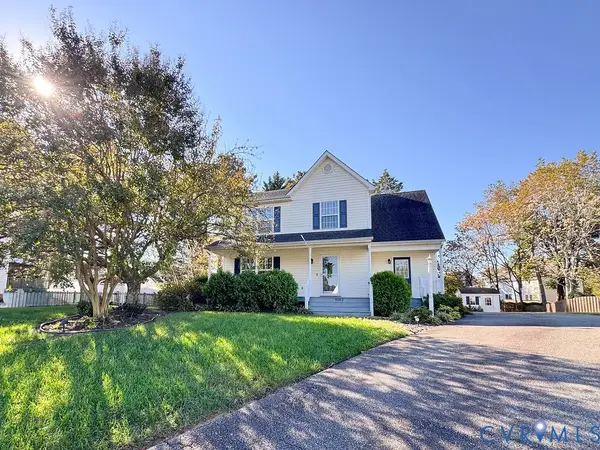 $389,900Active3 beds 3 baths1,520 sq. ft.
6163 Parsley Court, Mechanicsville, VA 23111
MLS# 2628555Listed by: SAMSON PROPERTIES - New
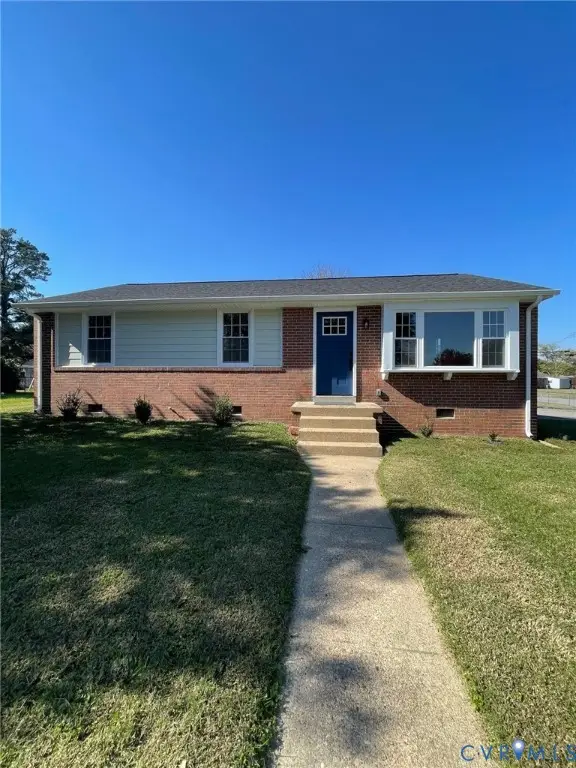 $395,000Active3 beds 2 baths1,196 sq. ft.
7971 Kenmore Drive, Mechanicsville, VA 23111
MLS# 2629097Listed by: BEYCOME BROKERAGE REALTY LLC - New
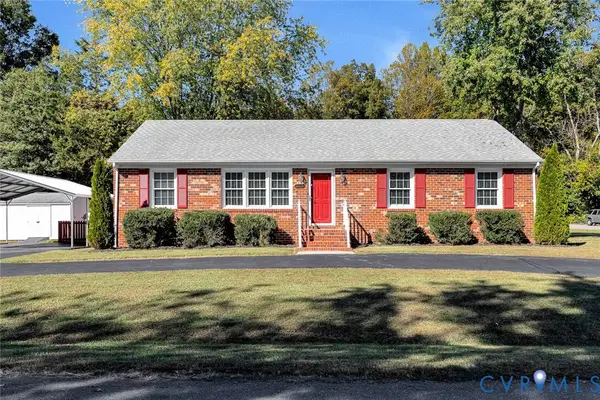 $398,950Active3 beds 2 baths1,400 sq. ft.
6432 Bellflower Circle, Mechanicsville, VA 23111
MLS# 2628370Listed by: HOMETOWN REALTY  $450,000Pending4 beds 3 baths2,050 sq. ft.
8909 Hollycroft Court, Mechanicsville, VA 23116
MLS# 2628816Listed by: LPT REALTY, LLC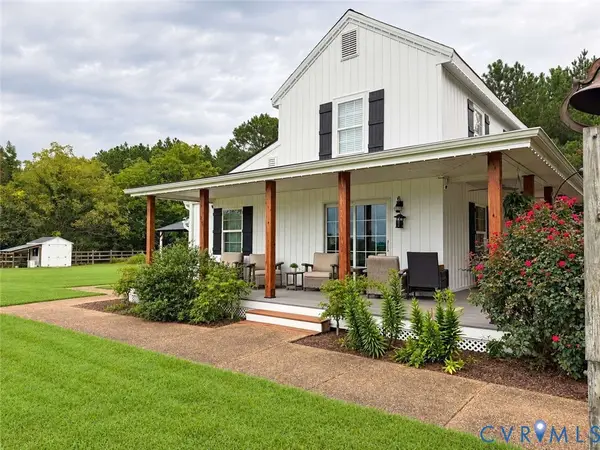 $549,900Pending3 beds 2 baths2,344 sq. ft.
5424 Bellswood Drive, Mechanicsville, VA 23111
MLS# 2628810Listed by: HOMEZU.COM OF VIRGINIA


Protect your home and budget from life's surprises with an Assurant Home Warranty, backed by a partner that supports you through every step of homeownership. Explore Plans.
© 2023 - 2026 ERA Franchise Systems LLC. All rights reserved. ERA Franchise Systems LLC fully supports the principles of the Fair Housing Act and the Equal Opportunity Act. ERA, ERA Real Estate powered, and their respective logos are registered service marks of ERA Franchise Systems LLC. Each office is independently owned and operated.