
8525 Chimney Rock Drive, Mechanicsville, VA 23116
Local realty services provided by:ERA Woody Hogg & Assoc.
8525 Chimney Rock Drive,Mechanicsville, VA 23116
$699,000
- 4 Beds
- 4 Baths
- 2,527 sq. ft.
- Single family
- Active
Listed by: stephanie harding, nikki axman
Office: providence hill real estate
MLS#:2532555
Source:RV
Price summary
- Price:$699,000
- Price per sq. ft.:$276.61
- Monthly HOA dues:$250
About this home
Stags Trail is a thoughtfully designed 55+ community in Mechanicsville offering MAINTENANCE-FREE living!
LAST UNATTACHED HOME IN STAGS TRAIL! The Willow Oak is a stunning two-story home with four bedrooms, three-and-a-half baths, and a first-floor primary suite, and backs a beautiful, mature tree line. The open layout features a gourmet kitchen with stylish Quill cabinets, Calacatta Gold quartz countertops, a farmhouse sink, and stainless appliances. The kitchen flows into a spacious great room with a cozy gas fireplace and opens to a covered porch—perfect for entertaining. Upstairs, you’ll find three bedrooms, two full baths, and a large loft for extra living space. Thoughtful details include luxury vinyl plank flooring, crown molding, and Craftsman-style trim. The exterior boasts Timberbark Hardie siding, Evelyn Bay brick accents, and a stained walnut front door for timeless curb appeal. A two-car garage and a walk-out unfinished basement provide plenty of storage and flexibility.
*Photos are of the actual home*...
Contact an agent
Home facts
- Year built:2025
- Subdivision & Development:Stags Leap
- Listing ID #:2532555
- Added:254 day(s) ago
- Updated:August 14, 2026 at 01:57 AM
Rooms and interior
- Bedrooms:4
- Total bathrooms:4
- Full bathrooms:3
- Half bathrooms:1
- Rooms Total:7
- Flooring:Partially Carpeted, Vinyl
- Kitchen Description:Built-In Oven, Dishwasher, Gas Cooking, Microwave, Range, Range Hood
- Bedroom Description:Main Level Primary
- Basement:Yes
- Basement Description:Unfinished
- Living area:2,527 sq. ft.
Heating and cooling
- Cooling:Zoned
- Heating:Natural Gas, Zoned
Structure and exterior
- Year built:2025
- Building area:2,527 sq. ft.
- Architectural Style:Two Story
- Construction Materials:Drywall, Frame
- Exterior Features:Deck, Front Porch
- Levels:Two, Two Story
Schools
- High school:Hanover
- Middle school:Oak Knoll
- Elementary school:Rural Point
Utilities
- Water:Public
- Sewer:Public Sewer
Finances and disclosures
- Price:$699,000
- Price per sq. ft.:$276.61
Features and amenities
- Appliances:Built-In Oven, Cooktop, Dishwasher, Gas Cooking, Microwave, Range, Range Hood, Tankless Water Heater
- Amenities:Granite Counters
Parking
- Parking description:Attached, Direct Access, Garage
- Garage:Yes
- Garage spaces:2
 The information being provided is for consumers' personal, non-commercial use and may not be used for any purpose other than to identify prospective properties for purchasing. All information provided is deemed reliable but is not guaranteed accurate.The multiple listing information is provided by Central Virginia Regional Multiple Listing Service, LLC from a copyrighted compilation of listings. The compilation of listings and each individual listing are © 2026 Central Virginia Regional Multiple Listing Service, LLC. All rights reserved.
New listings near 8525 Chimney Rock Drive
- New
 $449,950Active4 beds 3 baths2,031 sq. ft.
6222 Lodgepole Drive, Hanover, VA 23111
MLS# 2622105Listed by: HOMETOWN REALTY - New
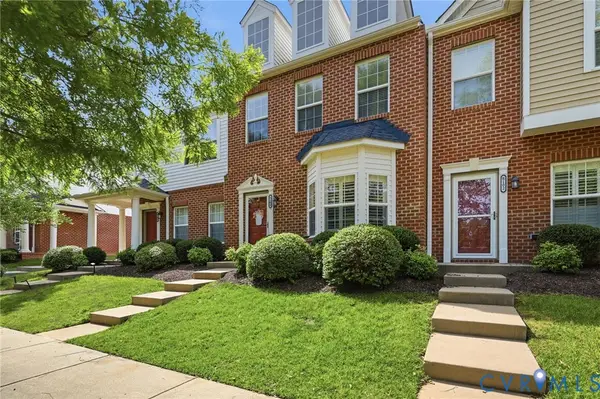 $359,950Active3 beds 3 baths1,532 sq. ft.
8104 Stony River Place, Mechanicsville, VA 23111
MLS# 2622091Listed by: LONG & FOSTER REALTORS - New
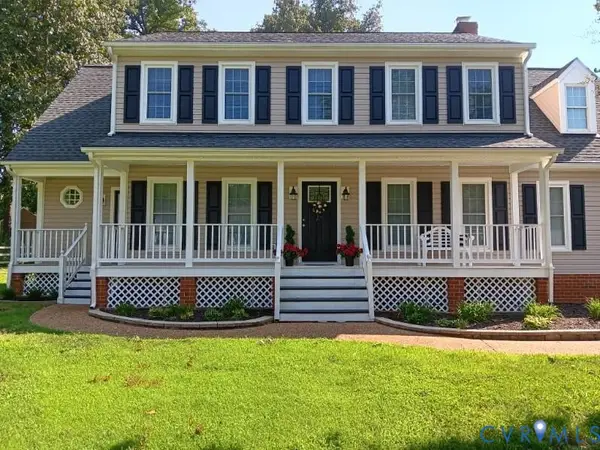 $534,950Active4 beds 3 baths2,175 sq. ft.
7450 Lake Terrell Drive, Hanover, VA 23111
MLS# 2621992Listed by: SAMSON PROPERTIES - New
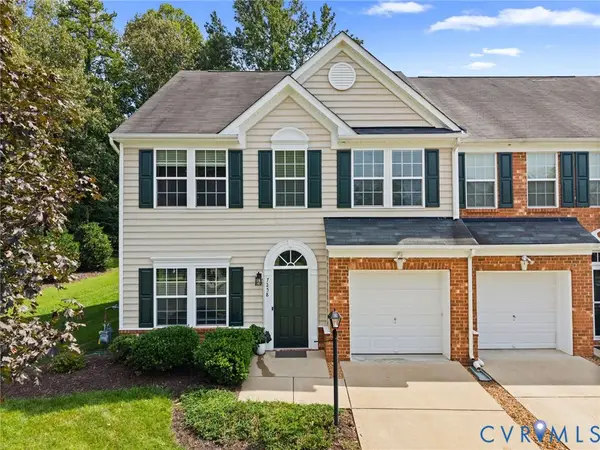 $415,000Active3 beds 3 baths2,055 sq. ft.
7258 Hardtack Road, Mechanicsville, VA 23116
MLS# 2621796Listed by: THE STEELE GROUP - New
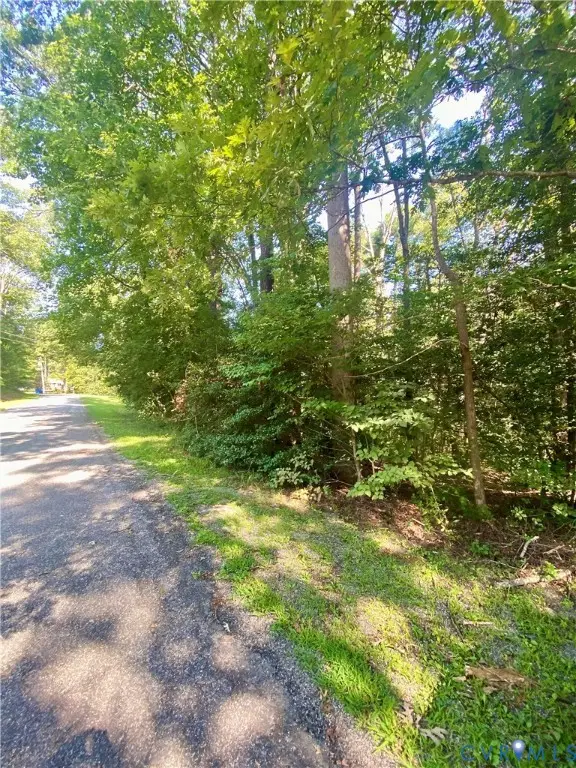 $79,995Active1 Acres
0 Springton Road, Mechanicsville, VA 23116
MLS# 2621969Listed by: VIRGINIA CAPITAL REALTY - New
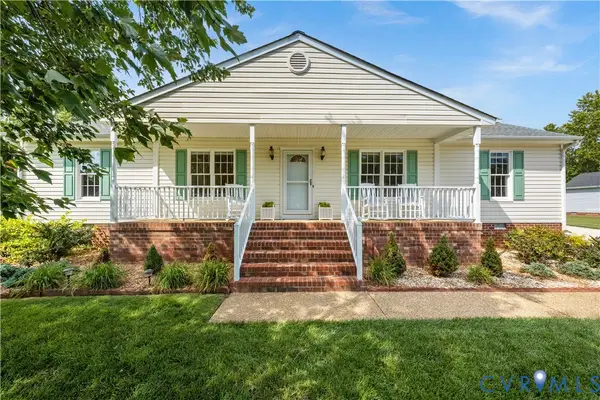 $429,000Active3 beds 2 baths1,708 sq. ft.
7034 Lantana Lane, Mechanicsville, VA 23111
MLS# 2619990Listed by: THE STEELE GROUP - Open Sat, 11am to 1pmNew
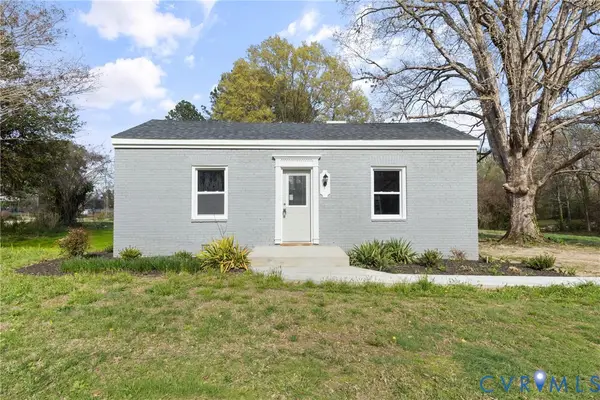 $369,500Active3 beds 2 baths1,353 sq. ft.
8464 Shady Grove Road, Mechanicsville, VA 23116
MLS# 2621934Listed by: HOMETOWN REALTY 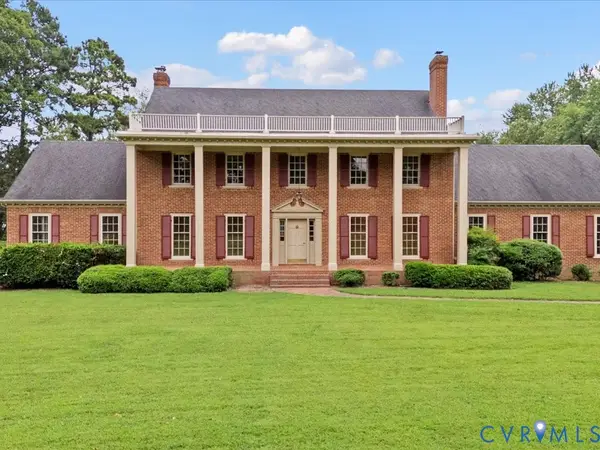 $935,000Pending5 beds 4 baths3,964 sq. ft.
7350 Lexington Drive, Mechanicsville, VA 23111
MLS# 2621790Listed by: SIGNATURE PROPERTIES- $935,000Pending5 beds 4 baths3,964 sq. ft.
7350 Lexington Drive, Mechanicsville, VA 23111
MLS# 2621790Listed by: SIGNATURE PROPERTIES - New
 $459,990Active3 beds 3 baths2,068 sq. ft.
8706 Coastal Terrace, Mechanicsville, VA 23111
MLS# 2621817Listed by: D R HORTON REALTY OF VIRGINIA,


Protect your home and budget from life's surprises with an Assurant Home Warranty, backed by a partner that supports you through every step of homeownership. Explore Plans.
© 2023 - 2026 ERA Franchise Systems LLC. All rights reserved. ERA Franchise Systems LLC fully supports the principles of the Fair Housing Act and the Equal Opportunity Act. ERA, ERA Real Estate powered, and their respective logos are registered service marks of ERA Franchise Systems LLC. Each office is independently owned and operated.