
8754 Hughesland Road, Mechanicsville, VA 23116
Local realty services provided by:ERA Woody Hogg & Assoc.
8754 Hughesland Road,Mechanicsville, VA 23116
$654,950
- 5 Beds
- 4 Baths
- 3,176 sq. ft.
- Single family
- Active
Upcoming open houses
- Sun, Sep 2001:00 pm - 03:00 pm
Listed by: robby stockwell, christopher piacentini
Office: capcenter
MLS#:2625114
Source:RV
Price summary
- Price:$654,950
- Price per sq. ft.:$206.22
- Monthly HOA dues:$19.17
About this home
Welcome to 8754 Hughesland Rd. in the sought-after Cool Springs Forest! This spacious home offers almost 3,200 sq ft with plenty of room for everyday living and entertaining. The main level features a large family room with newer LVP flooring and a natural gas fireplace, a well-sized kitchen and comfortable living spaces. The primary bedroom offers plenty of space along with an updated bathroom and walk-in closet. The finished third floor adds even more usable space and includes a half bath and walk-in closet, with the option to add a shower to create a full bathroom. This flexible space could be used as a bedroom, home office, guest space, rec room or additional living area. Recent updates include a newer roof (2024) with warranty, new carpet and fresh paint throughout. The home also features a 95% efficiency HVAC system. Outside, enjoy the large Trex deck, installed in 2022, overlooking the spacious fenced backyard. The deck provides plenty of room for outdoor seating and dining while the fenced yard offers plenty of space for pets, play or gardening. With its combination of size, recent updates and flexible living space, this home offers plenty of room to make it your own in a convenient Mechanicsville location....
Contact an agent
Home facts
- Year built:2001
- Subdivision & Development:Cool Spring Forest
- Listing ID #:2625114
- Added:1 day(s) ago
- Updated:September 16, 2026 at 02:39 PM
Rooms and interior
- Bedrooms:5
- Total bathrooms:4
- Full bathrooms:2
- Half bathrooms:2
- Rooms Total:9
- Flooring:Ceramic Tile, Partially Carpeted, Wood
- Dining Description:Breakfast Area, Dining Area, Separate/Formal Dining Room
- Kitchen Description:Dishwasher, Disposal, Gas Cooking, Kitchen Island, Microwave, Oven, Pantry, Stove
- Basement:Yes
- Basement Description:Crawl Space
- Living area:3,176 sq. ft.
Heating and cooling
- Cooling:Central Air, Zoned
- Heating:Natural Gas, Zoned
- Central air:Yes
Structure and exterior
- Roof:Composition, Shingle
- Year built:2001
- Building area:3,176 sq. ft.
- Lot area:0.42 Acres
- Architectural Style:Colonial
- Construction Materials:Brick, Drywall, Frame, Vinyl Siding
- Exterior Features:Awnings, Deck, Front Porch, Porch, Sprinkler Irrigation
- Levels:Three Or More
Schools
- High school:Atlee
- Middle school:Chickahominy
- Elementary school:Pearsons Corner
Utilities
- Water:Public
- Sewer:Public Sewer
Finances and disclosures
- Price:$654,950
- Price per sq. ft.:$206.22
- Tax amount:$4,316 (2026)
Features and amenities
- Appliances:Dishwasher, Disposal, Dryer, Gas Cooking, Gas Water Heater, Microwave, Oven, Stove, Tankless Water Heater, Washer
- Laundry features:Dryer, Dryer Hookup, Washer, Washer Hookup
- Amenities:Ceiling Fans, High Ceilings, High Speed Internet, Laminate Counters, Security System, Thermal Windows, Walk-In Closets
Parking
- Parking description:Attached, Direct Access, Driveway, Garage, Garage Door Opener, Off Street, Paved, Paved Driveway
- Garage:Yes
- Garage spaces:2
 The information being provided is for consumers' personal, non-commercial use and may not be used for any purpose other than to identify prospective properties for purchasing. All information provided is deemed reliable but is not guaranteed accurate.The multiple listing information is provided by Central Virginia Regional Multiple Listing Service, LLC from a copyrighted compilation of listings. The compilation of listings and each individual listing are © 2026 Central Virginia Regional Multiple Listing Service, LLC. All rights reserved.
New listings near 8754 Hughesland Road
- Coming Soon
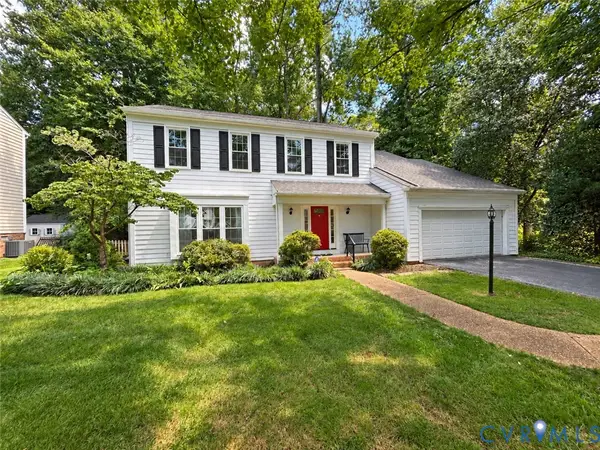 $525,000Coming Soon4 beds 3 baths2,511 sq. ft.
10284 Still Spring Court, Mechanicsville, VA 23116
MLS# 2622526Listed by: RE/MAX COMMONWEALTH - Coming Soon
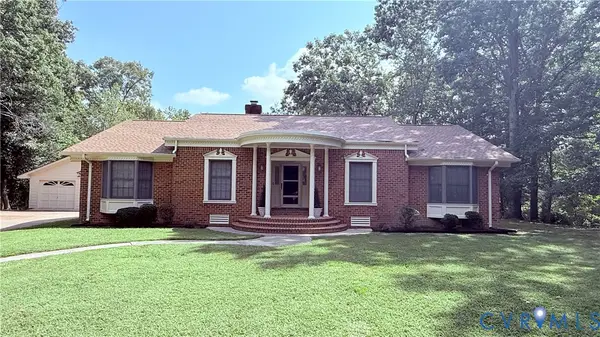 $550,000Coming Soon3 beds 3 baths2,397 sq. ft.
11245 Linderwood Drive, Mechanicsville, VA 23116
MLS# 2624513Listed by: LIZ MOORE & ASSOCIATES - Coming Soon
 $600,000Coming Soon4 beds 3 baths2,529 sq. ft.
8415 Summer Walk Parkway, Mechanicsville, VA 23116
MLS# 2625127Listed by: COMPASS - Coming Soon
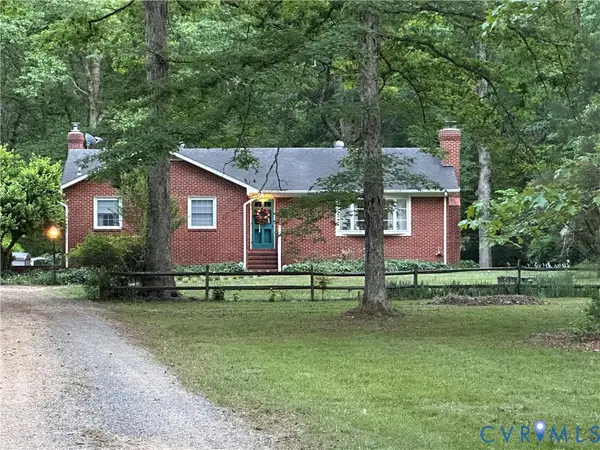 $625,000Coming Soon3 beds 2 baths3,132 sq. ft.
4505 Crown Hill Road, Mechanicsville, VA 23111
MLS# 2623018Listed by: LONG & FOSTER REALTORS - Coming Soon
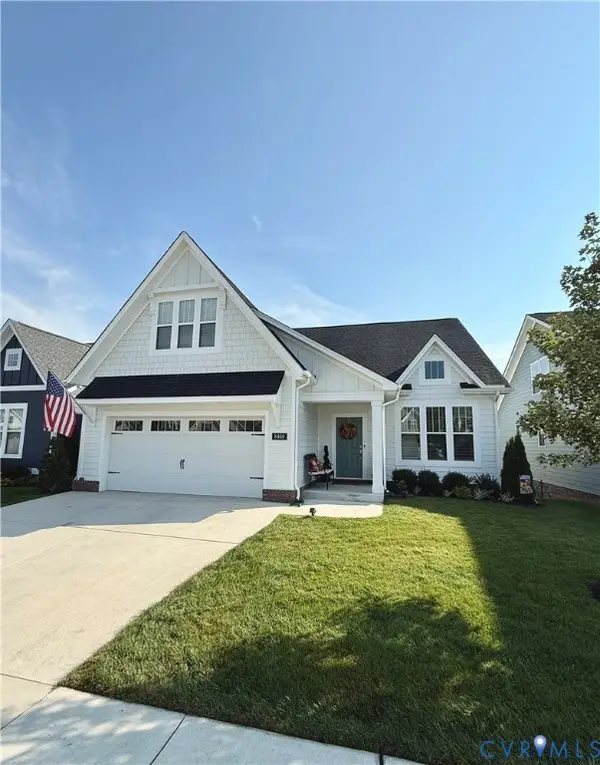 $669,950Coming Soon3 beds 3 baths2,253 sq. ft.
8469 Chimney Rock Drive, Mechanicsville, VA 23116
MLS# 2624975Listed by: HOMETOWN REALTY - Coming Soon
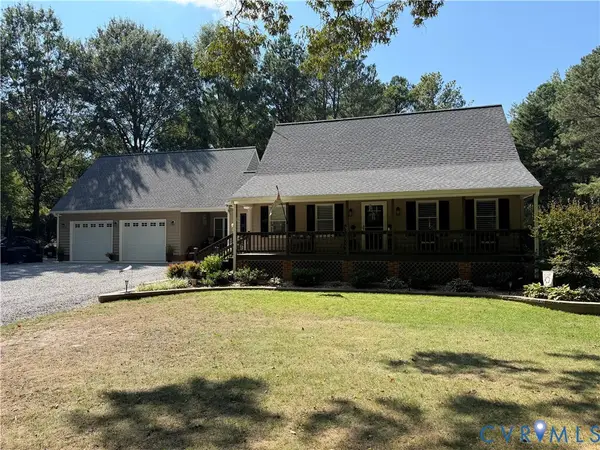 $625,000Coming Soon3 beds 3 baths2,422 sq. ft.
8323 Little Florida Road, Mechanicsville, VA 23111
MLS# 2624920Listed by: HOMETOWN REALTY - Coming Soon
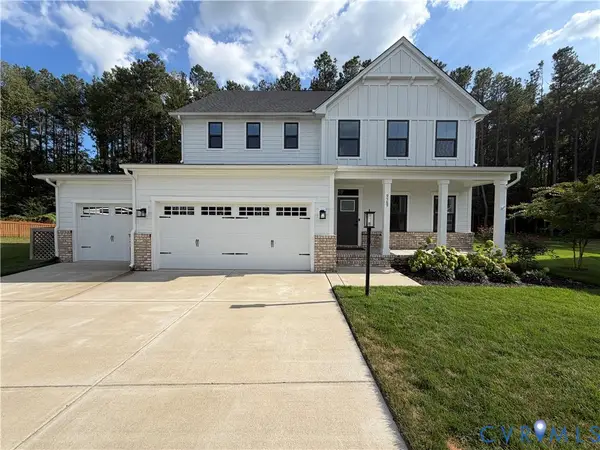 $725,000Coming Soon5 beds 3 baths3,000 sq. ft.
9589 Chatham Green Court, Mechanicsville, VA 23116
MLS# 2624586Listed by: JOYNER FINE PROPERTIES - Coming Soon
 $475,000Coming Soon3 beds 3 baths2,345 sq. ft.
7396 Strain Avenue, Mechanicsville, VA 23111
MLS# 2624397Listed by: HOMETOWN REALTY - Coming Soon
 $439,500Coming Soon3 beds 2 baths1,750 sq. ft.
8145 Tippling House Drive, Mechanicsville, VA 23111
MLS# 2624291Listed by: LONG & FOSTER REALTORS - Coming Soon
 $385,000Coming Soon3 beds 2 baths1,430 sq. ft.
6382 Yellowrose Lane, Mechanicsville, VA 23111
MLS# 2624324Listed by: LONG & FOSTER REALTORS


Protect your home and budget from life's surprises with an Assurant Home Warranty, backed by a partner that supports you through every step of homeownership. Explore Plans.
© 2023 - 2026 ERA Franchise Systems LLC. All rights reserved. ERA Franchise Systems LLC fully supports the principles of the Fair Housing Act and the Equal Opportunity Act. ERA, ERA Real Estate powered, and their respective logos are registered service marks of ERA Franchise Systems LLC. Each office is independently owned and operated.