
4597 Double Bridges Road, Meherrin, VA 23954
Local realty services provided by:ERA Real Estate Professionals
4597 Double Bridges Road,Meherrin, VA 23954
$374,900
- 3 Beds
- 2 Baths
- 1,300 sq. ft.
- Single family
- Coming Soon
Listed by: cindy hawkins
Office: praxis realty inc
MLS#:2628257
Source:RV
Price summary
- Price:$374,900
- Price per sq. ft.:$288.38
About this home
HORSE and ATV LOVERS' PARADISE! Beautiful brick ranch with full basement on 18.73 acres between Farmville and Blackstone! Enjoy peaceful country living with open fields, tree-line driveway, barnwood board fencing, mature hardwoods, peach and apple tree, raised garden beds, scenic views, and a trail through the woods to Ledbetter Creek. Ideal for animal lovers and outdoor enthusiasts. The home features 3 bedrooms, a bonus room for an office or hobby space, original oak hardwood floors, and a wood-burning fireplace with insert. The remodeled kitchen boasts quartz countertops, new ceiling-high cabinets, a butcher-block island, stainless steel appliances, and a picture window overlooking the secluded backyard and woods. Full walk-out and fully painted basement offers high ceilings, laundry area, baseboard heat at one end, and potential for future expansion or storage. Completely remodeled full and half baths with custom tile work. Newer metal roof, HVAC, electrical panels, vinyl windows, sliding glass door, and water heater. The upgraded electrical panel includes a separate panel for your generator. A 14'x30' heated and cooled insulated outbuilding features a metal roof and a finished interior with drywall, LVP flooring, vaulted ceiling, separate electrical panel, and cedar accent wall. Convenient to shopping along Hull Street. Enjoy privacy, acreage, and room to make this property your own! Owner is a licensed real estate agent in Virginia....
Contact an agent
Home facts
- Year built:1970
- Subdivision & Development:None
- Listing ID #:2628257
- Updated:October 29, 2026 at 03:22 PM
Rooms and interior
- Bedrooms:3
- Total bathrooms:2
- Full bathrooms:1
- Half bathrooms:1
- Rooms Total:6
- Flooring:Vinyl, Wood
- Kitchen Description:Dishwasher, Gas Cooking, Ice Maker, Kitchen Island, Range Hood, Refrigerator, Stove
- Basement:Yes
- Basement Description:Full, Heated, Walk-Out Access
- Living area:1,300 sq. ft.
Heating and cooling
- Cooling:Attic Fan, Central Air, Electric
- Heating:Electric, Heat Pump
- Central air:Yes
Structure and exterior
- Roof:Metal
- Year built:1970
- Building area:1,300 sq. ft.
- Lot area:18.73 Acres
- Architectural Style:Ranch
- Construction Materials:Brick, Drywall, Frame
- Exterior Features:Deck, Front Porch, Out Buildings
- Levels:One
Schools
- High school:Central
- Middle school:Lunenburg
- Elementary school:Victoria
Utilities
- Water:Well
- Sewer:Septic Tank
Finances and disclosures
- Price:$374,900
- Price per sq. ft.:$288.38
- Tax amount:$618 (2026)
Features and amenities
- Appliances:Dishwasher, Electric Water Heater, Gas Cooking, Ice Maker, Range Hood, Refrigerator, Stove
- Laundry features:Dryer Hookup, Washer Hookup
- Amenities:Ceiling Fans, Granite Counters, Smoke Detectors
Parking
- Parking description:Driveway, Unpaved, Unpaved Driveway
 The information being provided is for consumers' personal, non-commercial use and may not be used for any purpose other than to identify prospective properties for purchasing. All information provided is deemed reliable but is not guaranteed accurate.The multiple listing information is provided by Central Virginia Regional Multiple Listing Service, LLC from a copyrighted compilation of listings. The compilation of listings and each individual listing are © 2026 Central Virginia Regional Multiple Listing Service, LLC. All rights reserved.
New listings near 4597 Double Bridges Road
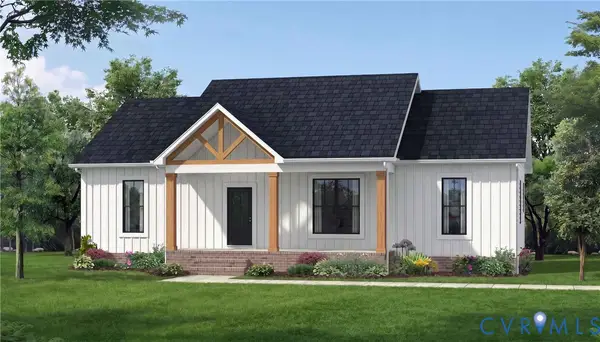 $419,900Active3 beds 2 baths1,514 sq. ft.
TBD Occaneechi Trail, Ebony, VA 23845
MLS# 2624223Listed by: KELLER WILLIAMS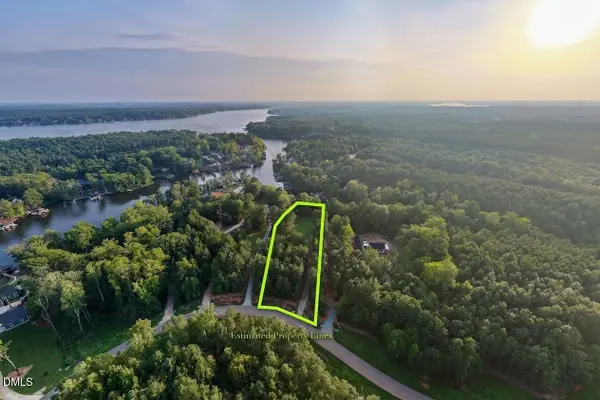 $475,000Active1.4 Acres
00 Waterlyn Drive, Ebony, VA 23845
MLS# 10188660Listed by: COLDWELL BANKER ADVANTAGE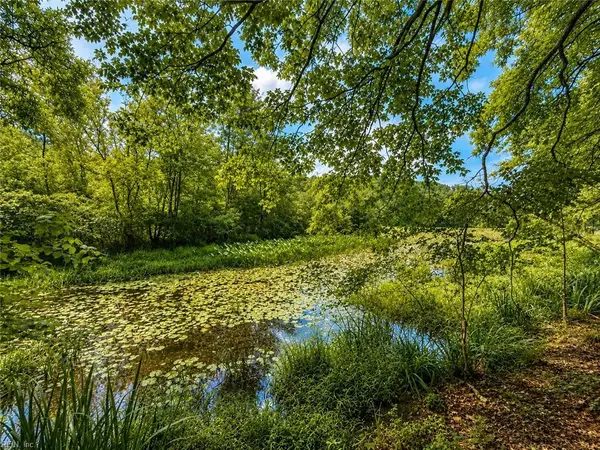 $85,500Active2 Acres
LOT 6 Birdsong Road, Ebony, VA 23845
MLS# 10645931Listed by: Axiom Property Group LLC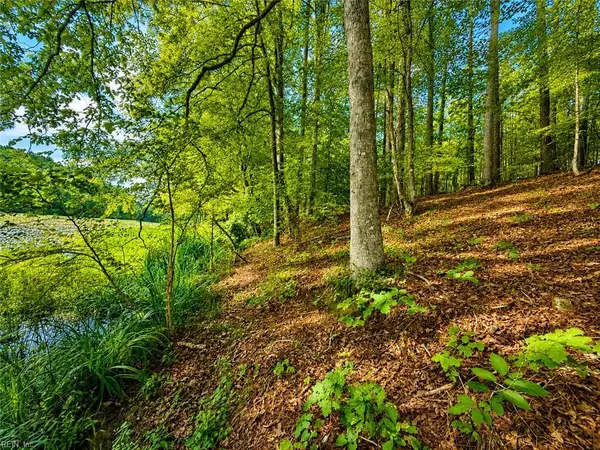 $71,250Active2 Acres
LOT 5 Birdsong Road, Ebony, VA 23845
MLS# 10645932Listed by: Axiom Property Group LLC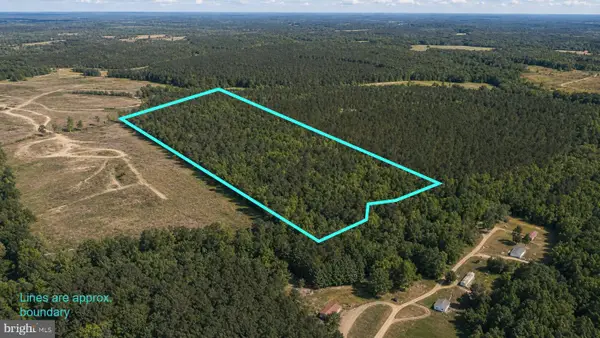 $75,000Active20 Acres
00 Connell Rd, WHITE PLAINS, VA 23893
MLS# VABW2000116Listed by: THE GREENE REALTY GROUP $24,900Pending0 Acres
lot 48 Country Club Drive, Gasburg, VA 23857
MLS# 10603779Listed by: Southern Realty Group


Protect your home and budget from life's surprises with an Assurant Home Warranty, backed by a partner that supports you through every step of homeownership. Explore Plans.
© 2023 - 2026 ERA Franchise Systems LLC. All rights reserved. ERA Franchise Systems LLC fully supports the principles of the Fair Housing Act and the Equal Opportunity Act. ERA, ERA Real Estate powered, and their respective logos are registered service marks of ERA Franchise Systems LLC. Each office is independently owned and operated.