
5104 Double Bridges Road, Meherrin, VA 23954
Local realty services provided by:ERA Real Estate Professionals
5104 Double Bridges Road,Meherrin, VA 23954
$495,000
- 2 Beds
- 3 Baths
- 2,640 sq. ft.
- Single family
- Active
Listed by: connie bagley
Office: southern virginia realty inc
MLS#:2625010
Source:RV
Price summary
- Price:$495,000
- Price per sq. ft.:$187.5
About this home
Retreat Property with Home, Studio & Pavilion. Discover your own private retreat on 8.31 acres of peaceful countryside. New, paved driveway leads into the property, passing a tranquil Koi pond with waterfall and electrical connection for easy maintenance. The 40' x 60' all-metal home is situated on a hill and features an open, main living area with and wood-burning stove and loft. The primary suite includes a soaker tub and double closets. An additional bedroom and full bathroom with walk-in shower provide comfortable accommodations for guests. The kitchen offers newer appliances and double sinks. A spacious laundry/mud room provides additional storage and room for a deep freezer and salt-treated water conditioner. A separate 30' x 40' studio offers versatile space for a home business/office, instruction, creative studio, or a movie theatre space, with a loft and half bath. Enjoy outdoor living from the 16' x 30' covered porch with AstroTurf, multiple covered parking spaces or gather at the nearby electric-equipped 20' x 40' pavilion, also featuring AstroTurf and ideal for entertaining, family gatherings, events, or outdoor activities. An additional perc site has been identified, offering potential for a guest residence or future expansion. Trails throughout the property provide opportunities for hiking, exploring, and enjoying the abundant wildlife. Whether you're looking for a peaceful home, family compound, hobby property, business location, or private retreat, this property offers room to create your vision. Come discover your Heart Space!...
Contact an agent
Home facts
- Year built:2019
- Subdivision & Development:None
- Listing ID #:2625010
- Added:2 day(s) ago
- Updated:October 01, 2026 at 03:53 PM
Rooms and interior
- Bedrooms:2
- Total bathrooms:3
- Full bathrooms:2
- Half bathrooms:1
- Rooms Total:4
- Living area:2,640 sq. ft.
Heating and cooling
- Cooling:Central Air
- Heating:Electric, Heat Pump, Wood
- Central air:Yes
Structure and exterior
- Roof:Metal
- Year built:2019
- Building area:2,640 sq. ft.
- Lot area:8.31 Acres
- Lot Features:Buildable, Cleared, Fruit Trees
- Architectural Style:Two Story
- Construction Materials:Metal Siding, Steel
- Exterior Features:Lighting, Out Buildings
- Levels:Two, Two Story
Schools
- High school:Central
- Middle school:Lunenburg
- Elementary school:Victoria
Utilities
- Water:Well
- Sewer:Septic Tank
Finances and disclosures
- Price:$495,000
- Price per sq. ft.:$187.5
- Tax amount:$697 (2026)
Parking
- Parking description:Carport, Circular Driveway, Driveway, Paved, Paved Driveway
 The information being provided is for consumers' personal, non-commercial use and may not be used for any purpose other than to identify prospective properties for purchasing. All information provided is deemed reliable but is not guaranteed accurate.The multiple listing information is provided by Central Virginia Regional Multiple Listing Service, LLC from a copyrighted compilation of listings. The compilation of listings and each individual listing are © 2026 Central Virginia Regional Multiple Listing Service, LLC. All rights reserved.
New listings near 5104 Double Bridges Road
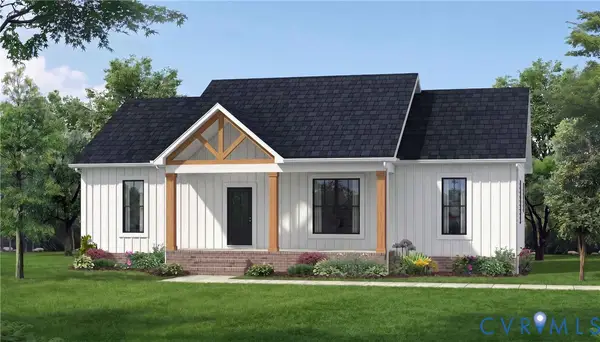 $419,900Active3 beds 2 baths1,514 sq. ft.
TBD Occaneechi Trail, Ebony, VA 23845
MLS# 2624223Listed by: KELLER WILLIAMS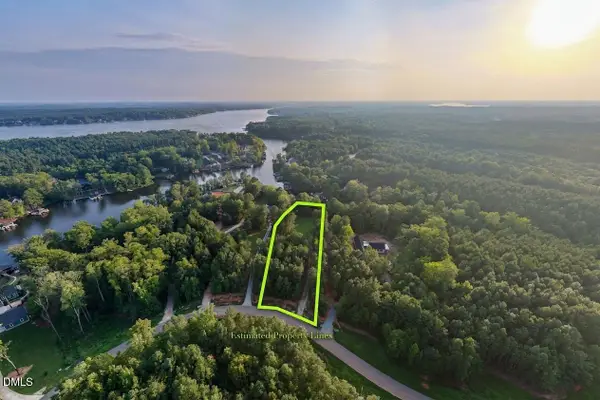 $475,000Active1.4 Acres
00 Waterlyn Drive, Ebony, VA 23845
MLS# 10188660Listed by: COLDWELL BANKER ADVANTAGE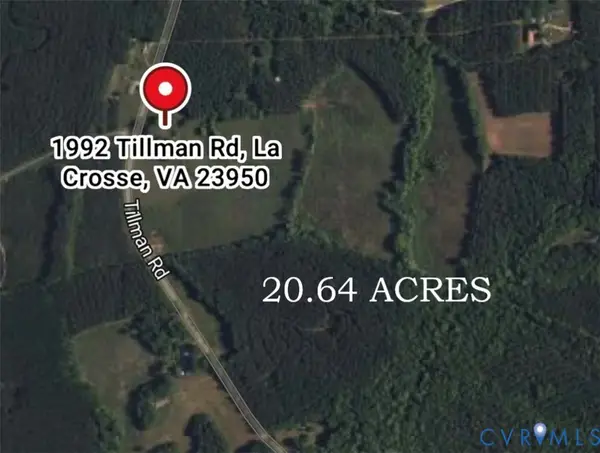 $99,000Pending20.64 Acres
1992 Tillman Road, La Crosse, VA 23950
MLS# 2623200Listed by: RE/MAX COMMONWEALTH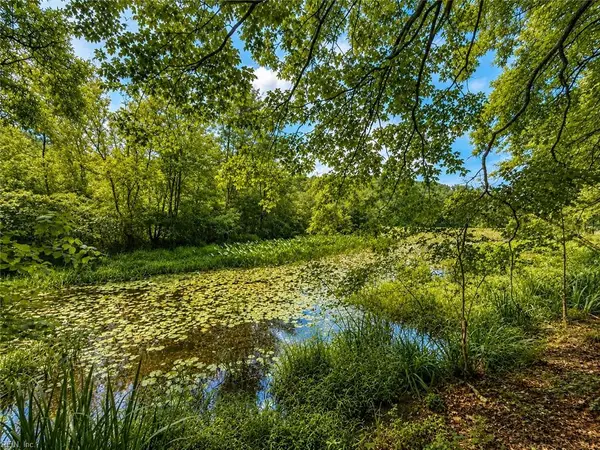 $85,500Active2 Acres
LOT 6 Birdsong Road, Ebony, VA 23845
MLS# 10645931Listed by: Axiom Property Group LLC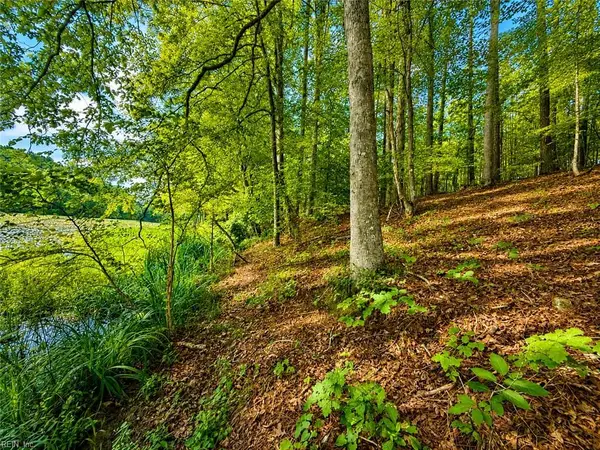 $71,250Active2 Acres
LOT 5 Birdsong Road, Ebony, VA 23845
MLS# 10645932Listed by: Axiom Property Group LLC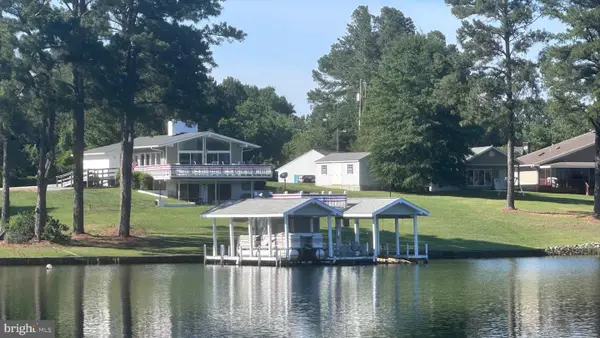 $1,100,000Active4 beds 3 baths2,000 sq. ft.
224 Kelly Drive, VALENTINES, VA 23887
MLS# VABW2000120Listed by: JIM BARB REALTY, INC.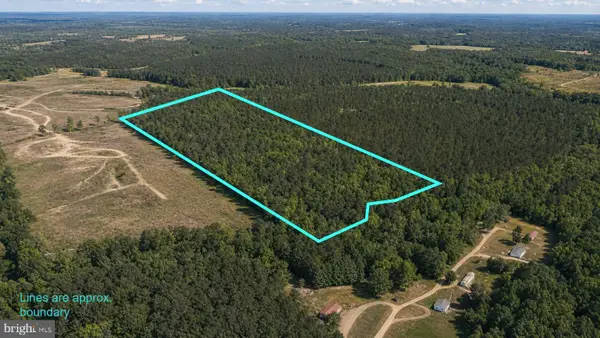 $75,000Active20 Acres
00 Connell Rd, WHITE PLAINS, VA 23893
MLS# VABW2000116Listed by: THE GREENE REALTY GROUP $24,900Pending0 Acres
lot 48 Country Club Drive, Gasburg, VA 23857
MLS# 10603779Listed by: Southern Realty Group


Protect your home and budget from life's surprises with an Assurant Home Warranty, backed by a partner that supports you through every step of homeownership. Explore Plans.
© 2023 - 2026 ERA Franchise Systems LLC. All rights reserved. ERA Franchise Systems LLC fully supports the principles of the Fair Housing Act and the Equal Opportunity Act. ERA, ERA Real Estate powered, and their respective logos are registered service marks of ERA Franchise Systems LLC. Each office is independently owned and operated.