
831 Doswell Town Road, Meherrin, VA 23954
Local realty services provided by:Napier Realtors ERA
831 Doswell Town Road,Meherrin, VA 23954
$200,000
- 5 Beds
- 4 Baths
- 3,264 sq. ft.
- Single family
- Active
Listed by: christopher craddock, branden beasley
Office: exp realty, llc.
MLS#:2626511
Source:RV
Price summary
- Price:$200,000
- Price per sq. ft.:$61.27
About this home
Over 3,000 square feet on an expansive 5.48-acre wooded lot, ready for your vision and a fresh cosmetic makeover.
Space, privacy, and potential come together in this 5-bedroom, 4-bath home offering roughly 3,264 square feet of living space on a sprawling 5-acre lot. Surrounded by tall trees and nothing but green, it's a peaceful, laid-back retreat where you can truly spread out. A long gravel driveway winds through the woods, setting the tone for the quiet country lifestyle waiting for you.
Inside, the generous footprint gives you plenty of room to live, work, and entertain. Wood floors run through the main living area, and the spacious kitchen has more than enough room to cook and gather.
With 5 bedrooms and 4 baths, the layout offers flexibility for guests, a home office, hobby rooms, or multigenerational living. The big-ticket items are already taken care of, with a roof that's just 2 years old and an HVAC system installed 5 years ago. That leaves the home ready for a full cosmetic makeover, a rare chance to update finishes and design each space exactly the way you want. For buyers with vision, this is a blank canvas with the size, setting, and major systems already in place.
Outdoors, your 5.48 acres open up endless possibilities, from gardening and outdoor recreation to keeping animals or simply enjoying the wildlife. Several outbuildings and sheds provide storage for equipment, tools, and projects.
You're tucked along Doswell Town Road near Quail Roost Road and Buckskin Road, with Double Bridges Road and Route 662 close by for connections to surrounding areas. Ledbetter Creek winds through the nearby countryside, and local spots add to the area's rural charm.
Room to grow, land to roam, and a home ready for your personal touch, this property is full of promise. Come walk the land and schedule your showing today!...
Contact an agent
Home facts
- Year built:1970
- Subdivision & Development:Lunenburg
- Listing ID #:2626511
- Added:1 day(s) ago
- Updated:October 01, 2026 at 03:53 PM
Rooms and interior
- Bedrooms:5
- Total bathrooms:4
- Full bathrooms:4
- Rooms Total:9
- Flooring:Carpet, Vinyl
- Basement:Yes
- Basement Description:Crawl Space
- Living area:3,264 sq. ft.
Heating and cooling
- Cooling:Electric, Heat Pump, Window Units
- Heating:Electric, Heat Pump, Wood, Wood Stove
Structure and exterior
- Roof:Composition
- Year built:1970
- Building area:3,264 sq. ft.
- Lot area:2.7 Acres
- Architectural Style:Manufactured Home
- Construction Materials:Frame, Vinyl Siding
Schools
- High school:Central
- Middle school:Lunenburg
- Elementary school:Kenbridge
Utilities
- Water:Well
- Sewer:Septic Tank
Finances and disclosures
- Price:$200,000
- Price per sq. ft.:$61.27
- Tax amount:$435 (2026)
Features and amenities
- Appliances:Electric Water Heater
 The information being provided is for consumers' personal, non-commercial use and may not be used for any purpose other than to identify prospective properties for purchasing. All information provided is deemed reliable but is not guaranteed accurate.The multiple listing information is provided by Central Virginia Regional Multiple Listing Service, LLC from a copyrighted compilation of listings. The compilation of listings and each individual listing are © 2026 Central Virginia Regional Multiple Listing Service, LLC. All rights reserved.
New listings near 831 Doswell Town Road
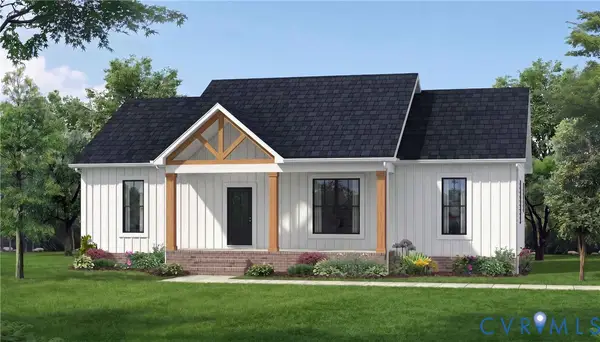 $419,900Active3 beds 2 baths1,514 sq. ft.
TBD Occaneechi Trail, Ebony, VA 23845
MLS# 2624223Listed by: KELLER WILLIAMS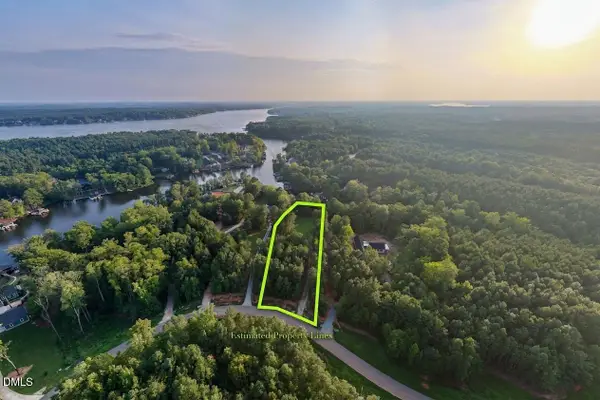 $475,000Active1.4 Acres
00 Waterlyn Drive, Ebony, VA 23845
MLS# 10188660Listed by: COLDWELL BANKER ADVANTAGE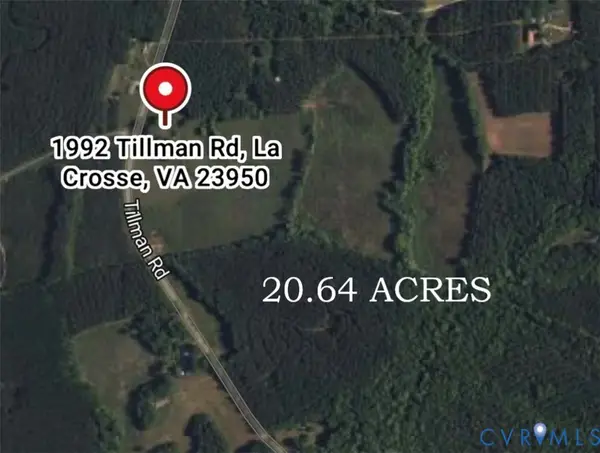 $99,000Pending20.64 Acres
1992 Tillman Road, La Crosse, VA 23950
MLS# 2623200Listed by: RE/MAX COMMONWEALTH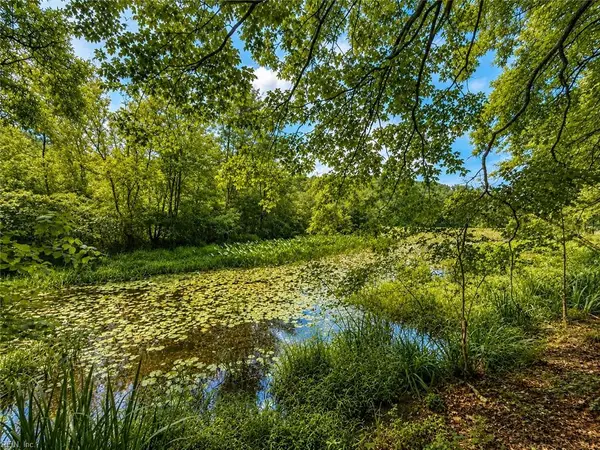 $85,500Active2 Acres
LOT 6 Birdsong Road, Ebony, VA 23845
MLS# 10645931Listed by: Axiom Property Group LLC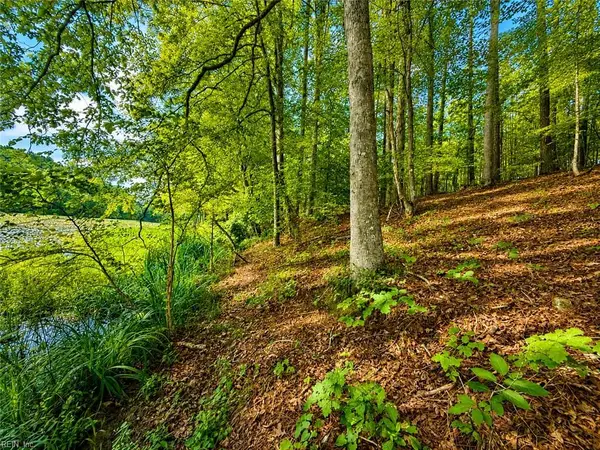 $71,250Active2 Acres
LOT 5 Birdsong Road, Ebony, VA 23845
MLS# 10645932Listed by: Axiom Property Group LLC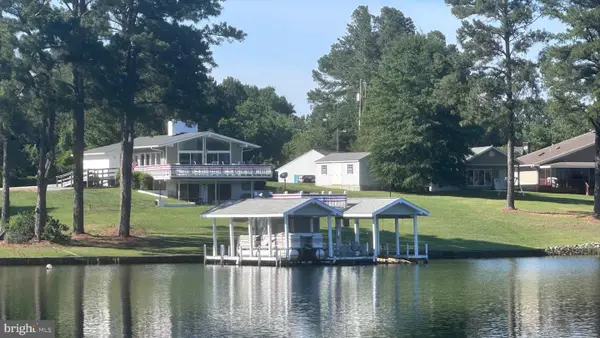 $1,100,000Active4 beds 3 baths2,000 sq. ft.
224 Kelly Drive, VALENTINES, VA 23887
MLS# VABW2000120Listed by: JIM BARB REALTY, INC.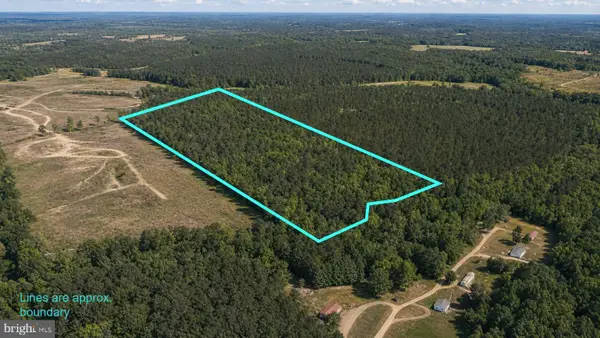 $75,000Active20 Acres
00 Connell Rd, WHITE PLAINS, VA 23893
MLS# VABW2000116Listed by: THE GREENE REALTY GROUP $24,900Pending0 Acres
lot 48 Country Club Drive, Gasburg, VA 23857
MLS# 10603779Listed by: Southern Realty Group


Protect your home and budget from life's surprises with an Assurant Home Warranty, backed by a partner that supports you through every step of homeownership. Explore Plans.
© 2023 - 2026 ERA Franchise Systems LLC. All rights reserved. ERA Franchise Systems LLC fully supports the principles of the Fair Housing Act and the Equal Opportunity Act. ERA, ERA Real Estate powered, and their respective logos are registered service marks of ERA Franchise Systems LLC. Each office is independently owned and operated.