
875 Campbells Hollow Rd, Middlebrook, VA 24459
Local realty services provided by:ERA Bill May Realty Company
Listed by: charity cox
Office: long & foster real estate inc staunton/waynesboro
MLS#:677353
Source:VA_HRAR
Price summary
- Price:$575,000
- Price per sq. ft.:$186.33
About this home
Tucked away along the quiet country roads of Middlebrook, this one-of-a-kind retreat offers the kind of privacy & peaceful setting that rarely comes available! Situated on 20 scenic acres and surrounded by nature and wildlife, this property delivers the feeling of true country living while still offering the convenience of high-speed internet for today’s modern lifestyle. The home is full of charm and character with a welcoming wraparound rocking chair front porch, ideal for slow mornings and peaceful evenings. Inside, you’ll find over 2,300 square feet of living space featuring an open floor plan designed for gathering and entertaining, along with a spacious main-level primary suite for comfortable everyday living. An oversized detached garage provides plenty of room for vehicles, equipment, hobbies, or recreational toys, while the partially finished upper level offers excellent potential for additional living space, a studio, office, or guest quarters. Located in the highly desirable Riverheads School District and conveniently positioned between historic Lexington and downtown Staunton, this property offers the perfect blend of seclusion, space, and accessibility. Rare opportunities like this do not come around often....
Contact an agent
Home facts
- Year built:1999
- Subdivision & Development:NONE
- Listing ID #:677353
- Added:132 day(s) ago
- Updated:July 15, 2026 at 05:12 PM
Rooms and interior
- Bedrooms:3
- Total bathrooms:2
- Full bathrooms:2
- Flooring:Hardwood, Laminate, Luxury Vinyl Plank
- Bathrooms Description:Master Bath - Main Level
- Kitchen Description:Painted Cabinets, Tile Counter, Wood Cabinets
- Bedroom Description:Master Bedroom - Main Level
- Basement Description:Crawl
- Living area:2,318 sq. ft.
Heating and cooling
- Cooling:Central AC, Heat Pump
- Heating:Central Heat, Dual Fuel, Forced Air, Heat Pump
Structure and exterior
- Roof:Architectural Style, Composition Shingle, Metal - Other
- Year built:1999
- Building area:2,318 sq. ft.
- Lot area:20 Acres
- Lot Features:Garden Spot, Gently Rolling, Landscaped, Partly Wooded, Private, Secluded Lot, Wooded
- Architectural Style:Cape Cod
- Construction Materials:Stone, Vinyl
- Exterior Features:Partially Fenced
- Foundation Description:Concrete Block, Pier
Schools
- High school:Riverheads
- Middle school:Riverheads
- Elementary school:Riverheads
Utilities
- Water:Individual Well
- Sewer:Installed Conventional
Finances and disclosures
- Price:$575,000
- Price per sq. ft.:$186.33
- Tax amount:$2,819 (2026)
Features and amenities
- Laundry features:Dryer Hookup, Washer Hookup
- Amenities:Deadbolts, Smoke Detector(s)
Parking
- Garage spaces:2
New listings near 875 Campbells Hollow Rd
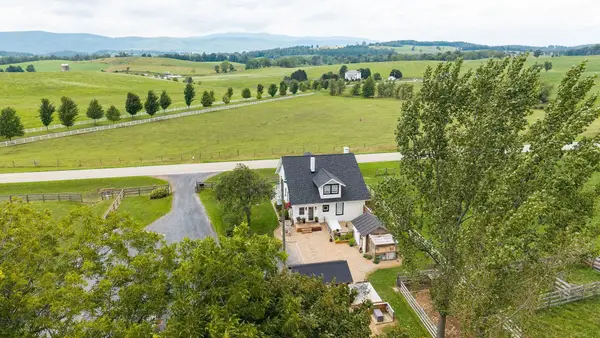 $485,000Pending3 beds 2 baths3,176 sq. ft.
3392 Middlebrook Rd, Staunton, VA 24401
MLS# 681034Listed by: REAL BROKER LLC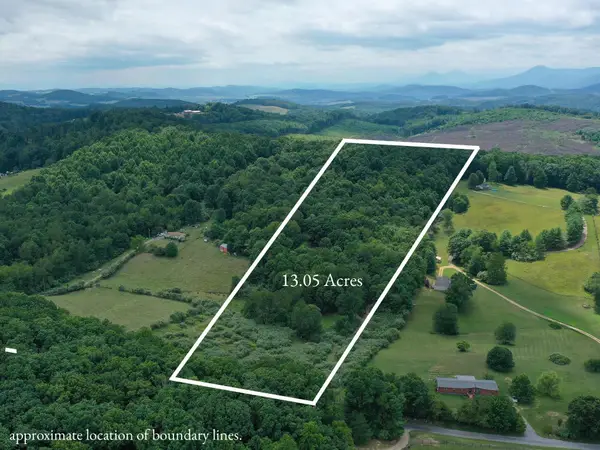 $174,999Active13.05 Acres
TBD Broadhead School Rd, Middlebrook, VA 24459
MLS# 680142Listed by: REAL BROKER LLC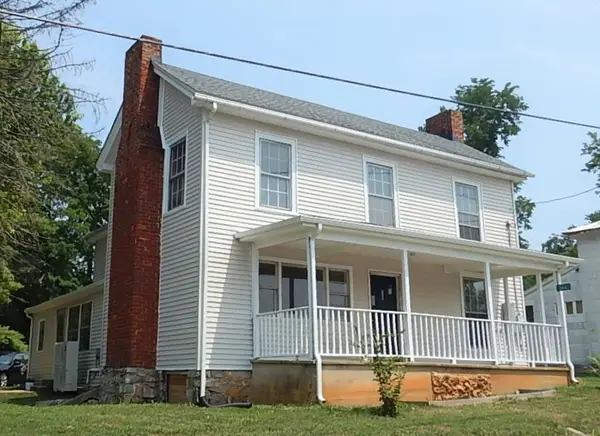 $279,000Active4 beds 1 baths2,121 sq. ft.
3615 Middlebrook Village Rd, Middlebrook, VA 24459
MLS# 679689Listed by: REAL ESTATE PLUS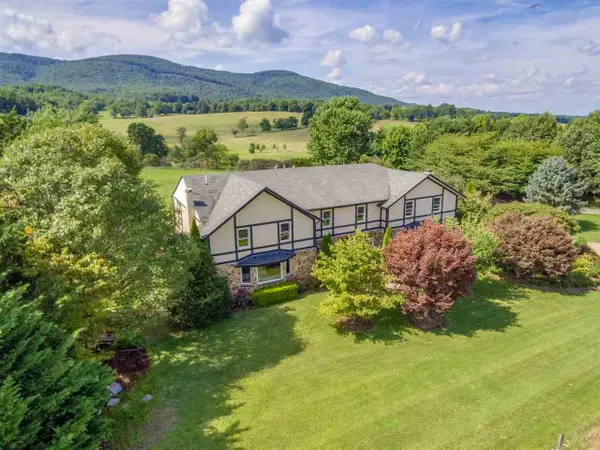 $735,000Active3 beds 4 baths5,508 sq. ft.
229 Summerdean Rd, MIDDLEBROOK, VA 24459
MLS# 678432Listed by: REAL ESTATE PLUS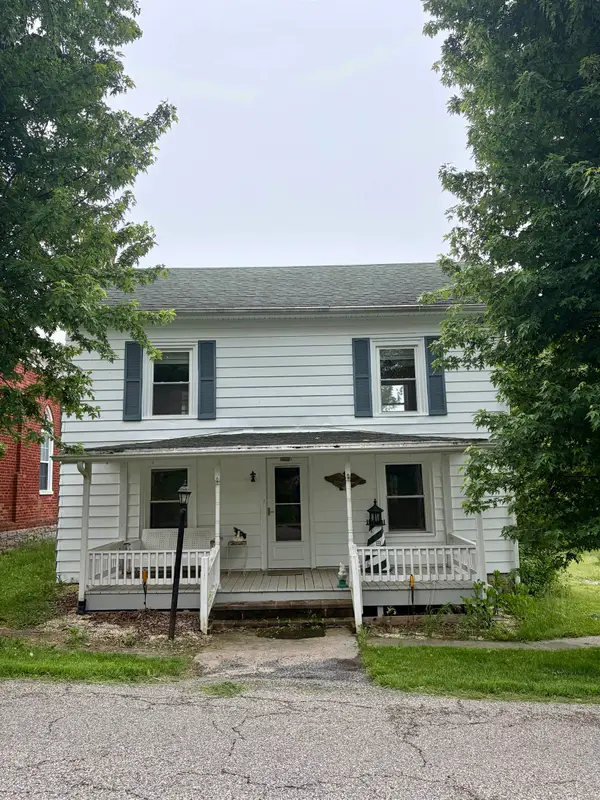 $215,000Pending3 beds 2 baths1,672 sq. ft.
3648 Middlebrook Village Rd, Middlebrook, VA 24459
MLS# 677452Listed by: WEICHERT REALTORS NANCY BEAHM REAL ESTATE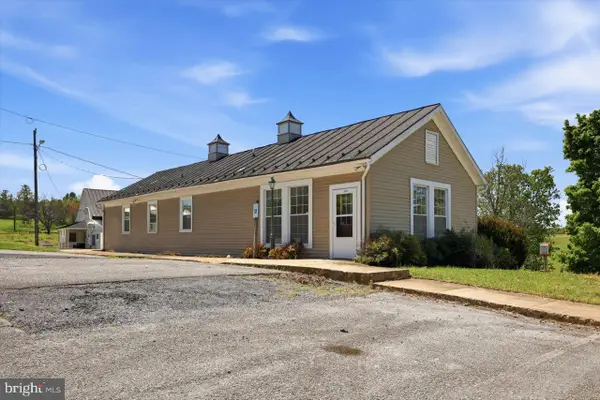 $384,500Active3 beds 1 baths1,500 sq. ft.
38 Cherry Grove Road, MIDDLEBROOK, VA 24459
MLS# VAAG2002824Listed by: LPT REALTY, LLC $80,000Active4 Acres
TBD Walker Creek Rd, Middlebrook, VA 24459
MLS# 671989Listed by: PREMIER PROPERTIES


Protect your home and budget from life's surprises with an Assurant Home Warranty, backed by a partner that supports you through every step of homeownership. Explore Plans.
© 2023 - 2026 ERA Franchise Systems LLC. All rights reserved. ERA Franchise Systems LLC fully supports the principles of the Fair Housing Act and the Equal Opportunity Act. ERA, ERA Real Estate powered, and their respective logos are registered service marks of ERA Franchise Systems LLC. Each office is independently owned and operated.