
161 Darterjo Dr, Middletown, VA 22645
Local realty services provided by:ERA OakCrest Realty, Inc.
161 Darterjo Dr,Middletown, VA 22645
$865,000
- 4 Beds
- 3 Baths
- - sq. ft.
- Single family
- Active
Listed by: lisa a behr
Office: hunt country sotheby's international realty
MLS#:VAFV2046002
Source:BRIGHTMLS
Price summary
- Price:$865,000
About this home
Picture yourself coming home to breathtaking mountain views, two beautiful acres, and timeless Colonial charm. Welcome to this exceptional, custom-built home in the highly desirable Brookside Estates, where elegant living meets the tranquility of a picturesque setting. Complete with a spacious three-car garage, an inviting front porch, and a thoughtfully designed interior, every detail offers a warm welcome and a place to truly call home.
A charming front porch welcomes you into a two-story foyer, flanked by formal living and dining rooms. Gleaming hardwood floors flow throughout the main level, leading to the inviting, open-concept living space at the rear of the home. The spacious kitchen features abundant cabinetry, granite countertops, and stainless steel appliances, with an adjoining breakfast area that opens to the cozy family room with a fireplace. A convenient powder room completes the main level.
Upstairs, you'll find all four bedrooms, offering privacy and a thoughtfully designed layout. The spacious primary suite features a tray ceiling, generous walk-in closet, and an en-suite bath complete with dual vanities, a soaking tub, and separate walk-in shower. Three additional bedrooms share a full hall bath, and the conveniently located upper-level laundry room adds everyday ease.
The unfinished walk-out basement provides endless possibilities for future living space, recreation, or storage. Step outside to the deck and take in the peaceful setting, expansive level backyard, and gorgeous mountain views.
Meticulously maintained and showing like new, this home offers the perfect combination of space, comfort, and scenic surroundings. Don't miss the opportunity to make it yours!...
Contact an agent
Home facts
- Year built:2018
- Subdivision & Development:BROOKSIDE ESTATES
- Listing ID #:VAFV2046002
- Added:1 day(s) ago
- Updated:November 11, 2026 at 03:11 PM
Rooms and interior
- Bedrooms:4
- Total bathrooms:3
- Full bathrooms:2
- Half bathrooms:1
- Dining Description:Dining Area
- Bathrooms Description:Primary Bath(s), WhirlPool/HotTub
- Kitchen Description:Breakfast Area, Dishwasher, Microwave, Refrigerator, Stove, Upgraded Countertops
- Basement:Yes
- Basement Description:Full
Heating and cooling
- Cooling:Ceiling Fan(s), Central A/C
- Heating:Electric, Heat Pump(s)
Structure and exterior
- Year built:2018
- Lot area:2 Acres
- Architectural Style:Colonial
- Construction Materials:Brick Front, Vinyl Siding
- Foundation Description:Block
- Levels:3 Story
Schools
- High school:SHERANDO
- Middle school:ROBERT E. AYLOR
- Elementary school:MIDDLETOWN
Utilities
- Water:Private, Well
- Sewer:Private Septic Tank
Finances and disclosures
- Price:$865,000
- Tax amount:$400 (2018)
Features and amenities
- Laundry features:Dryer, Washer
- Amenities:Attic
Parking
- Parking description:Attached Garage, Garage - Side Entry, Garage Door Opener, Inside Access, Paved Driveway
- Garage:Yes
- Garage spaces:3
New listings near 161 Darterjo Dr
- Coming Soon
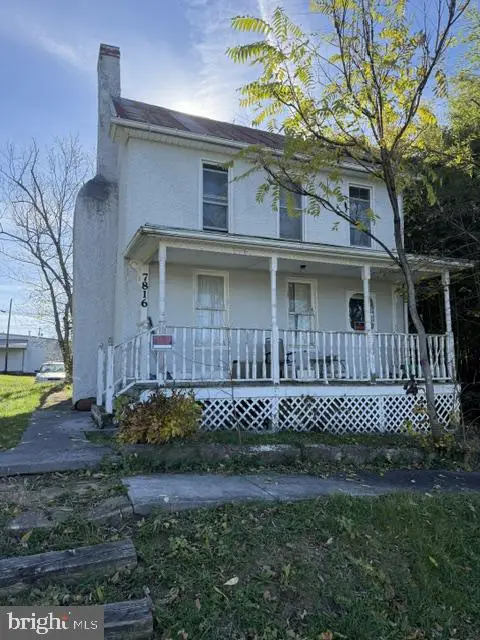 $100,000Coming Soon3 beds 1 baths2,010 sq. ft.
7816 Senseney Ave, MIDDLETOWN, VA 22645
MLS# VAFV2045918Listed by: RE/MAX ROOTS - New
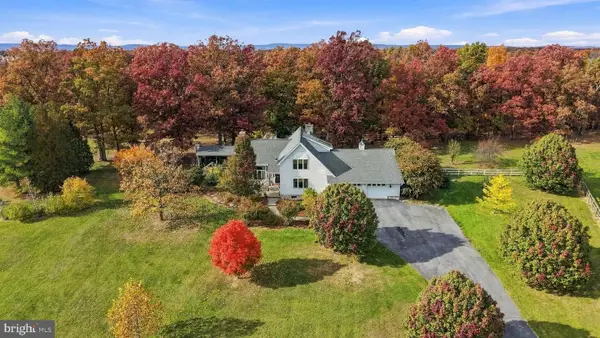 $925,000Active3 beds 3 baths2,962 sq. ft.
611 Jacksons Chase Dr, MIDDLETOWN, VA 22645
MLS# VAWR2015962Listed by: MORRIS & CO. REALTY, LLC - New
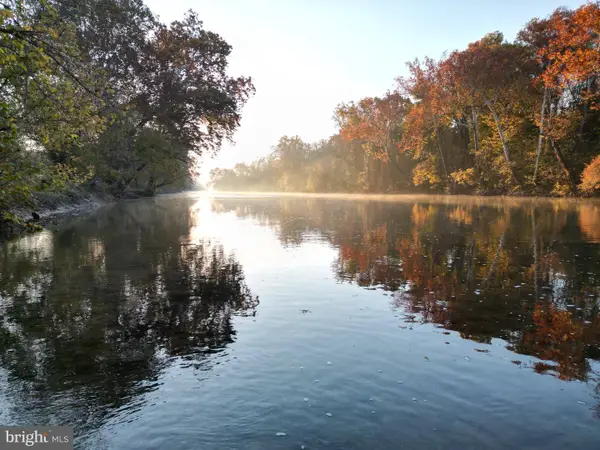 $524,655Active30.45 Acres
Lot 33 Woods Way, MIDDLETOWN, VA 22645
MLS# VAWR2015972Listed by: WHITETAIL PROPERTIES REAL ESTATE, LLC - New
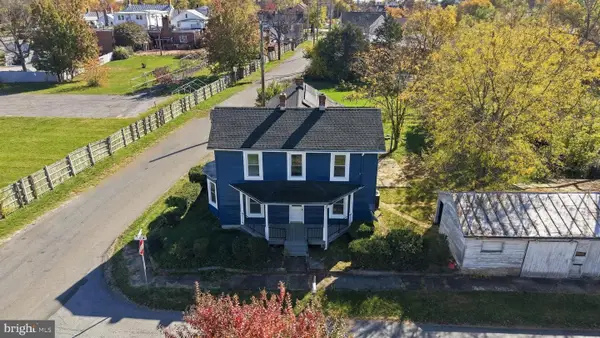 $369,000Active4 beds 2 baths2,226 sq. ft.
2349 Senseney Ave, MIDDLETOWN, VA 22645
MLS# VAFV2045906Listed by: COLONY REALTY - New
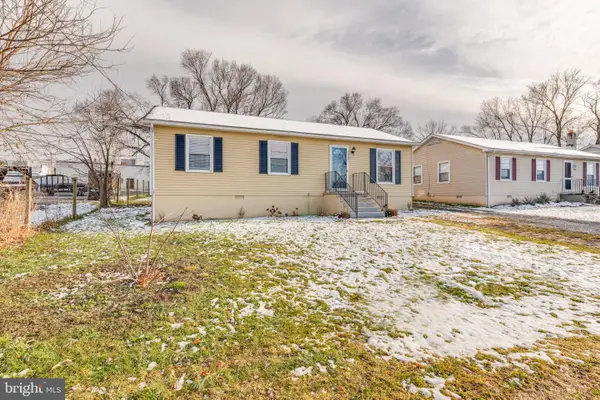 $289,995Active3 beds 1 baths1,000 sq. ft.
7868 Senseney Ave, MIDDLETOWN, VA 22645
MLS# VAFV2045626Listed by: CENTURY 21 REDWOOD REALTY 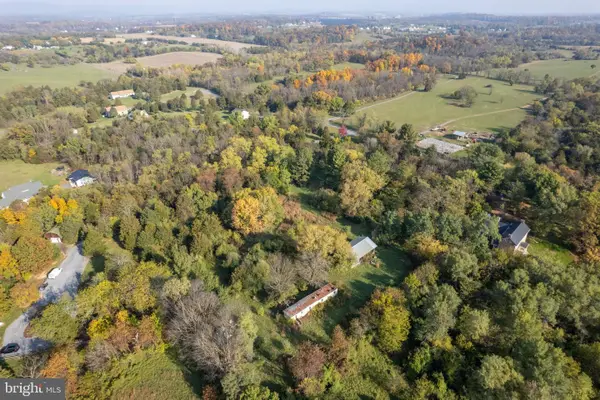 Listed by ERA$175,000Pending2 Acres
279 Cougill Rd, MIDDLETOWN, VA 22645
MLS# VAFV2045802Listed by: ERA OAKCREST REALTY, INC. $279,900Active3 beds 2 baths2,041 sq. ft.
86 Water Plant Rd, MIDDLETOWN, VA 22645
MLS# VAWR2015924Listed by: BRADDOCK REALTY INC $725,000Active4 beds 4 baths2,704 sq. ft.
1449 Reliance Rd, MIDDLETOWN, VA 22645
MLS# VAWR2015890Listed by: SAMSON PROPERTIES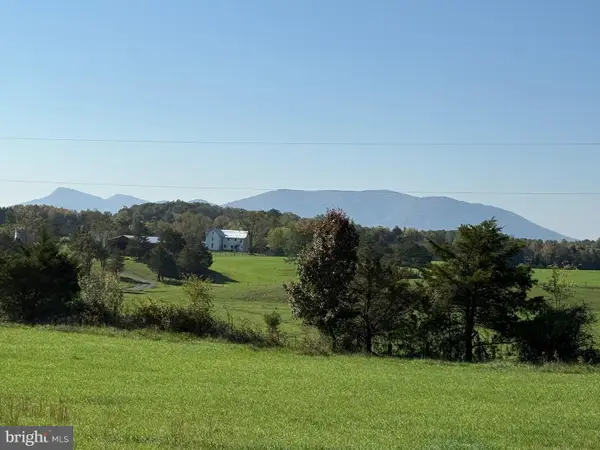 $600,000Active8.79 Acres
Lot 96 Buckton Rd N, MIDDLETOWN, VA 22645
MLS# VAFV2045556Listed by: RE/MAX REAL ESTATE CONNECTIONS


Protect your home and budget from life's surprises with an Assurant Home Warranty, backed by a partner that supports you through every step of homeownership. Explore Plans.
© 2023 - 2026 ERA Franchise Systems LLC. All rights reserved. ERA Franchise Systems LLC fully supports the principles of the Fair Housing Act and the Equal Opportunity Act. ERA, ERA Real Estate powered, and their respective logos are registered service marks of ERA Franchise Systems LLC. Each office is independently owned and operated.