
11214 Lady Slipper Lane, Midlothian, VA 23236
Local realty services provided by:ERA Woody Hogg & Assoc.
11214 Lady Slipper Lane,Midlothian, VA 23236
$335,000
- 3 Beds
- 2 Baths
- 1,868 sq. ft.
- Single family
- Active
Listed by: jocelyn lynch
Office: legacy builders real estate group llc.
MLS#:2630511
Source:RV
Price summary
- Price:$335,000
- Price per sq. ft.:$179.34
About this home
Welcome to 11214 Lady Slipper Ln in North Chesterfield! This 3-bedroom, 2-bath home offers a functional layout with plenty of potential. The first-floor primary bedroom features a private full bath, while an additional full bath serves the upper level. The finished garage has been enclosed and currently serves as a flexible workroom, complete with water access, offering additional functional space to suit your needs. An added bonus: the sellers are leaving the EV charger! Property is being sold AS-IS. Don't miss the opportunity to make this home your own or explore its potential!
Contact an agent
Home facts
- Year built:1983
- Subdivision & Development:Smoketree
- Listing ID #:2630511
- Added:4 day(s) ago
- Updated:November 20, 2026 at 03:52 PM
Rooms and interior
- Bedrooms:3
- Total bathrooms:2
- Full bathrooms:2
- Rooms Total:8
- Flooring:Partially Carpeted, Tile, Wood
- Dining Description:Dining Area
- Kitchen Description:Dishwasher, Microwave, Refrigerator, Stove
- Basement:Yes
- Basement Description:Crawl Space
- Living area:1,868 sq. ft.
Heating and cooling
- Cooling:Electric
- Heating:Electric, Heat Pump
Structure and exterior
- Roof:Composition
- Year built:1983
- Building area:1,868 sq. ft.
- Lot area:0.43 Acres
- Architectural Style:Contemporary
- Construction Materials:Drywall, Frame, Wood Siding
- Exterior Features:Deck, Front Porch, Porch
- Levels:Two
Schools
- High school:Monacan
- Middle school:Midlothian
- Elementary school:Gordon
Utilities
- Water:Public
- Sewer:Public Sewer
Finances and disclosures
- Price:$335,000
- Price per sq. ft.:$179.34
- Tax amount:$3,496 (2026)
Features and amenities
- Appliances:Dishwasher, Dryer, Electric Water Heater, Microwave, Refrigerator, Stove, Washer
- Laundry features:Dryer, Washer
- Amenities:Skylights
Parking
- Parking description:Driveway, Finished Garage, Unpaved, Unpaved Driveway
- Garage:Yes
- Garage spaces:1
 The information being provided is for consumers' personal, non-commercial use and may not be used for any purpose other than to identify prospective properties for purchasing. All information provided is deemed reliable but is not guaranteed accurate.The multiple listing information is provided by Central Virginia Regional Multiple Listing Service, LLC from a copyrighted compilation of listings. The compilation of listings and each individual listing are © 2026 Central Virginia Regional Multiple Listing Service, LLC. All rights reserved.
New listings near 11214 Lady Slipper Lane
- Coming Soon
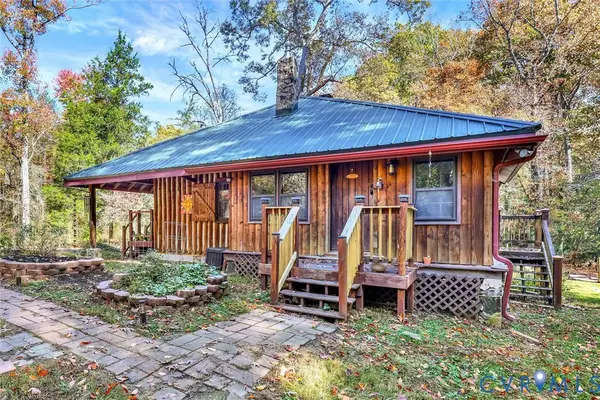 $589,000Coming Soon2 beds 1 baths1,087 sq. ft.
6331 Mockingbird Lane, Midlothian, VA 23112
MLS# 2628820Listed by: ELITE REAL ESTATE - Coming Soon
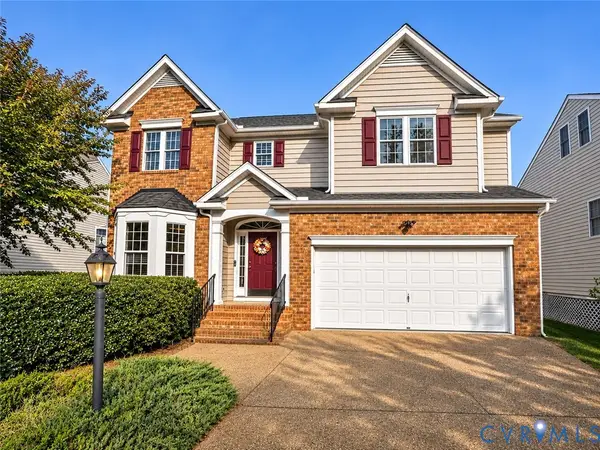 $599,750Coming Soon5 beds 4 baths3,425 sq. ft.
14106 Jeffries Terrace, Midlothian, VA 23114
MLS# 2629938Listed by: LONG & FOSTER REALTORS - Coming Soon
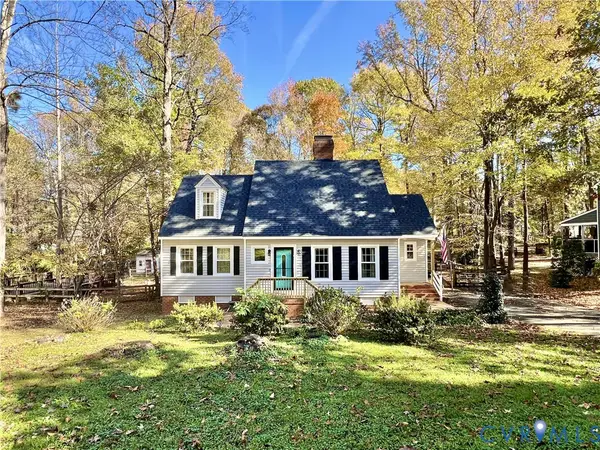 $394,950Coming Soon4 beds 3 baths1,858 sq. ft.
13712 Cannonade Lane, Midlothian, VA 23112
MLS# 2629871Listed by: BHG BASE CAMP - Coming Soon
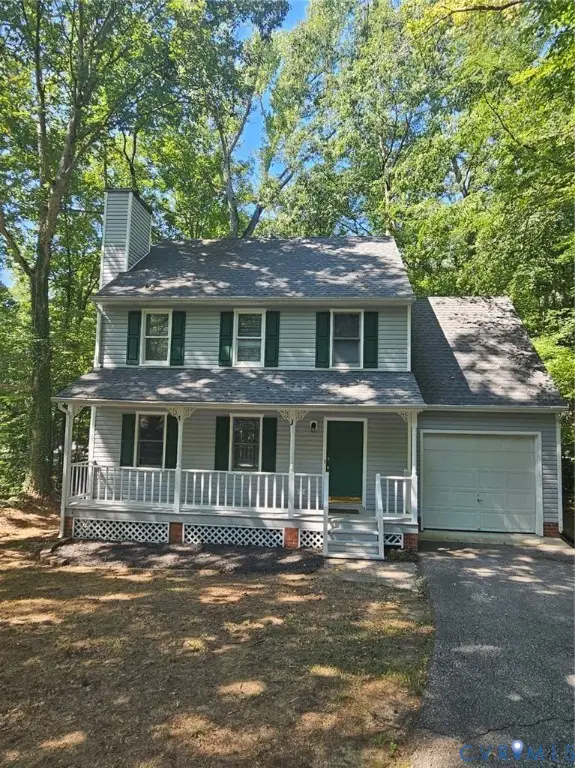 $379,000Coming Soon4 beds 3 baths1,498 sq. ft.
3317 Seven Oaks Terrace, Midlothian, VA 23112
MLS# 2629734Listed by: WARRIOR REALTY OF VIRGINIA LLC - Open Sat, 12 to 4pmNew
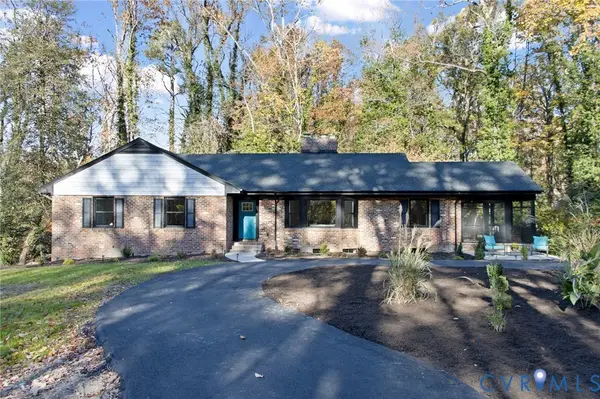 $950,000Active4 beds 3 baths3,648 sq. ft.
10720 Arsenal Drive, Midlothian, VA 23113
MLS# 2630802Listed by: EXP REALTY, LLC - New
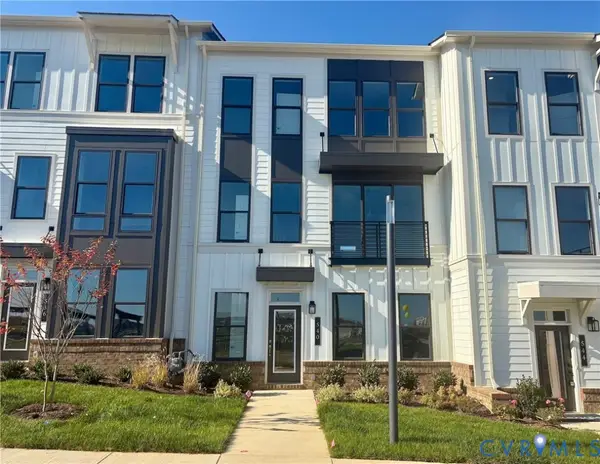 $567,704Active3 beds 4 baths2,258 sq. ft.
540 Aura Avenue, Midlothian, VA 23113
MLS# 2631001Listed by: EAGLE REALTY OF VIRGINIA 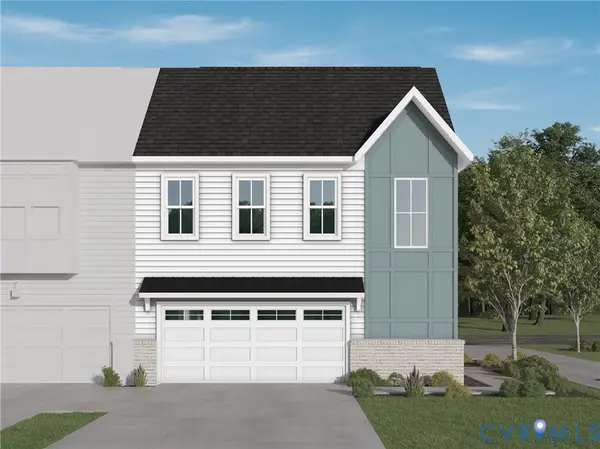 $506,950Pending3 beds 3 baths2,387 sq. ft.
6962 Oasis Breeze Lane, Midlothian, VA 23112
MLS# 2630968Listed by: VIRGINIA COLONY REALTY INC- New
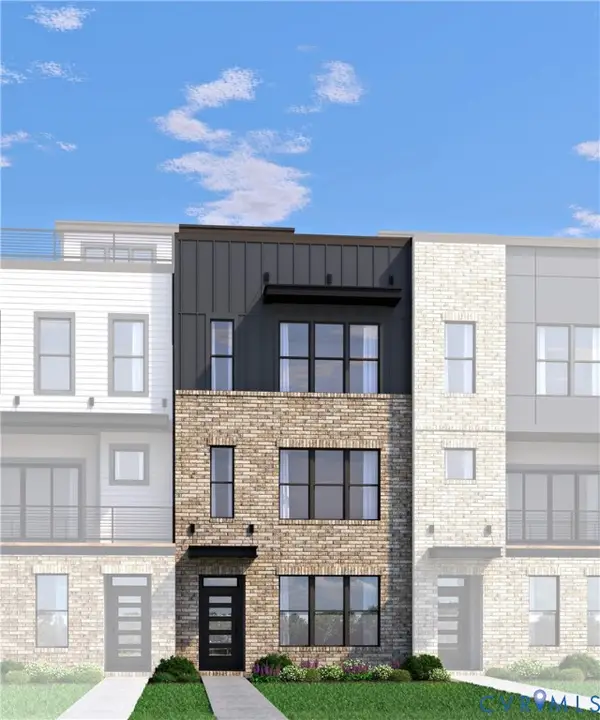 $499,950Active3 beds 4 baths2,082 sq. ft.
16012 Esteem Way, Midlothian, VA 23113
MLS# 2630943Listed by: HHHUNT REALTY INC - Open Sat, 12 to 4pmNew
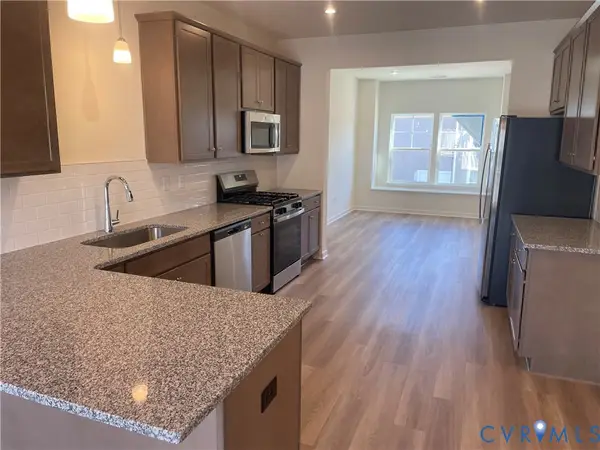 $330,995Active3 beds 4 baths1,605 sq. ft.
12440 Wescott Avenue, Midlothian, VA 23112
MLS# 2630567Listed by: HHHUNT REALTY INC - Open Sat, 12 to 4pmNew
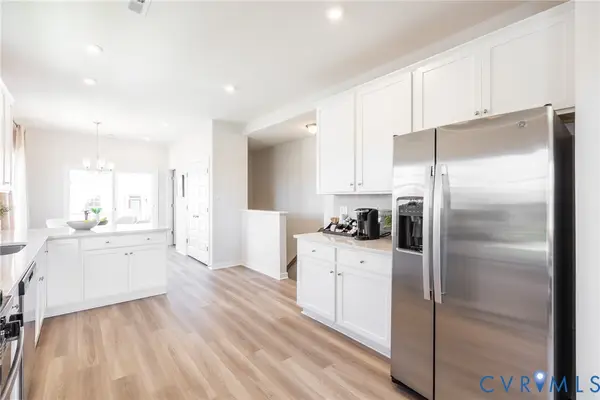 $349,245Active3 beds 4 baths1,605 sq. ft.
12442 Wescott Avenue, Midlothian, VA 23112
MLS# 2630568Listed by: HHHUNT REALTY INC


Protect your home and budget from life's surprises with an Assurant Home Warranty, backed by a partner that supports you through every step of homeownership. Explore Plans.
© 2023 - 2026 ERA Franchise Systems LLC. All rights reserved. ERA Franchise Systems LLC fully supports the principles of the Fair Housing Act and the Equal Opportunity Act. ERA, ERA Real Estate powered, and their respective logos are registered service marks of ERA Franchise Systems LLC. Each office is independently owned and operated.