
11512 Wiltstaff Drive, Midlothian, VA 23112
Local realty services provided by:ERA Woody Hogg & Assoc.
Listed by: nicole reed
Office: real broker llc.
MLS#:2627532
Source:RV
Price summary
- Price:$349,900
- Price per sq. ft.:$247.1
About this home
Imagine coming home to a place where everyday moments turn into lasting memories. From morning coffee on your brand-new front porch to laughter-filled evenings with loved ones, this inviting home is ready to welcome your next chapter.
The moment you arrive, the freshly manicured landscaping and power-washed exterior create a warm first impression. Step inside, where the entire home has been freshly painted, brand-new luxury vinyl plank flooring on the main level, and newly replaced carpet upstairs create a fresh, modern feel throughout. Updated light fixtures and hardware add an additional polished touch to every corner. The beautifully refreshed kitchen features new countertops and freshly painted cabinets, offering the perfect setting for preparing family meals, sharing stories about the day, and creating traditions that last for years to come.
Whether you’re hosting holiday celebrations, enjoying cozy movie nights, or simply unwinding after a busy day, this home offers the comfort and charm that make everyday living special.
Step outside to your freshly stained deck, where weekend cookouts, morning conversations, and peaceful evenings under the stars await. The backyard offers room to enjoy the outdoors, while the storage shed, which conveys, provides convenient space for tools, outdoor equipment, and weekend projects.
And there’s even more to appreciate! With a new roof installed in 2020, HVAC replaced in 2025, and no HOA, you can enjoy added peace of mind and the freedom to make this home your own. Convenient access to Route 360 keeps shopping, dining, and everyday essentials within easy reach.
More than just a house, this is the place where your next chapter begins. Welcome home!...
Contact an agent
Home facts
- Year built:2000
- Subdivision & Development:Clay Pointe
- Listing ID #:2627532
- Updated:October 20, 2026 at 03:00 AM
Rooms and interior
- Bedrooms:3
- Total bathrooms:3
- Full bathrooms:2
- Half bathrooms:1
- Rooms Total:7
- Flooring:Carpet, Vinyl
- Dining Description:Dining Area
- Kitchen Description:Dishwasher, Pantry, Stove
- Basement:Yes
- Basement Description:Crawl Space
- Living area:1,416 sq. ft.
Heating and cooling
- Cooling:Central Air
- Heating:Electric, Heat Pump
- Central air:Yes
Structure and exterior
- Roof:Composition
- Year built:2000
- Building area:1,416 sq. ft.
- Lot area:0.21 Acres
- Architectural Style:Colonial, Two Story
- Construction Materials:Drywall, Frame, Vinyl Siding
- Exterior Features:Deck, Front Porch, Porch
- Levels:Two, Two Story
Schools
- High school:Manchester
- Middle school:Bailey Bridge
- Elementary school:Crenshaw
Utilities
- Water:Public
- Sewer:Public Sewer
Finances and disclosures
- Price:$349,900
- Price per sq. ft.:$247.1
- Tax amount:$2,698 (2026)
Features and amenities
- Appliances:Dishwasher, Electric Water Heater, Stove
- Laundry features:Dryer Hookup, Washer Hookup
- Amenities:Ceiling Fans, Laminate Counters, Walk-In Closets
Parking
- Parking description:Driveway, Oversized, Paved, Paved Driveway
 The information being provided is for consumers' personal, non-commercial use and may not be used for any purpose other than to identify prospective properties for purchasing. All information provided is deemed reliable but is not guaranteed accurate.The multiple listing information is provided by Central Virginia Regional Multiple Listing Service, LLC from a copyrighted compilation of listings. The compilation of listings and each individual listing are © 2026 Central Virginia Regional Multiple Listing Service, LLC. All rights reserved.
New listings near 11512 Wiltstaff Drive
- Coming Soon
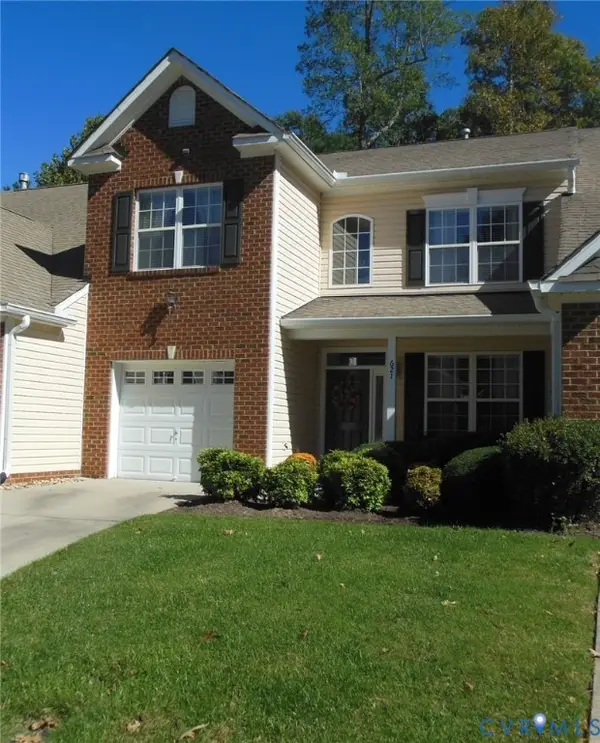 $419,950Coming Soon3 beds 3 baths1,712 sq. ft.
621 Scotter Hills Court, Midlothian, VA 23114
MLS# 2628342Listed by: DISTINCTIVE PROPERTIES OF VA - Coming Soon
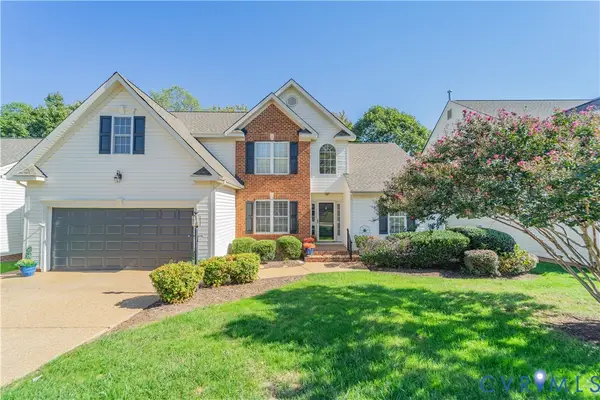 $565,000Coming Soon4 beds 3 baths2,303 sq. ft.
618 Krim Point Loop, Midlothian, VA 23114
MLS# 2628092Listed by: LONG & FOSTER REALTORS - Coming Soon
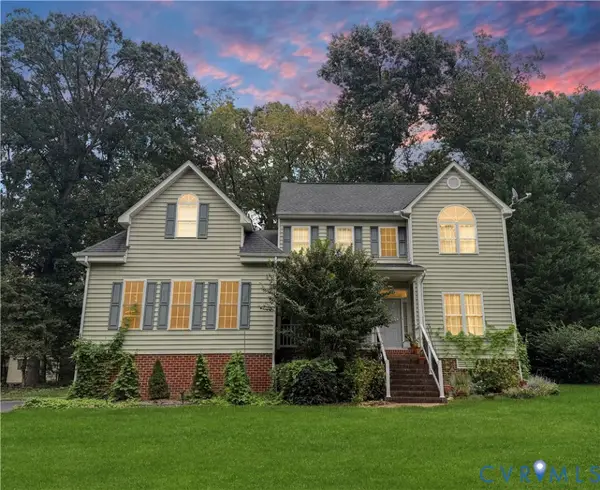 $725,000Coming Soon5 beds 3 baths3,410 sq. ft.
3437 Riverton Court, Midlothian, VA 23113
MLS# 2627707Listed by: BHHS PENFED REALTY - Coming Soon
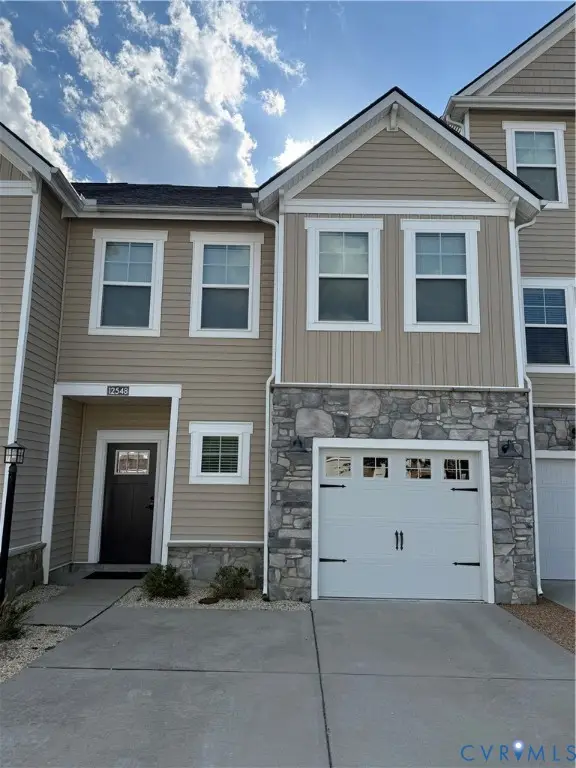 $419,000Coming Soon3 beds 3 baths1,945 sq. ft.
12548 Petrel Crossing, Midlothian, VA 23112
MLS# 2628287Listed by: CAPITAL REAL ESTATE SERVICES - Coming Soon
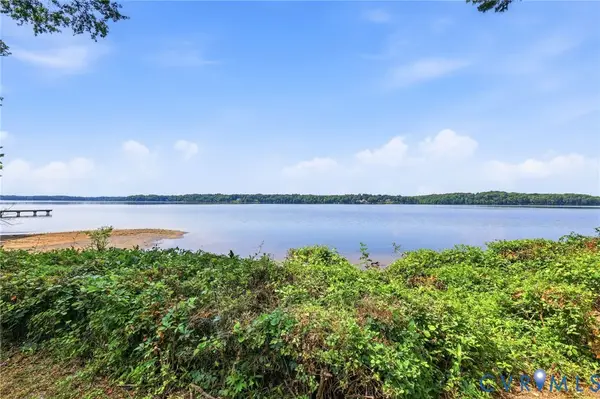 $624,950Coming Soon3 beds 3 baths2,128 sq. ft.
3211 Regatta Pointe Court, Midlothian, VA 23112
MLS# 2625209Listed by: SHAHEEN RUTH MARTIN & FONVILLE - Coming Soon
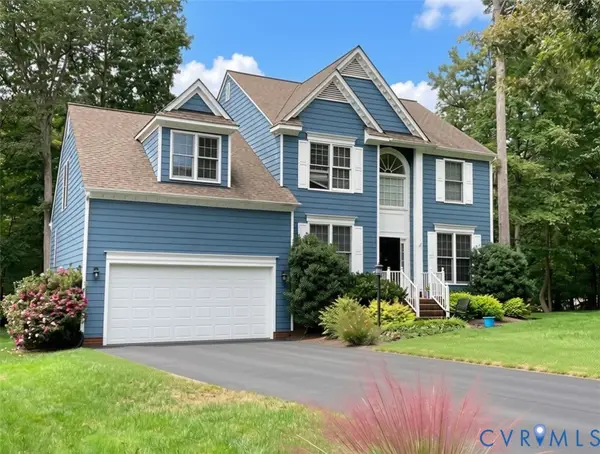 $518,000Coming Soon4 beds 3 baths2,464 sq. ft.
5804 Martin Glen Road, Midlothian, VA 23112
MLS# 2627657Listed by: REAL BROKER LLC - Coming Soon
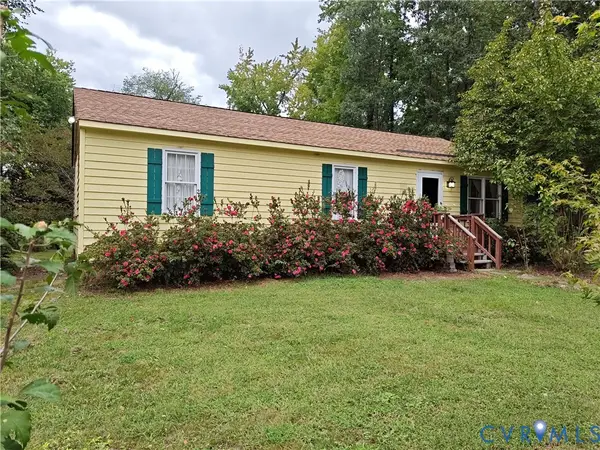 $225,000Coming Soon3 beds 2 baths1,056 sq. ft.
4100 Fort Sumter Court, Midlothian, VA 23112
MLS# 2627110Listed by: KW METRO CENTER - Coming Soon
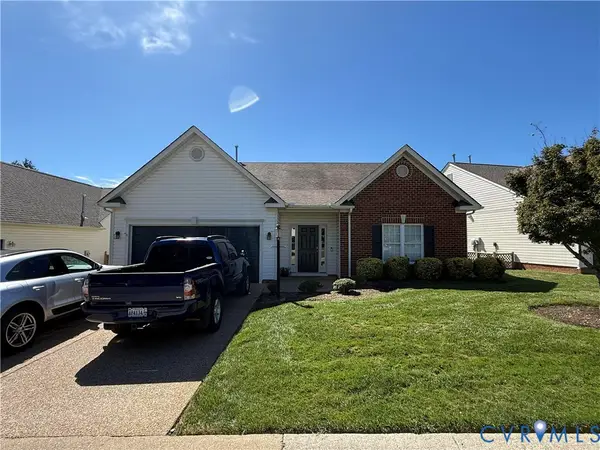 $510,000Coming Soon3 beds 3 baths2,092 sq. ft.
13921 Krim Point Trail, Midlothian, VA 23114
MLS# 2626332Listed by: RE/MAX COMMONWEALTH - Coming Soon
 $393,000Coming Soon4 beds 3 baths1,940 sq. ft.
6207 Cameron Bay Terrace, Midlothian, VA 23112
MLS# 2625527Listed by: LONG & FOSTER REALTORS


Protect your home and budget from life's surprises with an Assurant Home Warranty, backed by a partner that supports you through every step of homeownership. Explore Plans.
© 2023 - 2026 ERA Franchise Systems LLC. All rights reserved. ERA Franchise Systems LLC fully supports the principles of the Fair Housing Act and the Equal Opportunity Act. ERA, ERA Real Estate powered, and their respective logos are registered service marks of ERA Franchise Systems LLC. Each office is independently owned and operated.