
11819 Moven Place, Midlothian, VA 23114
Local realty services provided by:ERA Real Estate Professionals
11819 Moven Place,Midlothian, VA 23114
$535,000
- 4 Beds
- 3 Baths
- - sq. ft.
- Single family
- Sold
Listed by: tracy kerzanet
Office: the kerzanet group llc.
MLS#:2621654
Source:RV
Sorry, we are unable to map this address
Price summary
- Price:$535,000
About this home
Prime location in St James Woods! Featuring a warm and updated kitchen w/hardwood flooring, recessed lighting, granite counters, tile backsplash, 3 pantries, a breakfast bar and eat in area with a bay window. Spacious Family Room has with hardwood flooring, gas fireplace, crown molding and sunny French Doors to the sprawling patio. The primary bedroom has a large walk in closet w/ custom shelving and a luxurious bath featuring double sinks, a jacuzzi tub and linen closet with great storage space. All bedrooms have large closets. The large 4th bedroom (over garage, could be a bonus room as well) boasts a projection screen and projector that convey with the sale, 2 double door closets and a great nook space for a desk! The fenced in back yard is huge and level and has an amazing paver patio w/ a built in fire pit. This home has a 2 car side entry garage, paved driveway, Nest thermostat, updated and new light fixtures throughout! A must see! Driveway is being patched as well.
Contact an agent
Home facts
- Year built:2003
- Subdivision & Development:St James Woods
- Listing ID #:2621654
- Added:48 day(s) ago
- Updated:September 29, 2026 at 07:00 AM
Rooms and interior
- Bedrooms:4
- Total bathrooms:3
- Full bathrooms:2
- Half bathrooms:1
- Rooms Total:7
- Flooring:Partially Carpeted, Tile, Wood
- Dining Description:Separate/Formal Dining Room
- Kitchen Description:Dishwasher, Disposal, Electric Cooking, Microwave, Pantry, Refrigerator
- Basement:Yes
- Basement Description:Crawl Space
Heating and cooling
- Cooling:Heat Pump
- Heating:Electric, Heat Pump
Structure and exterior
- Year built:2003
- Lot Features:Cul-de-sac, Landscaped
- Architectural Style:Transitional, Two Story
- Construction Materials:Frame, Vinyl Siding
- Exterior Features:Front Porch, Patio, Rear Porch
- Levels:Two, Two Story
Schools
- High school:Monacan
- Middle school:Midlothian
- Elementary school:Gordon
Utilities
- Water:Public
- Sewer:Public Sewer
Finances and disclosures
- Price:$535,000
- Tax amount:$4,299 (2026)
Features and amenities
- Appliances:Dishwasher, Disposal, Electric Cooking, Gas Water Heater, Microwave, Refrigerator
- Amenities:Bay Windows, Ceiling Fans, Granite Counters, Thermal Windows, Walk-In Closets
Parking
- Parking description:Attached, Driveway, Garage, Garage Door Opener, Garage Faces Rear, Paved, Paved Driveway
- Garage:Yes
- Garage spaces:2
 The information being provided is for consumers' personal, non-commercial use and may not be used for any purpose other than to identify prospective properties for purchasing. All information provided is deemed reliable but is not guaranteed accurate.The multiple listing information is provided by Central Virginia Regional Multiple Listing Service, LLC from a copyrighted compilation of listings. The compilation of listings and each individual listing are © 2026 Central Virginia Regional Multiple Listing Service, LLC. All rights reserved.
New listings near 11819 Moven Place
- Coming Soon
 $715,000Coming Soon6 beds 5 baths3,776 sq. ft.
14779 Rolling Spring Drive, Midlothian, VA 23114
MLS# 2626319Listed by: SHAHEEN RUTH MARTIN & FONVILLE - Coming Soon
 $473,760Coming Soon4 beds 3 baths2,253 sq. ft.
5044 Parrish Branch Road, Midlothian, VA 23112
MLS# 2626399Listed by: TIMELESS REALTY COMPANY - Coming Soon
 $679,900Coming Soon3 beds 4 baths2,720 sq. ft.
2501 Durhamshire Place, Midlothian, VA 23113
MLS# 2626389Listed by: JOYNER FINE PROPERTIES - Coming Soon
 $775,000Coming Soon5 beds 3 baths2,948 sq. ft.
2361 Edgeview Lane, Midlothian, VA 23113
MLS# 2624206Listed by: SHAHEEN RUTH MARTIN & FONVILLE - Coming Soon
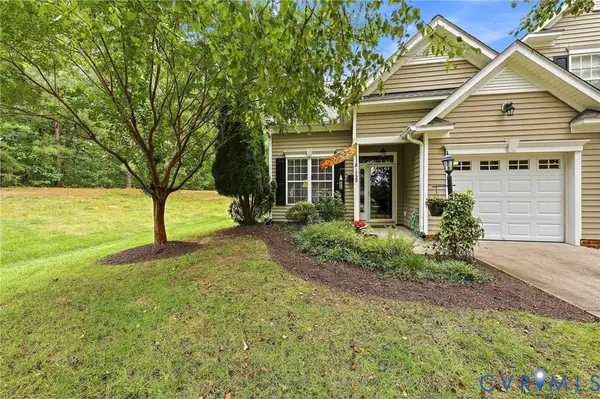 $359,950Coming Soon3 beds 3 baths1,580 sq. ft.
1722 Stonemill Lake Terrace, Midlothian, VA 23112
MLS# 2626123Listed by: SHAHEEN RUTH MARTIN & FONVILLE - Coming Soon
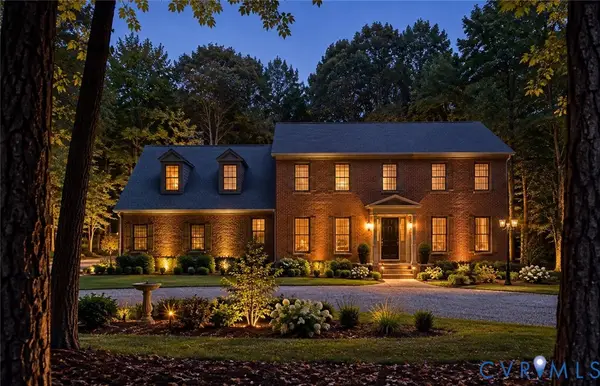 $1,100,000Coming Soon5 beds 5 baths3,161 sq. ft.
2615 Salisbury Road, Midlothian, VA 23113
MLS# 2626354Listed by: STONE PROPERTIES VA - Coming Soon
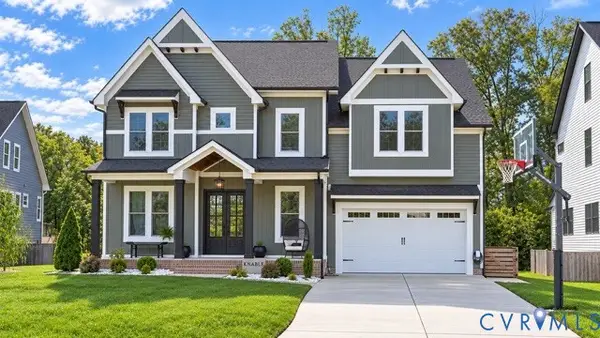 $1,050,000Coming Soon5 beds 6 baths4,394 sq. ft.
4112 Bellstone Drive, Midlothian, VA 23112
MLS# 2626303Listed by: RIVER CITY ELITE PROPERTIES - REAL BROKER - Coming Soon
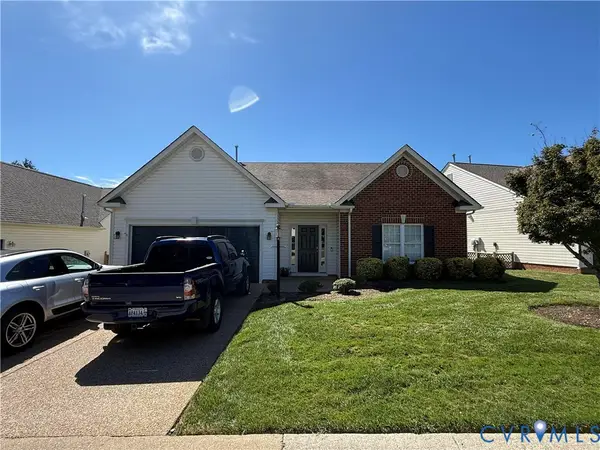 $510,000Coming Soon3 beds 3 baths2,092 sq. ft.
13921 Krim Point Trail, Midlothian, VA 23114
MLS# 2626332Listed by: RE/MAX COMMONWEALTH - Coming Soon
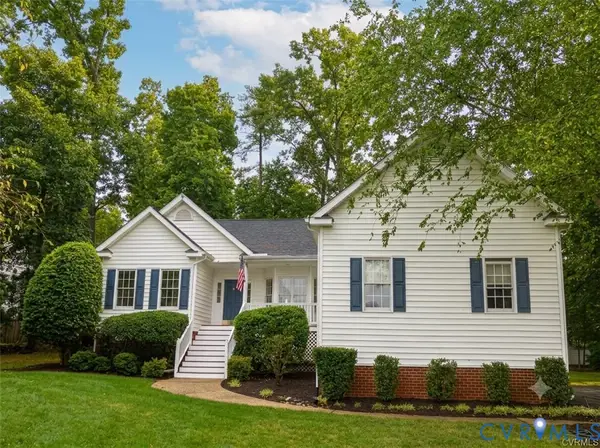 $610,000Coming Soon3 beds 2 baths2,230 sq. ft.
13419 Riverbelle Way, Midlothian, VA 23113
MLS# 2625037Listed by: COMPASS - Coming Soon
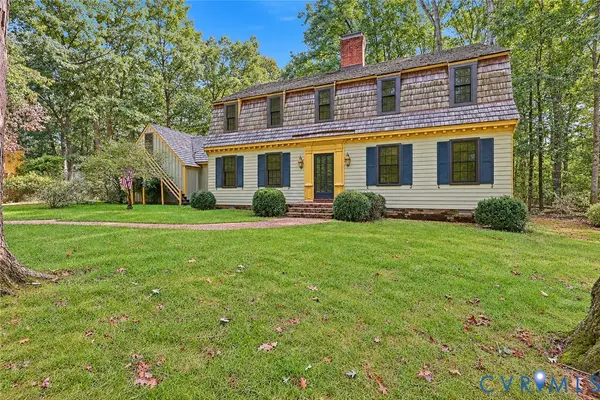 $650,000Coming Soon4 beds 3 baths2,818 sq. ft.
2725 Queenswood Road, Midlothian, VA 23113
MLS# 2625988Listed by: ENGEL & VOLKERS RICHMOND


Protect your home and budget from life's surprises with an Assurant Home Warranty, backed by a partner that supports you through every step of homeownership. Explore Plans.
© 2023 - 2026 ERA Franchise Systems LLC. All rights reserved. ERA Franchise Systems LLC fully supports the principles of the Fair Housing Act and the Equal Opportunity Act. ERA, ERA Real Estate powered, and their respective logos are registered service marks of ERA Franchise Systems LLC. Each office is independently owned and operated.