
12101 Silbyrd Drive, Midlothian, VA 23113
Local realty services provided by:ERA Woody Hogg & Assoc.
Listed by: jayme wood, stefanie wood
Office: fine creek realty
MLS#:2628540
Source:RV
Price summary
- Price:$1,050,000
- Price per sq. ft.:$308.91
About this home
RARE TWO-HOME PROPERTY IN NORTH MIDLOTHIAN! Discover 1.28 private acres in the desirable Old Gun Road corridor. TWO SEPARATE, PERMITTED RESIDENCES, resort-style outdoor living, and NO HOA! Both homes were built in 2020. The 2,589 sq. ft. main home features 5 bedrooms and 2.5 baths. The first-floor primary suite includes a tiled shower and private water closet. Upstairs are 4 bedrooms, a full tub bathroom, and a spacious loft. Enjoy a dedicated first-floor office with custom glass doors and under-stair storage, formal dining room with custom barn doors, and oversized 3-car garage with EV charger hookup. The open floor plan features a gas fireplace, granite countertops, separate pantry, copper sink, stainless steel appliances, and a first-floor laundry room. The separate, permitted 810 sq. ft. cottage offers 2 bedrooms, 1.5 baths, an ADA accessible design, and a kitchen without an oven. Perfect for extended guests or multigenerational living!
Home-business and other uses are subject to county regulations. Buyers should independently verify permitted uses. Your private outdoor retreat features a 3-foot-deep pool with YEAR-ROUND HEATING AND COOLING capabilities and automatic cover. Enjoy a stamped-concrete patio, fire pit, Trex deck with motorized awning, and covered porches. Multiple fenced yards provide separate spaces for pets and recreation. A recessed driveway-gate location allows room for deliveries and vehicle turnaround. Extended paved parking accommodates boats and RVs, with provisions for a future solar-powered gate. Additional features include a 300-foot private well, alternative septic system serving both homes, tankless gas water heating, two-zone HVAC, air purification, Wi-Fi thermostats, and driveway lighting. Located on a quiet, eight-home dead-end street with mature landscaping. Walk neighborhood trails to Robious-area schools, ACAC Fitness, shopping, and dining.
BRING YOUR PARENTS, IN-LAWS, DOGS, AND FRIENDS! TWO HOMES. ONE ADDRESS. AN EXTRAORDINARY OPPORTUNITY!...
Contact an agent
Home facts
- Year built:2020
- Subdivision & Development:Old Gun Landing
- Listing ID #:2628540
- Updated:October 29, 2026 at 05:56 PM
Rooms and interior
- Bedrooms:7
- Total bathrooms:5
- Full bathrooms:3
- Half bathrooms:2
- Rooms Total:13
- Flooring:Vinyl
- Dining Description:Dining Area
- Bedroom Description:Main Level Primary
- Living area:3,399 sq. ft.
Heating and cooling
- Cooling:Central Air, Zoned
- Heating:Electric, Heat Pump, Zoned
- Central air:Yes
Structure and exterior
- Roof:Composition
- Year built:2020
- Building area:3,399 sq. ft.
- Lot area:1.29 Acres
- Architectural Style:Bungalow, Cottage, Two Story
- Construction Materials:Frame
- Exterior Features:Deck, Front Porch, Play Structure, Rear Porch
- Levels:Two, Two Story
Schools
- High school:James River
- Middle school:Robious
- Elementary school:Robious
Utilities
- Water:Well
- Sewer:Septic Tank
Finances and disclosures
- Price:$1,050,000
- Price per sq. ft.:$308.91
- Tax amount:$6,718 (2026)
Features and amenities
- Appliances:Electric Water Heater
- Amenities:Controlled Access, Granite Counters, Walk-In Closets
- Pool features:Above Ground, Heated
Parking
- Parking description:Attached, Driveway, Garage, Garage Faces Rear, Oversized, Paved, Paved Driveway
- Garage:Yes
- Garage spaces:3
 The information being provided is for consumers' personal, non-commercial use and may not be used for any purpose other than to identify prospective properties for purchasing. All information provided is deemed reliable but is not guaranteed accurate.The multiple listing information is provided by Central Virginia Regional Multiple Listing Service, LLC from a copyrighted compilation of listings. The compilation of listings and each individual listing are © 2026 Central Virginia Regional Multiple Listing Service, LLC. All rights reserved.
New listings near 12101 Silbyrd Drive
- Coming Soon
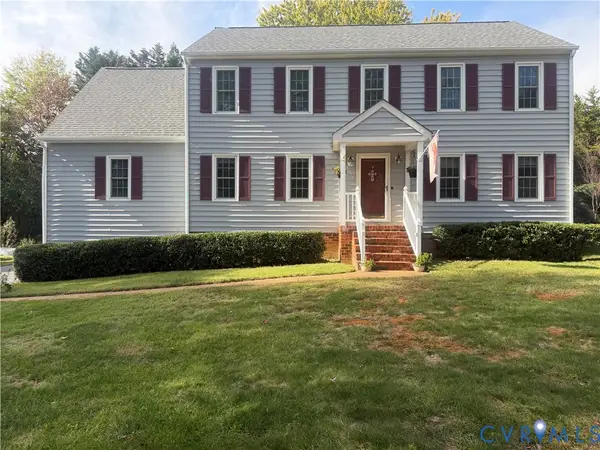 $539,900Coming Soon5 beds 3 baths2,434 sq. ft.
2504 Linville Court, Midlothian, VA 23113
MLS# 2629034Listed by: CENTURY 21 LIFESTYLE - Coming Soon
 $799,900Coming Soon4 beds 4 baths3,056 sq. ft.
3500 Highbridge Drive, Midlothian, VA 23113
MLS# 2629006Listed by: VIRGINIA CAPITAL REALTY - Coming Soon
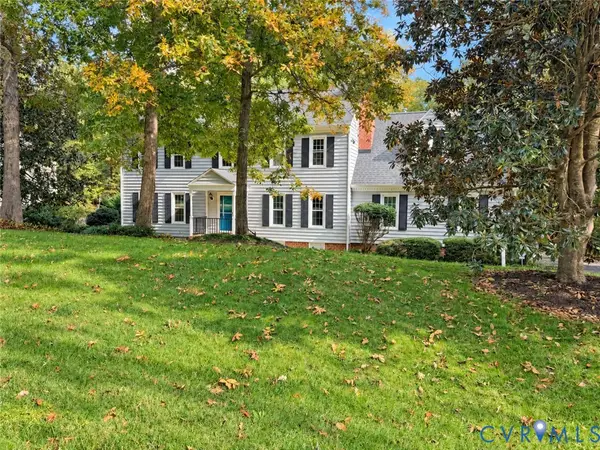 $715,000Coming Soon5 beds 3 baths2,824 sq. ft.
1921 Normandstone Drive, Midlothian, VA 23113
MLS# 2628776Listed by: ENGEL & VOLKERS RICHMOND - Coming Soon
 $1,100,000Coming Soon7 beds 7 baths5,933 sq. ft.
3701 Merrington View, Midlothian, VA 23113
MLS# 2629022Listed by: RIVER CITY ELITE PROPERTIES - REAL BROKER - Coming Soon
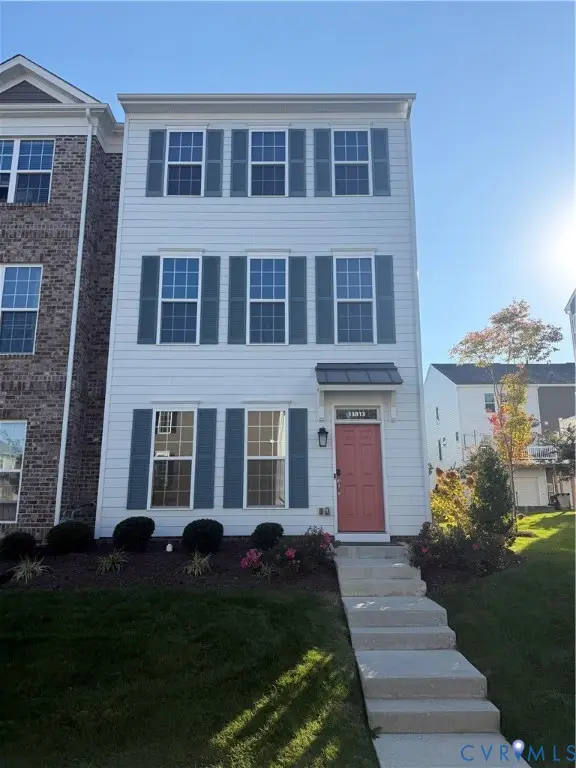 $467,000Coming Soon3 beds 4 baths2,200 sq. ft.
13813 Randolph Pond Lane, Midlothian, VA 23114
MLS# 2628888Listed by: KW METRO CENTER - Coming Soon
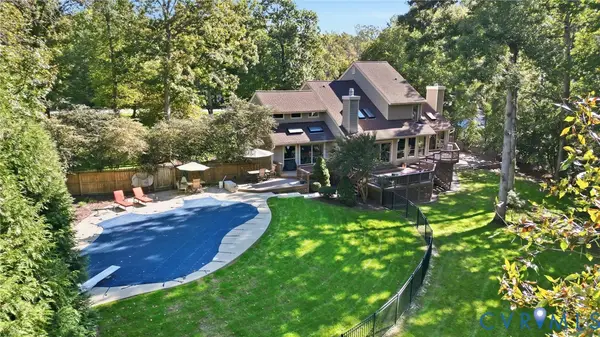 $799,900Coming Soon4 beds 3 baths2,849 sq. ft.
2820 Winterfield Road, Midlothian, VA 23113
MLS# 2628994Listed by: SAMSON PROPERTIES - Coming Soon
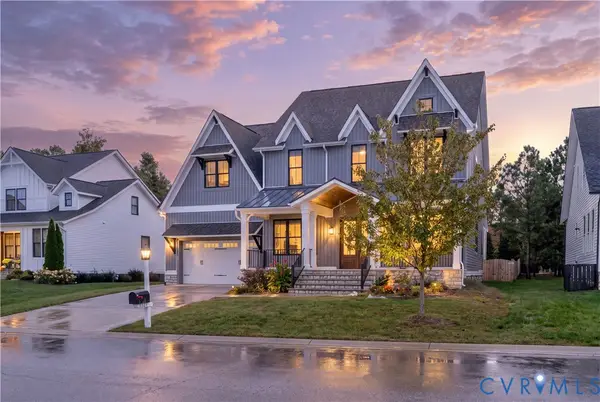 $860,000Coming Soon5 beds 4 baths4,132 sq. ft.
3713 Graythorne Drive, Midlothian, VA 23112
MLS# 2628807Listed by: SAMSON PROPERTIES - Coming Soon
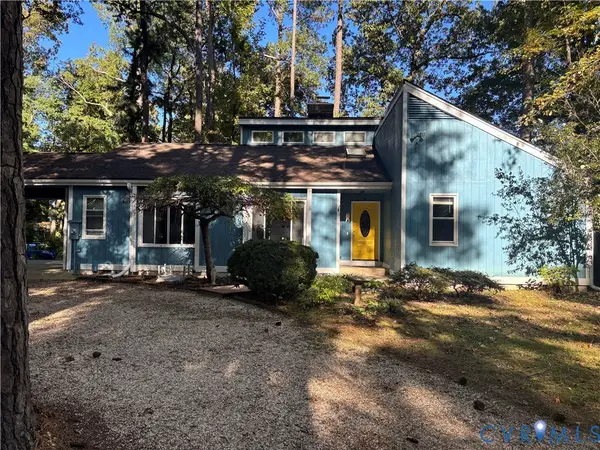 $425,000Coming Soon3 beds 3 baths1,837 sq. ft.
3003 Sterlings Bridge Place, Midlothian, VA 23112
MLS# 2626596Listed by: LIZ MOORE & ASSOCIATES - Coming Soon
 $840,000Coming Soon5 beds 4 baths3,170 sq. ft.
2111 Chepstow Terrace, Midlothian, VA 23113
MLS# 2628536Listed by: SHAHEEN RUTH MARTIN & FONVILLE


Protect your home and budget from life's surprises with an Assurant Home Warranty, backed by a partner that supports you through every step of homeownership. Explore Plans.
© 2023 - 2026 ERA Franchise Systems LLC. All rights reserved. ERA Franchise Systems LLC fully supports the principles of the Fair Housing Act and the Equal Opportunity Act. ERA, ERA Real Estate powered, and their respective logos are registered service marks of ERA Franchise Systems LLC. Each office is independently owned and operated.