
12912 Deep Well Rd., Midlothian, VA 23112
Local realty services provided by:ERA Real Estate Professionals
12912 Deep Well Rd.,Midlothian, VA 23112
$410,000
- 3 Beds
- 3 Baths
- 1,768 sq. ft.
- Townhouse
- Active
Listed by: maria andrea febres
Office: spring hill real estate
MLS#:2618797
Source:RV
Price summary
- Price:$410,000
- Price per sq. ft.:$231.9
- Monthly HOA dues:$160
About this home
Welcome to Wescott, one of Midlothian's most sought-after communities! This beautifully maintained 2-story townhome offers 3 bedrooms, 2.5 baths, first floor spacious primary suite. The open-concept main level features a stunning kitchen with sleek cabinetry, stainless steel appliances, and plenty of counter space, flowing seamlessly into the dining and living areas, perfect for entertaining or everyday living. Upstairs two additional bedrooms, complemented by a versatile den while the bonus room offers endless possibilities as a home office, media room, playroom, or workout space., providing the flexibility today's buyers are looking for. Step outside to enjoy a backyard backing to mature trees, providing privacy and a peaceful setting rarely found in townhome communities. Residents enjoy outstanding amenities, including a clubhouse, amphitheater, sidewalks, landscaped common areas, and open green spaces. Conveniently located just off Hull Street, you're minutes from shopping, dining, entertainment, and major commuter routes. Move-in ready and waiting for you to call it home!...
Contact an agent
Home facts
- Year built:2023
- Subdivision & Development:Wescott
- Listing ID #:2618797
- Added:41 day(s) ago
- Updated:August 20, 2026 at 02:42 PM
Rooms and interior
- Bedrooms:3
- Total bathrooms:3
- Full bathrooms:2
- Half bathrooms:1
- Rooms Total:8
- Living area:1,768 sq. ft.
Heating and cooling
- Cooling:Central Air
- Heating:Forced Air, Natural Gas
- Central air:Yes
Structure and exterior
- Roof:Shingle
- Year built:2023
- Building area:1,768 sq. ft.
- Architectural Style:Row House, Two Story
- Construction Materials:Brick Veneer, Frame, Vinyl Siding
- Levels:Two, Two Story
Schools
- High school:Manchester
- Middle school:Bailey Bridge
- Elementary school:Crenshaw
Utilities
- Water:Public
Finances and disclosures
- Price:$410,000
- Price per sq. ft.:$231.9
- Tax amount:$3,357 (2026)
Features and amenities
- Pool features:Community
Parking
- Parking description:Attached, Garage
- Garage:Yes
- Garage spaces:1
 The information being provided is for consumers' personal, non-commercial use and may not be used for any purpose other than to identify prospective properties for purchasing. All information provided is deemed reliable but is not guaranteed accurate.The multiple listing information is provided by Central Virginia Regional Multiple Listing Service, LLC from a copyrighted compilation of listings. The compilation of listings and each individual listing are © 2026 Central Virginia Regional Multiple Listing Service, LLC. All rights reserved.
New listings near 12912 Deep Well Rd.
- Coming Soon
 $1,125,000Coming Soon6 beds 6 baths5,276 sq. ft.
3231 Queens Grant Drive, Midlothian, VA 23113
MLS# 2622664Listed by: COMPASS - Coming Soon
 $335,000Coming Soon3 beds 2 baths1,344 sq. ft.
4906 Court Ridge Terrace, Midlothian, VA 23112
MLS# 2622301Listed by: REAL BROKER LLC - Coming Soon
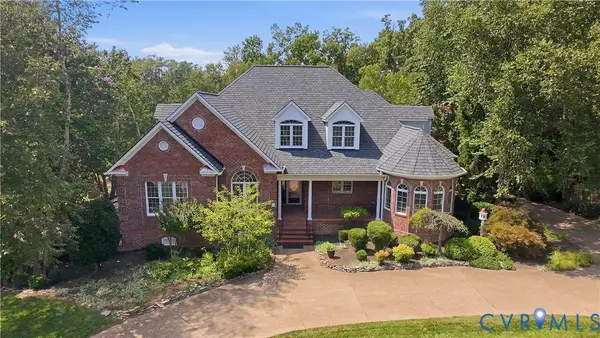 $1,450,000Coming Soon7 beds 8 baths8,277 sq. ft.
14812 Felbridge Way, Midlothian, VA 23113
MLS# 2621873Listed by: LARRY KING REALTY - Coming Soon
 $470,000Coming Soon4 beds 3 baths2,200 sq. ft.
13905 Shadow Ridge Lane, Midlothian, VA 23112
MLS# 2622283Listed by: EXP REALTY, LLC - Coming Soon
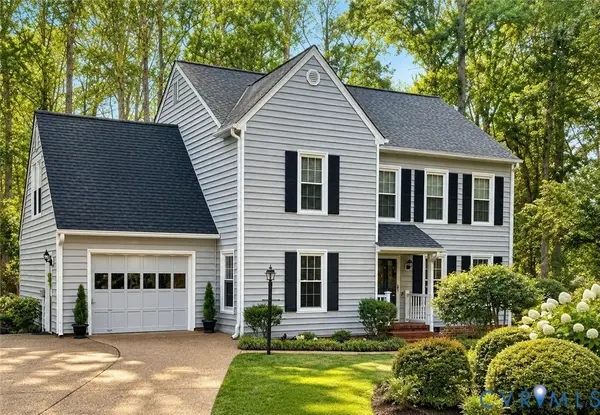 $449,000Coming Soon4 beds 3 baths2,267 sq. ft.
5904 Bent Creek Road, Midlothian, VA 23112
MLS# 2621962Listed by: EXP REALTY, LLC - Coming Soon
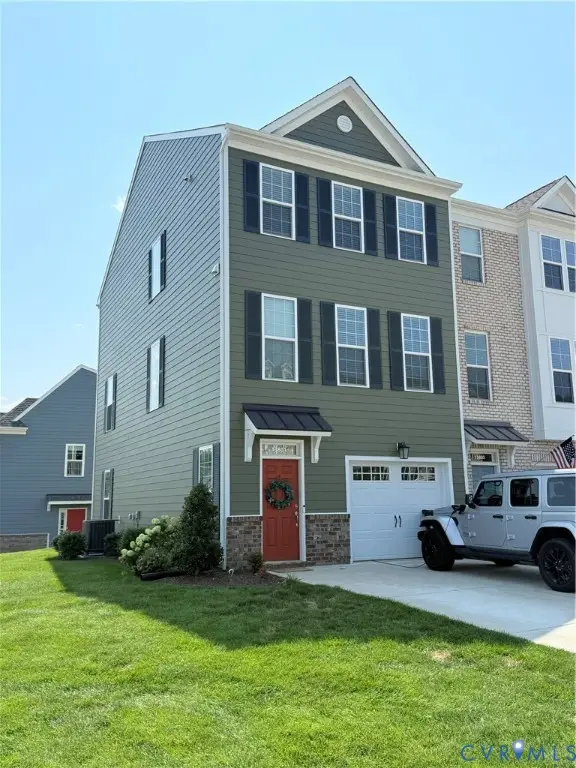 $499,000Coming Soon4 beds 4 baths2,256 sq. ft.
13801 Village View Dr, Midlothian, VA 23114
MLS# 2622076Listed by: JOYNER FINE PROPERTIES - Coming Soon
 $774,900Coming Soon5 beds 3 baths2,618 sq. ft.
2311 Castle Hill Road, Midlothian, VA 23113
MLS# 2622134Listed by: SAMSON PROPERTIES - Coming Soon
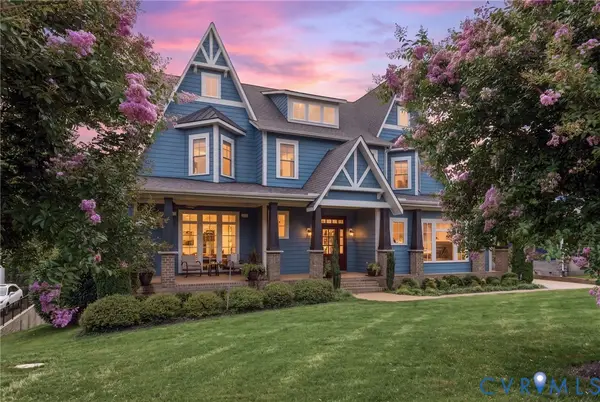 $1,495,000Coming Soon4 beds 5 baths5,190 sq. ft.
16212 Old Castle Road, Midlothian, VA 23112
MLS# 2621971Listed by: LONG & FOSTER REALTORS - Coming Soon
 $850,000Coming Soon4 beds 3 baths2,784 sq. ft.
14401 Shelter Cove Road, Midlothian, VA 23112
MLS# 2621211Listed by: LIZ MOORE & ASSOCIATES - Coming Soon
 $435,000Coming Soon3 beds 2 baths1,965 sq. ft.
1003 Worsham Green Terrace, Midlothian, VA 23114
MLS# 2621917Listed by: THE GOOD LIFE RVA


Protect your home and budget from life's surprises with an Assurant Home Warranty, backed by a partner that supports you through every step of homeownership. Explore Plans.
© 2023 - 2026 ERA Franchise Systems LLC. All rights reserved. ERA Franchise Systems LLC fully supports the principles of the Fair Housing Act and the Equal Opportunity Act. ERA, ERA Real Estate powered, and their respective logos are registered service marks of ERA Franchise Systems LLC. Each office is independently owned and operated.