
13030 River Hills Dr, Midlothian, VA 23113
Local realty services provided by:ERA Reed Realty, Inc.
13030 River Hills Dr,Midlothian, VA 23113
$725,000
- 4 Beds
- 4 Baths
- 3,990 sq. ft.
- Single family
- Active
Listed by: jamie younger
Office: long & foster
MLS#:VACF2001528
Source:BRIGHTMLS
Price summary
- Price:$725,000
- Price per sq. ft.:$181.7
- Monthly HOA dues:$22.92
About this home
Beautiful 4-bedroom contemporary home situated on a private, wooded 1-acre lot. This spacious property offers abundant living space, highlighted by three fireplaces and an open-concept kitchen flowing seamlessly into the family room—perfect for everyday living and entertaining. Enjoy the outdoors from the screened porch overlooking the peaceful backyard. Additional features include a full walkout basement, circular driveway, and well-maintained systems, including HVAC serviced annually. Major updates include a new roof (2025) and water heater (2020). A rare combination of privacy, space, and comfort! Top schools off the Robious corridor.
Contact an agent
Home facts
- Year built:1981
- Listing ID #:VACF2001528
- Added:45 day(s) ago
- Updated:July 05, 2026 at 02:21 PM
Rooms and interior
- Bedrooms:4
- Total bathrooms:4
- Full bathrooms:3
- Half bathrooms:1
- Flooring:Carpet, Ceramic Tile, Wood
- Dining Description:Dining Room, Formal/Separate Dining Room
- Bathrooms Description:Bathroom 2, Bathroom 3, Primary Bathroom
- Kitchen Description:Dishwasher, Oven - Wall, Refrigerator
- Bedroom Description:Primary Bedroom, Walk In Closet(s)
- Basement:Yes
- Basement Description:Full, Fully Finished, Walkout Level
- Living area:3,990 sq. ft.
Heating and cooling
- Cooling:Central A/C
- Heating:Electric, Forced Air
Structure and exterior
- Year built:1981
- Building area:3,990 sq. ft.
- Lot area:1.17 Acres
- Lot Features:Partly Wooded, Private, Sloping
- Architectural Style:Contemporary
- Construction Materials:Frame
- Exterior Features:Deck(s), Porch(es), Screened
- Foundation Description:Block
- Levels:2 Stories
Schools
- High school:JAMES RIVER
- Middle school:ROBIOUS
- Elementary school:ROBIOUS
Utilities
- Water:Public
- Sewer:No Sewer System, Septic Exists
Finances and disclosures
- Price:$725,000
- Price per sq. ft.:$181.7
- Tax amount:$5,782 (2025)
Features and amenities
- Laundry features:Laundry
Parking
- Parking description:Attached Garage, Circular Driveway, Garage - Side Entry
- Garage:Yes
- Garage spaces:2
New listings near 13030 River Hills Dr
- New
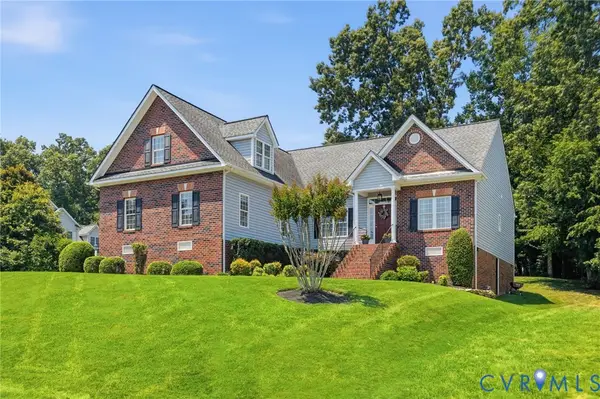 $529,900Active4 beds 2 baths2,654 sq. ft.
12000 Sugar Hill Drive, Midlothian, VA 23112
MLS# 2618149Listed by: LONG & FOSTER REALTORS - Coming Soon
 $549,000Coming Soon3 beds 2 baths
1142 Alcorn Terrace, Midlothian, VA 23114
MLS# 2618221Listed by: PROVIDENCE HILL REAL ESTATE - New
 Listed by ERA$599,000Active3 beds 4 baths2,785 sq. ft.
15924 Misty Blue Alley, Midlothian, VA 23113
MLS# 2618104Listed by: NAPIER REALTORS ERA - Coming Soon
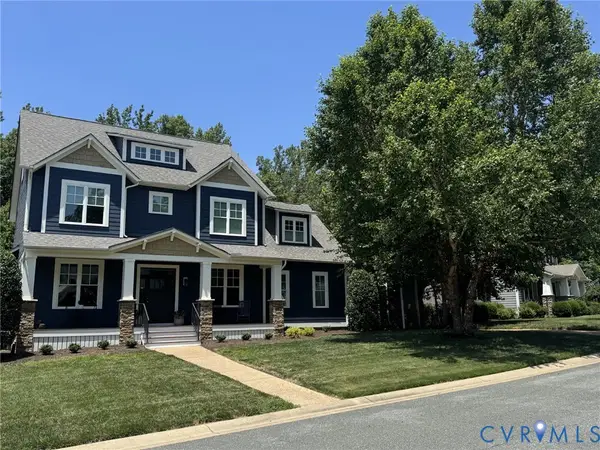 $875,000Coming Soon5 beds 4 baths
15936 Alsdell Road, Midlothian, VA 23112
MLS# 2617642Listed by: REAL BROKER LLC - Coming Soon
 $465,000Coming Soon4 beds 2 baths
13521 Bailey Bridge Road, Midlothian, VA 23112
MLS# 2617719Listed by: LONG & FOSTER REALTORS - Coming Soon
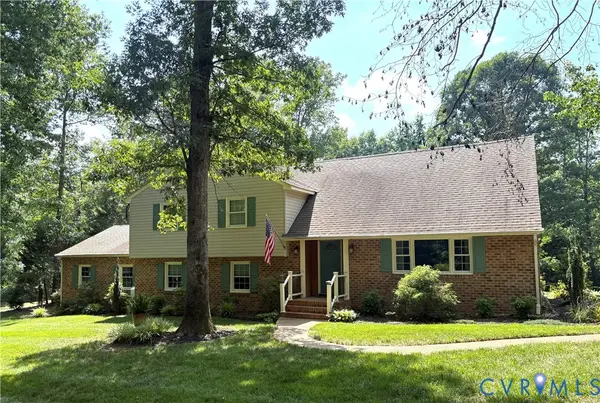 $525,000Coming Soon4 beds 3 baths
1004 Otterdale Road, Midlothian, VA 23114
MLS# 2618026Listed by: THE KERZANET GROUP LLC - New
 $387,935Active2 beds 3 baths1,587 sq. ft.
319 Heights Ridge Alley, Midlothian, VA 23113
MLS# 2618151Listed by: VIRGINIA COLONY REALTY INC - New
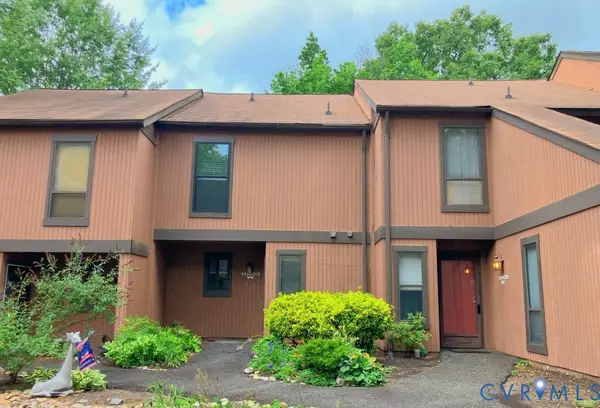 $248,500Active2 beds 2 baths1,164 sq. ft.
11923 W Briar Patch Drive, Midlothian, VA 23113
MLS# 2617088Listed by: COTTAGE STREET REALTY LLC - New
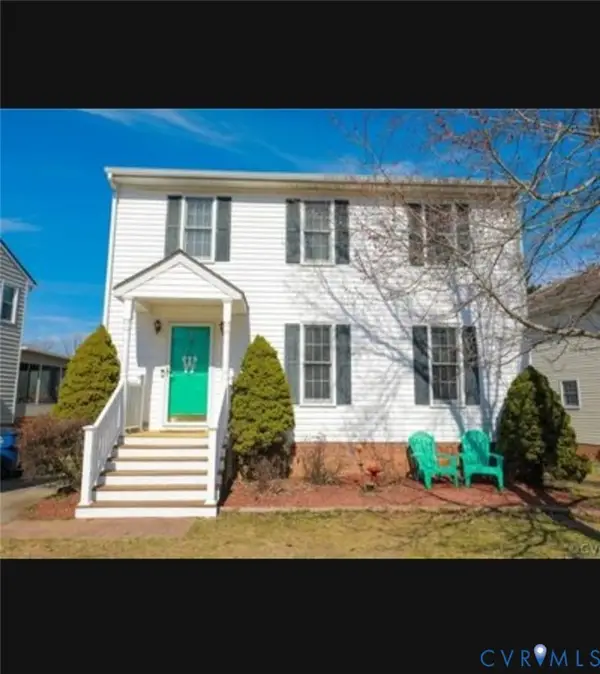 $359,000Active3 beds 3 baths1,400 sq. ft.
13824 Village Ridge Drive, Chesterfield, VA 23114
MLS# 2618008Listed by: TOWN & COUNTRY SALES AND MGMT - New
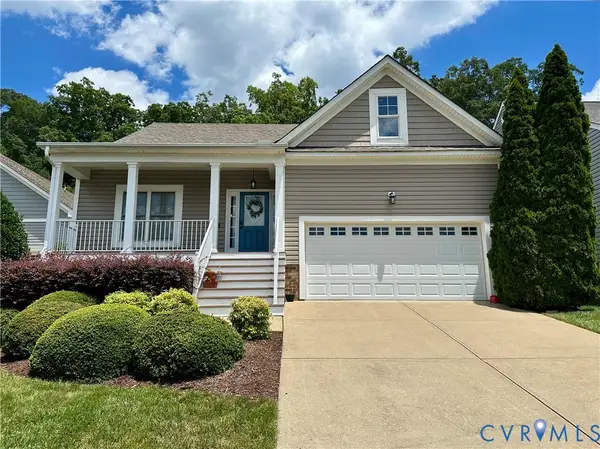 $484,500Active4 beds 3 baths2,019 sq. ft.
1025 Alcorn Terrace, Midlothian, VA 23114
MLS# 2618020Listed by: NETREALTYNOW.COM


Protect your home and budget from life's surprises with an Assurant Home Warranty, backed by a partner that supports you through every step of homeownership. Explore Plans.
© 2023 - 2026 ERA Franchise Systems LLC. All rights reserved. ERA Franchise Systems LLC fully supports the principles of the Fair Housing Act and the Equal Opportunity Act. ERA, ERA Real Estate powered, and their respective logos are registered service marks of ERA Franchise Systems LLC. Each office is independently owned and operated.