
13224 Brattice Loop, Midlothian, VA 23114
Local realty services provided by:ERA Woody Hogg & Assoc.
Upcoming open houses
- Sat, Oct 0310:00 am - 05:00 pm
- Sun, Oct 0412:00 pm - 05:00 pm
- Sat, Oct 1010:00 am - 05:00 pm
- Sun, Oct 1112:00 pm - 05:00 pm
- Sat, Oct 1710:00 am - 05:00 pm
- Sun, Oct 1812:00 pm - 05:00 pm
- Sat, Oct 2410:00 am - 05:00 pm
- Sun, Oct 2512:00 pm - 05:00 pm
Listed by: danielle wallace
Office: sm brokerage llc.
MLS#:2620821
Source:RV
Price summary
- Price:$399,830
- Price per sq. ft.:$170.5
- Monthly HOA dues:$185
About this home
This Julianne truly shines as
a brand-new condo that beautifully combines modern style,
everyday comfort, and thoughtful design. With an anticipated
September move-in timeline, you'll have the opportunity to settle
into a fresh new home just in time to enjoy the best of the fall
season.
This stunning three-bedroom home features an expansive open concept
layout that is perfect for both everyday living and
entertaining. The spacious kitchen, dining area, corner office, and
family room flow effortlessly together, creating a warm and
welcoming atmosphere where family and friends can gather with
ease. Abundant natural light pours into this desirable end unit,
enhancing the airy feel and showcasing the home's well-designed
living spaces.
At the heart of the home is a gourmet kitchen designed to
impress. Beautiful white shaker cabinets, a sage accent 12’
island, paired with beautiful brushed gold hardware create a
sophisticated, designer-inspired look, while the double wall oven
makes preparing meals and entertaining guests a pleasure. The
covered balcony extends your living space outdoors, offering the
perfect spot to enjoy your morning coffee or unwind at the end of
the day.
Upstairs, the spacious primary suite provides a peaceful retreat,
offering the perfect place to recharge after a busy day. Generously
sized secondary bedrooms provide flexibility for family, guests, or
hobbies, while a conveniently located laundry room adds ease
and functionality to daily living.
This Julianne offers a rare opportunity to enjoy low-maintenance,
maintenance-free living without sacrificing space, style, or
comfort. With its desirable end-unit location, designer finishes,
private rooftop terrace, flexible living areas, and exceptional
layout, this home is ready to create lasting memories for years to
come....
Contact an agent
Home facts
- Year built:2026
- Subdivision & Development:Coalfield Station
- Listing ID #:2620821
- Added:58 day(s) ago
- Updated:September 28, 2026 at 03:58 AM
Rooms and interior
- Bedrooms:3
- Total bathrooms:3
- Full bathrooms:2
- Half bathrooms:1
- Rooms Total:8
- Flooring:Ceramic Tile, Partially Carpeted, Vinyl
- Dining Description:Dining Area
- Bathrooms Description:Double Vanity
- Kitchen Description:Dishwasher, Disposal, Electric Cooking, Exhaust Fan, Freezer, Kitchen Island, Microwave, Pantry, Range Hood, Refrigerator
- Basement:Yes
- Basement Description:Garage Access
- Living area:2,345 sq. ft.
Heating and cooling
- Cooling:Electric
- Heating:Electric
Structure and exterior
- Roof:Asphalt, Shingle
- Year built:2026
- Building area:2,345 sq. ft.
- Architectural Style:Contemporary, Modern
- Construction Materials:Brick, Wood Siding
- Exterior Features:Deck, Lighting, Porch, Rear Porch, Sprinkler Irrigation
- Foundation Description:Slab
- Levels:Two
Schools
- High school:Midlothian
- Middle school:Midlothian
- Elementary school:Watkins
Utilities
- Water:Public
- Sewer:Public Sewer
Finances and disclosures
- Price:$399,830
- Price per sq. ft.:$170.5
Features and amenities
- Appliances:Dishwasher, Disposal, Electric Cooking, Electric Water Heater, Exhaust Fan, Freezer, Microwave, Range Hood, Refrigerator, Water Heater
- Laundry features:Dryer Hookup, Stacked, Washer Hookup
- Amenities:Fire Sprinkler System, High Ceilings, High Speed Internet, Landscaping, Recessed Lighting, Smoke Detectors, Solid Surface Counters, Thermal Windows, Walk-In Closets
Parking
- Parking description:Attached, Driveway, Garage, Garage Door Opener, Off Street, Paved, Paved Driveway
- Garage:Yes
- Garage spaces:1
 The information being provided is for consumers' personal, non-commercial use and may not be used for any purpose other than to identify prospective properties for purchasing. All information provided is deemed reliable but is not guaranteed accurate.The multiple listing information is provided by Central Virginia Regional Multiple Listing Service, LLC from a copyrighted compilation of listings. The compilation of listings and each individual listing are © 2026 Central Virginia Regional Multiple Listing Service, LLC. All rights reserved.
New listings near 13224 Brattice Loop
- Coming Soon
 $679,900Coming Soon3 beds 4 baths2,720 sq. ft.
2501 Durhamshire Place, Midlothian, VA 23113
MLS# 2626389Listed by: JOYNER FINE PROPERTIES - Coming Soon
 $775,000Coming Soon5 beds 3 baths2,948 sq. ft.
2361 Edgeview Lane, Midlothian, VA 23113
MLS# 2624206Listed by: SHAHEEN RUTH MARTIN & FONVILLE - Coming Soon
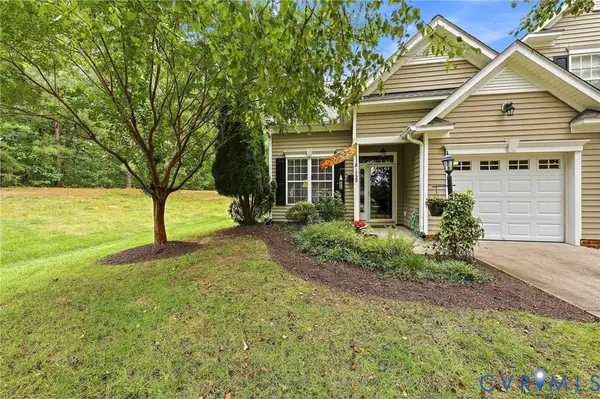 $359,950Coming Soon3 beds 3 baths1,580 sq. ft.
1722 Stonemill Lake Terrace, Midlothian, VA 23112
MLS# 2626123Listed by: SHAHEEN RUTH MARTIN & FONVILLE - Coming Soon
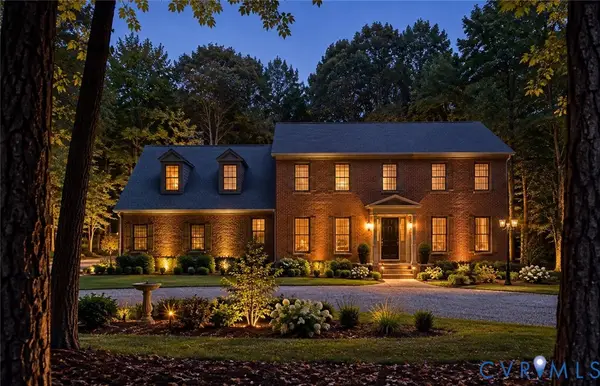 $1,100,000Coming Soon5 beds 5 baths3,161 sq. ft.
2615 Salisbury Road, Midlothian, VA 23113
MLS# 2626354Listed by: STONE PROPERTIES VA - Coming Soon
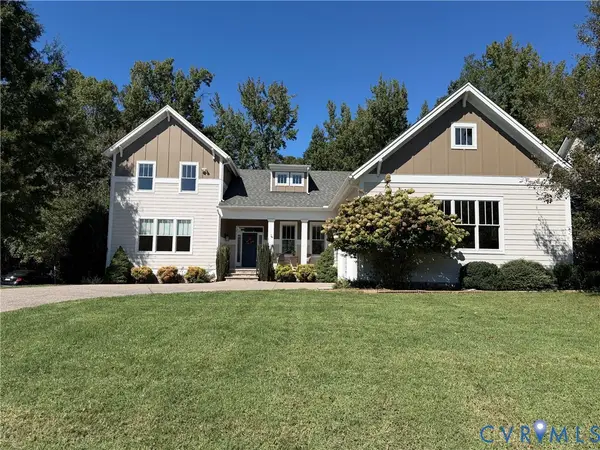 $885,000Coming Soon4 beds 4 baths2,994 sq. ft.
15948 Alsdell Road, Midlothian, VA 23112
MLS# 2626356Listed by: LONG & FOSTER REALTORS - Coming Soon
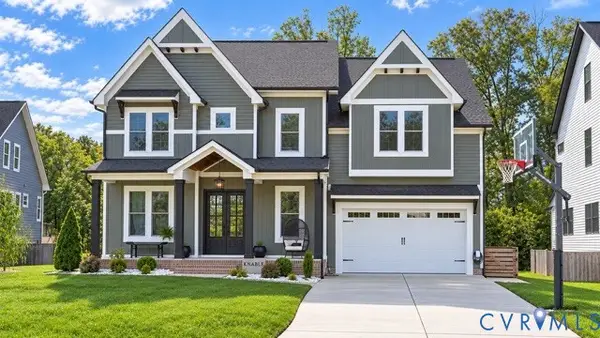 $1,050,000Coming Soon5 beds 6 baths4,394 sq. ft.
4112 Bellstone Drive, Midlothian, VA 23112
MLS# 2626303Listed by: RIVER CITY ELITE PROPERTIES - REAL BROKER - Coming Soon
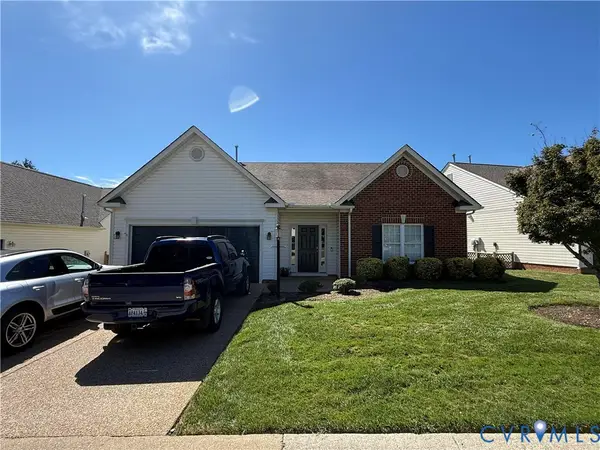 $510,000Coming Soon3 beds 3 baths2,092 sq. ft.
13921 Krim Point Trail, Midlothian, VA 23114
MLS# 2626332Listed by: RE/MAX COMMONWEALTH - Coming Soon
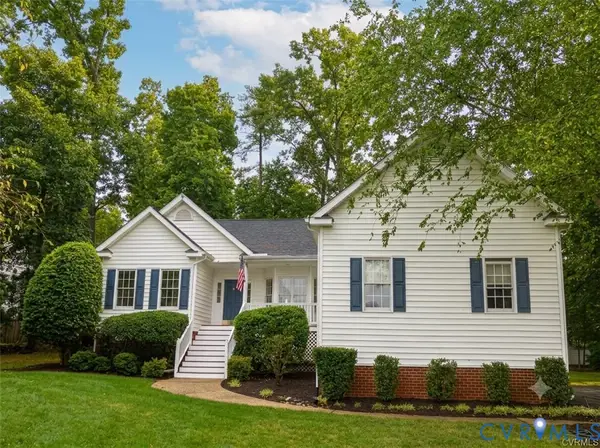 $610,000Coming Soon3 beds 2 baths2,230 sq. ft.
13419 Riverbelle Way, Midlothian, VA 23113
MLS# 2625037Listed by: COMPASS - Coming Soon
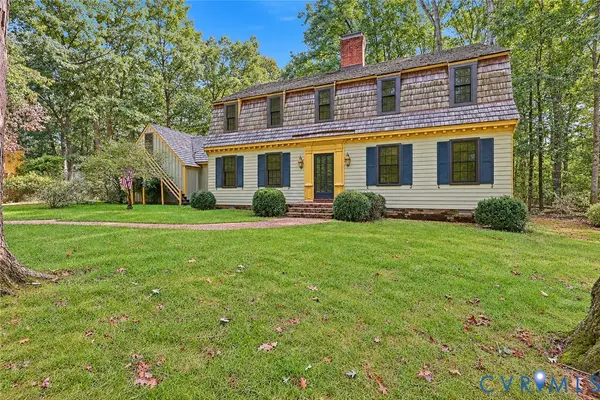 $650,000Coming Soon4 beds 3 baths2,818 sq. ft.
2725 Queenswood Road, Midlothian, VA 23113
MLS# 2625988Listed by: ENGEL & VOLKERS RICHMOND - Coming Soon
 $490,000Coming Soon4 beds 4 baths2,852 sq. ft.
644 Abbey Village Circle, Midlothian, VA 23114
MLS# 2625792Listed by: JOYNER FINE PROPERTIES


Protect your home and budget from life's surprises with an Assurant Home Warranty, backed by a partner that supports you through every step of homeownership. Explore Plans.
© 2023 - 2026 ERA Franchise Systems LLC. All rights reserved. ERA Franchise Systems LLC fully supports the principles of the Fair Housing Act and the Equal Opportunity Act. ERA, ERA Real Estate powered, and their respective logos are registered service marks of ERA Franchise Systems LLC. Each office is independently owned and operated.