
13602 Velvet Antler Place, Midlothian, VA 23112
Local realty services provided by:Napier Realtors ERA
13602 Velvet Antler Place,Midlothian, VA 23112
$349,777
- 4 Beds
- 2 Baths
- - sq. ft.
- Single family
- Sold
Listed by: gail aikey, sandy dehart
Office: bhg base camp
MLS#:2624086
Source:RV
Sorry, we are unable to map this address
Price summary
- Price:$349,777
About this home
PHOTOS COMING 9/11/26!! HOME...You have finally arrived. Pull up to a fresh Professionally landscaped front yard- that has been serviced weekly and seasonally ! The driveway recently paved accommodates 6 + cars. (8 on our last holiday gathering) front entrance New Porch- Newer front door. First floor living room opens to Eat-in Kithcen -ample countertops and cabinets- some open shelving. NEWER FRIDGE-STOVE AND DISHWASHER CONVEY. freshly painted throughout - Kitchen has side entrance deck and door. Brand new Deck -17-23 -surrounded by large flat back yard.
Yard is fenced and great for fire pit nights or kids play days. A shed refreshed for a Man space -or other..Has window A/C AND FRIDGE THAT CONVEYS. Home has 2 first floor Bdrms - 1 currently used as fam. Office. First floor full bath -hallway Laundry closet. 2nd floor 2 large bedrooms - 1 repurposed as a large Room Closet- -AT PURCHASERS REQUEST THIS CAN BE PROFESSIONALLY RETURNED TO BEDROOM - will be performed by the closing-walkthrough! Roof under 10 years old. GREAT YARD AND DECK FOR GATHERINGS!!
This home is located in a culdesac and is CONVENIENT TO EVERYTHING. KROGER - WALLMART- HOBBY LOBBY- LITERALLY EVERYONES FAV EATERIES CLOSE BY INCLUDING (NOT TOO FAR FROM 7 -BREW!! ) So it’s here - Your next home. What are you waiting for?
THIS WILL BE SOMEONES NEW HOME FOR THE HOLIDAYS...MAKE IT YOURS....
Contact an agent
Home facts
- Year built:1987
- Subdivision & Development:Deer Run
- Listing ID #:2624086
- Added:49 day(s) ago
- Updated:October 23, 2026 at 07:11 AM
Rooms and interior
- Bedrooms:4
- Total bathrooms:2
- Full bathrooms:2
- Rooms Total:6
- Flooring:Vinyl
- Kitchen Description:Dishwasher, Electric Cooking, Microwave, Refrigerator
Heating and cooling
- Cooling:Central Air, Electric, Heat Pump
- Heating:Electric, Heat Pump
- Central air:Yes
Structure and exterior
- Year built:1987
- Architectural Style:Cape Cod
- Construction Materials:Block, Brick, Drywall, Hardboard
- Exterior Features:Deck, Front Porch, Porch
Schools
- High school:Manchester
- Middle school:Bailey Bridge
- Elementary school:Alberta Smith
Utilities
- Water:Public
- Sewer:Public Sewer
Finances and disclosures
- Price:$349,777
- Tax amount:$2,634 (2026)
Features and amenities
- Appliances:Dishwasher, Electric Cooking, Electric Water Heater, Microwave, Refrigerator
- Amenities:Ceiling Fans, Thermal Windows
Parking
- Parking description:Driveway, Paved, Paved Driveway
 The information being provided is for consumers' personal, non-commercial use and may not be used for any purpose other than to identify prospective properties for purchasing. All information provided is deemed reliable but is not guaranteed accurate.The multiple listing information is provided by Central Virginia Regional Multiple Listing Service, LLC from a copyrighted compilation of listings. The compilation of listings and each individual listing are © 2026 Central Virginia Regional Multiple Listing Service, LLC. All rights reserved.
New listings near 13602 Velvet Antler Place
- Coming Soon
 $840,000Coming Soon5 beds 4 baths3,170 sq. ft.
2111 Chepstow Terrace, Midlothian, VA 23113
MLS# 2628536Listed by: SHAHEEN RUTH MARTIN & FONVILLE - Coming Soon
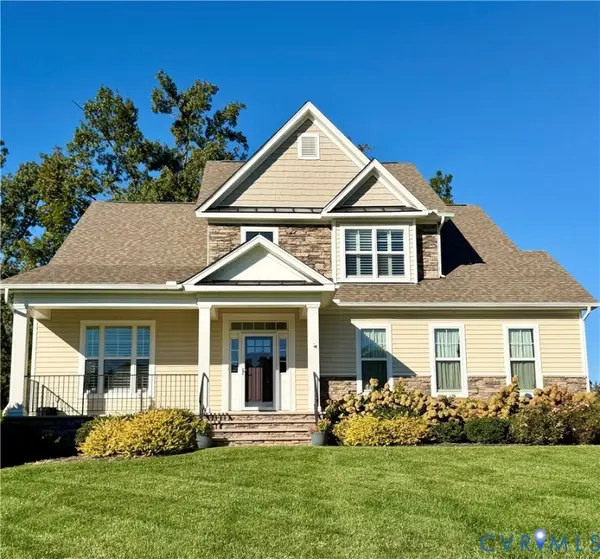 $595,000Coming Soon3 beds 3 baths2,703 sq. ft.
1372 Miners Trail Road, Midlothian, VA 23114
MLS# 2628706Listed by: THE KERZANET GROUP LLC - Coming Soon
 $829,950Coming Soon5 beds 3 baths3,302 sq. ft.
2040 Normandstone Drive, Midlothian, VA 23113
MLS# 2628522Listed by: INVESTORS LAND CO - Coming Soon
 $489,000Coming Soon4 beds 2 baths2,524 sq. ft.
4011 Echo Ridge Place, Midlothian, VA 23112
MLS# 2628524Listed by: REAL BROKER LLC - Coming Soon
 $400,000Coming Soon3 beds 3 baths1,488 sq. ft.
1300 Logan Trace Ct., Midlothian, VA 23114
MLS# 2628348Listed by: COMPASS - Coming Soon
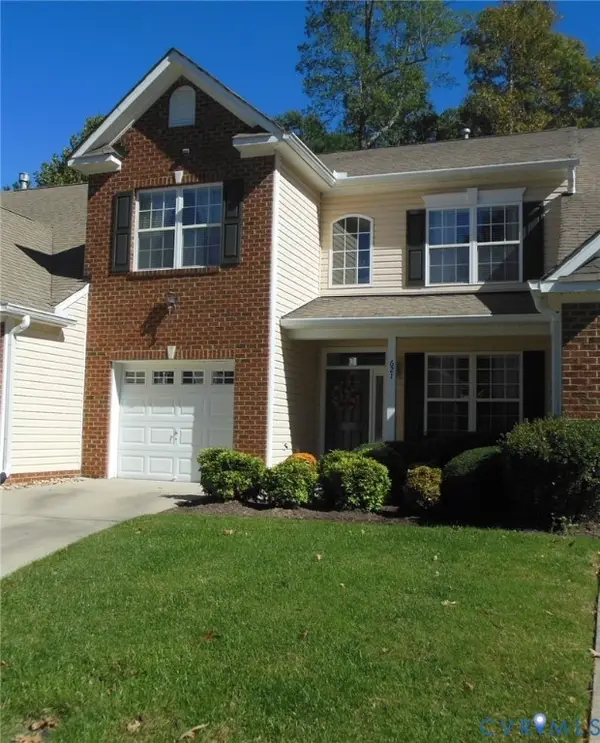 $419,950Coming Soon3 beds 3 baths1,712 sq. ft.
621 Scotter Hills Court, Midlothian, VA 23114
MLS# 2628342Listed by: DISTINCTIVE PROPERTIES OF VA - Coming Soon
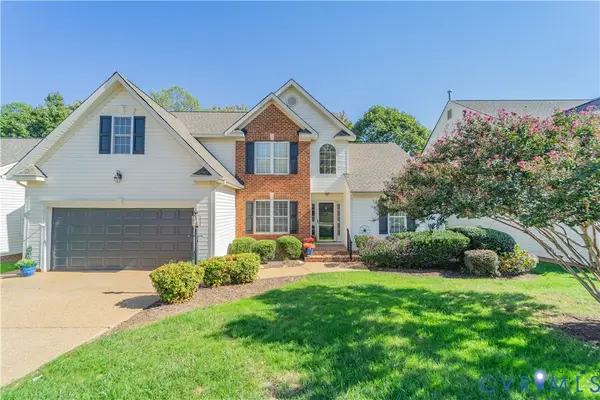 $565,000Coming Soon4 beds 3 baths2,303 sq. ft.
618 Krim Point Loop, Midlothian, VA 23114
MLS# 2628092Listed by: LONG & FOSTER REALTORS - Coming Soon
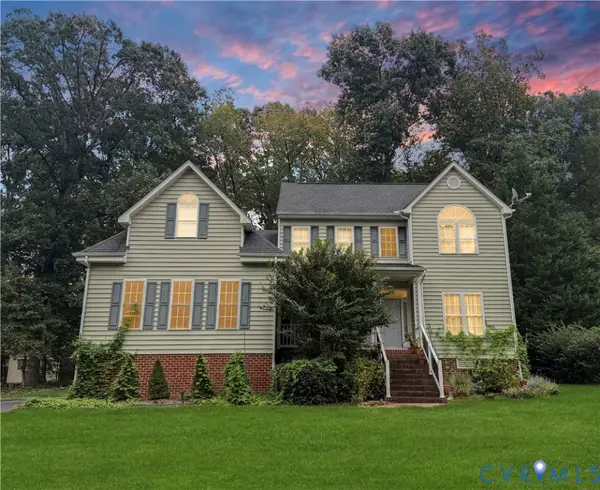 $725,000Coming Soon5 beds 3 baths3,410 sq. ft.
3437 Riverton Court, Midlothian, VA 23113
MLS# 2627707Listed by: BHHS PENFED REALTY - Coming Soon
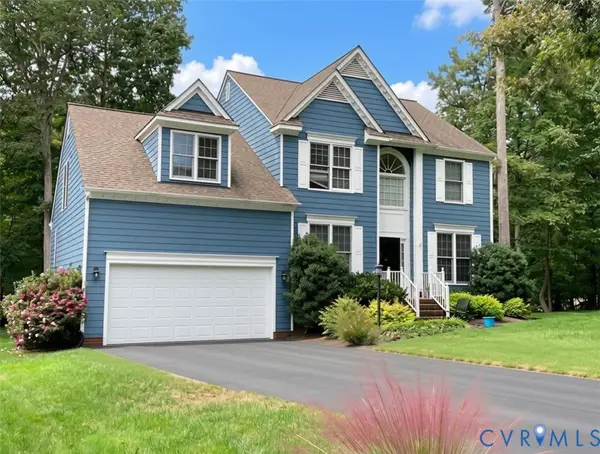 $518,000Coming Soon4 beds 3 baths2,464 sq. ft.
5804 Martin Glen Road, Midlothian, VA 23112
MLS# 2627657Listed by: REAL BROKER LLC - Coming Soon
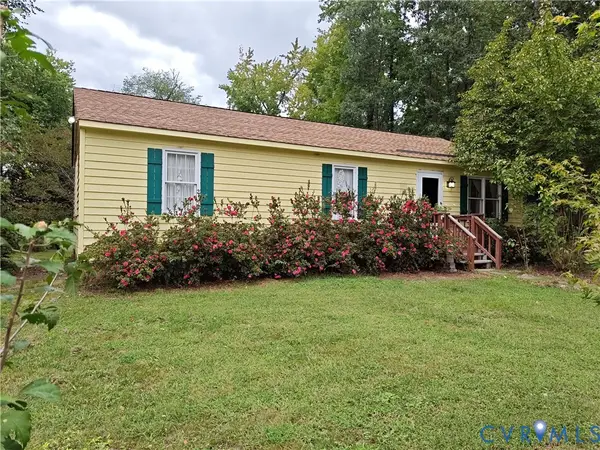 $225,000Coming Soon3 beds 2 baths1,056 sq. ft.
4100 Fort Sumter Court, Midlothian, VA 23112
MLS# 2627110Listed by: KW METRO CENTER


Protect your home and budget from life's surprises with an Assurant Home Warranty, backed by a partner that supports you through every step of homeownership. Explore Plans.
© 2023 - 2026 ERA Franchise Systems LLC. All rights reserved. ERA Franchise Systems LLC fully supports the principles of the Fair Housing Act and the Equal Opportunity Act. ERA, ERA Real Estate powered, and their respective logos are registered service marks of ERA Franchise Systems LLC. Each office is independently owned and operated.