
13619 Solstice Close, Midlothian, VA 23113
Local realty services provided by:ERA Real Estate Professionals
13619 Solstice Close,Midlothian, VA 23113
$1,175,000
- 4 Beds
- 3 Baths
- 3,898 sq. ft.
- Single family
- Coming Soon
Listed by: cabell childress, mari kotze
Office: long & foster realtors
MLS#:2624399
Source:RV
Price summary
- Price:$1,175,000
- Price per sq. ft.:$301.44
- Monthly HOA dues:$10.42
About this home
Welcome to 13619 Solstice Close, an exceptional property set on 1.16 acres at the end of a quiet cul-de-sac in the popular Salisbury neighborhood! A grand circular driveway welcomes you to this thoughtfully updated Dutch Colonial, offering 3,898 square feet of timeless character and modern updates. Crown molding, updated fixtures, and beautifully refinished hardwood floors add to the home's elegant yet comfortable feel. The main level offers an easy flow, beginning with a spacious foyer that opens to the formal dining room and formal living room with a gas fireplace. At the heart of the home, the family room features exposed brick, a wood-burning fireplace, custom built-ins with window seats and café-style shutters, and connects to a spacious mudroom. An inviting finished sunroom provides easy access to the side patio. The gourmet kitchen features quartz countertops, high-end appliances, bar seating, and an eat-in area. Upstairs you'll find five bedrooms, including a luxurious primary suite with an ensuite bath featuring a glass-enclosed shower, heated floors, and a walk-in closet. The versatile 5th bedroom has its own private entrance and offers endless possibilities as a home office, gym, studio, playroom, guest space, or more. The outdoor living space is truly incredible, with multiple areas for relaxing and entertaining. The fenced backyard features an expansive patio with an impressive stone fireplace, while the covered outdoor kitchen/pavilion includes stone counters, bar seating, stove, grill, beverage refrigerator, smart lighting, and a TV bracket. A 2-car attached garage plus a detached 2+ car garage with an unfinished second floor attic provide abundant parking and storage. Beautifully appointed and thoughtfully designed, this home truly stands apart. Located within a highly sought-after school district, residents enjoy tree-lined streets, large lots, private lakes, and country club amenities- minutes from the best of Midlothian and Richmond. Come see for yourself what makes this such a special place!!...
Contact an agent
Home facts
- Year built:1981
- Subdivision & Development:Salisbury
- Listing ID #:2624399
- Updated:September 21, 2026 at 07:03 PM
Rooms and interior
- Bedrooms:4
- Total bathrooms:3
- Full bathrooms:2
- Half bathrooms:1
- Rooms Total:9
- Flooring:Partially Carpeted, Tile, Wood
- Dining Description:Separate/Formal Dining Room
- Bathrooms Description:Double Vanity, Jetted Tub
- Kitchen Description:Kitchen Island, Pantry
- Basement:Yes
- Basement Description:Crawl Space
- Living area:3,898 sq. ft.
Heating and cooling
- Cooling:Zoned
- Heating:Natural Gas, Zoned
Structure and exterior
- Roof:Composition, Shingle
- Year built:1981
- Building area:3,898 sq. ft.
- Lot area:1.16 Acres
- Lot Features:Cul-de-sac, Level
- Architectural Style:Dutch Colonial, Two Story
- Construction Materials:Block, Brick, Wood Siding
- Exterior Features:Lighting, Patio, Rear Porch
- Levels:Two Story
Schools
- High school:Midlothian
- Middle school:Midlothian
- Elementary school:Bettie Weaver
Utilities
- Water:Public
- Sewer:Public Sewer
Finances and disclosures
- Price:$1,175,000
- Price per sq. ft.:$301.44
- Tax amount:$7,976 (2026)
Features and amenities
- Appliances:Gas Water Heater
- Laundry features:Dryer Hookup, Washer Hookup
- Amenities:French Doors/Atrium Doors, Granite Counters, High Ceilings, Recessed Lighting, Security System, Walk-In Closets
Parking
- Parking description:Attached, Circular Driveway, Detached, Driveway, Garage, Garage Door Opener, Off Street, Oversized, Paved, Paved Driveway, Storage
- Garage:Yes
- Garage spaces:4
 The information being provided is for consumers' personal, non-commercial use and may not be used for any purpose other than to identify prospective properties for purchasing. All information provided is deemed reliable but is not guaranteed accurate.The multiple listing information is provided by Central Virginia Regional Multiple Listing Service, LLC from a copyrighted compilation of listings. The compilation of listings and each individual listing are © 2026 Central Virginia Regional Multiple Listing Service, LLC. All rights reserved.
New listings near 13619 Solstice Close
- Coming Soon
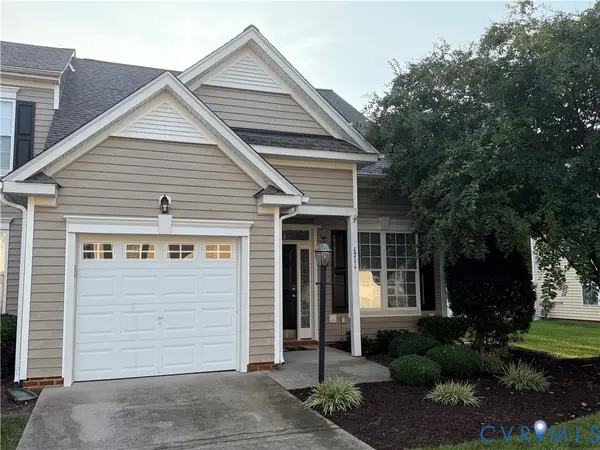 $350,000Coming Soon3 beds 3 baths1,580 sq. ft.
1711 Rose Mill Circle, Midlothian, VA 23112
MLS# 2625584Listed by: KW METRO CENTER - Coming Soon
 $370,000Coming Soon2 beds 3 baths2,128 sq. ft.
4813 Sapphire Drive, Midlothian, VA 23112
MLS# 2625708Listed by: LONG & FOSTER REALTORS - Coming Soon
 $499,000Coming Soon4 beds 3 baths2,556 sq. ft.
5117 Rock Harbour Road, Midlothian, VA 23112
MLS# 2625706Listed by: LONG & FOSTER REALTORS - Coming Soon
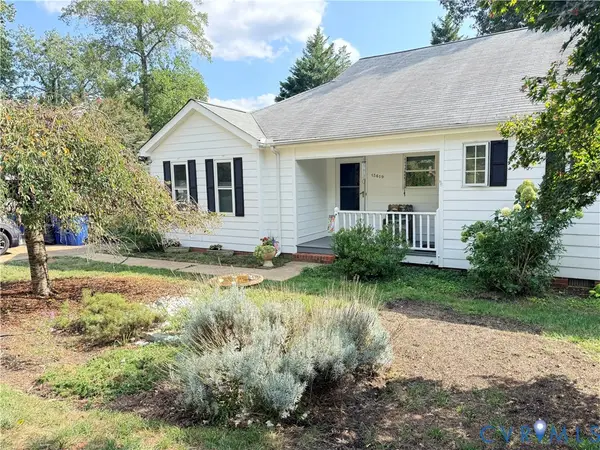 $330,000Coming Soon2 beds 2 baths1,323 sq. ft.
13619 Depot Street, Midlothian, VA 23113
MLS# 2625604Listed by: LONG & FOSTER REALTORS - Coming Soon
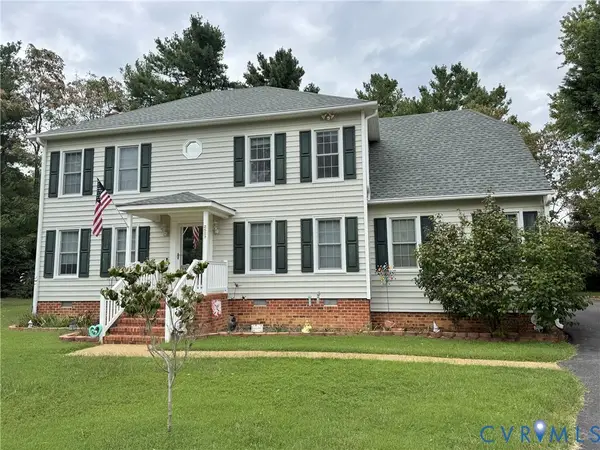 $549,950Coming Soon4 beds 3 baths2,428 sq. ft.
2507 Welrose Court, Midlothian, VA 23113
MLS# 2625408Listed by: LONG & FOSTER REALTORS - Coming Soon
 $405,000Coming Soon4 beds 3 baths2,037 sq. ft.
2303 Garrison Place Road, Midlothian, VA 23112
MLS# 2625663Listed by: LONG & FOSTER REALTORS - Coming Soon
 $393,000Coming Soon4 beds 3 baths1,940 sq. ft.
6207 Cameron Bay Terrace, Midlothian, VA 23112
MLS# 2625527Listed by: LONG & FOSTER REALTORS - Coming Soon
 $399,000Coming Soon4 beds 4 baths1,930 sq. ft.
12240 Haydon Place, Midlothian, VA 23113
MLS# 2625647Listed by: RASHKIND SAUNDERS & CO. - Coming Soon
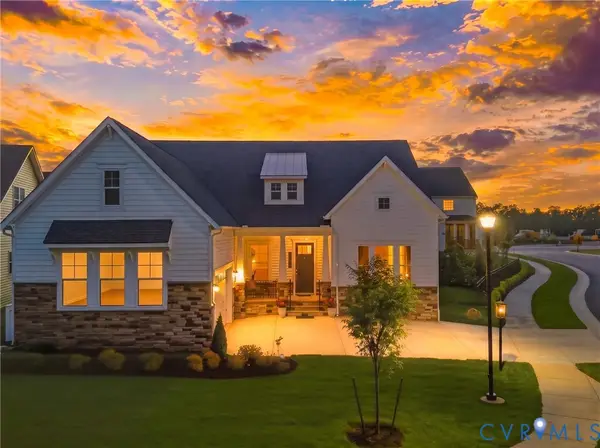 $747,900Coming Soon3 beds 4 baths2,879 sq. ft.
900 Landon Laurel Lane, Midlothian, VA 23114
MLS# 2624932Listed by: COMPASS


Protect your home and budget from life's surprises with an Assurant Home Warranty, backed by a partner that supports you through every step of homeownership. Explore Plans.
© 2023 - 2026 ERA Franchise Systems LLC. All rights reserved. ERA Franchise Systems LLC fully supports the principles of the Fair Housing Act and the Equal Opportunity Act. ERA, ERA Real Estate powered, and their respective logos are registered service marks of ERA Franchise Systems LLC. Each office is independently owned and operated.