
1425 Montcroft Way, Midlothian, VA 23112
Local realty services provided by:ICON Realty Group ERA Powered
1425 Montcroft Way,Midlothian, VA 23112
$869,900
- 5 Beds
- 4 Baths
- 3,498 sq. ft.
- Single family
- Active
Upcoming open houses
- Sun, Oct 2501:00 pm - 03:00 pm
Listed by: dana miller, lacey kearney
Office: providence hill real estate
MLS#:2627784
Source:RV
Price summary
- Price:$869,900
- Price per sq. ft.:$248.68
- Monthly HOA dues:$133.33
About this home
Welcome to your dream Hallsley home! You will fall in love with every part of 1425 Montcroft, starting with its lush, varied landscaping and large front porch, perfect for a peaceful morning coffee. Inside, timeless style greets you with natural wood floors (carried throughout the living spaces) and a proper foyer for welcoming guests. The formal dining room boasts coffered ceilings and tons of natural light, ideal for holidays and dinner parties. From here, the heart of the home awaits: a beautifully appointed kitchen with upgraded appliances, ceramic apron sink, extra upper cabinets, subway tile backsplash with a chevron range accent, and a spacious pantry. The kitchen is fully open to the family room with cozy gas fireplace and the light-filled breakfast area, where a wall of glass doors FULLY open to the screened porch to bring the outdoors in. The porch features classic craftsman design, vaulted ceiling, and recessed lights, then steps down to your private entertaining space: a huge paver patio with built-in firepit, as well as an ample fenced backyard, made for fall evenings and summer cookouts and great for pets, kids, and adults alike. A first-floor bedroom and full bath with tiled shower and shiplap detail complete the main level, great for overnight guests, office, and more. Upstairs, you will love the huge second living area with built-in storage and so much room for activities, plus a convenient 2nd floor laundry room. Your private owner’s retreat is soaked in natural light, and the fully renovated ensuite boasts a spa-like freestanding tub, oversized step-in shower with penny tile floor, and marble-topped double vanity. Two more bedrooms and another full bath complete this level. The third floor offers a large bonus space that could serve as a 5th bedroom, rec room, or additional living space, plus another full bath! Add great neighbors, walking trails, and community amenities... and you truly have it all! Don't miss out - schedule your showing today....
Contact an agent
Home facts
- Year built:2015
- Subdivision & Development:Hallsley
- Listing ID #:2627784
- Added:1 day(s) ago
- Updated:October 23, 2026 at 01:28 AM
Rooms and interior
- Bedrooms:5
- Total bathrooms:4
- Full bathrooms:4
- Rooms Total:11
- Flooring:Carpet, Tile, Wood
- Dining Description:Dining Area, Separate/Formal Dining Room
- Bathrooms Description:Double Vanity
- Kitchen Description:Dishwasher, Disposal, Down Draft, Electric Cooking, Kitchen Island, Microwave, Pantry, Range, Smooth Cooktop
- Basement:Yes
- Basement Description:Crawl Space
- Living area:3,498 sq. ft.
Heating and cooling
- Cooling:Central Air, Heat Pump, Zoned
- Heating:Electric, Forced Air, Heat Pump, Propane, Zoned
- Central air:Yes
Structure and exterior
- Roof:Composition, Shingle
- Year built:2015
- Building area:3,498 sq. ft.
- Lot area:0.35 Acres
- Architectural Style:Craftsman, Custom
- Construction Materials:Block, Drywall, Wood Siding
- Exterior Features:Front Porch, Patio
Schools
- High school:Midlothian
- Middle school:Midlothian
- Elementary school:Old Hundred
Utilities
- Water:Public
- Sewer:Public Sewer
Finances and disclosures
- Price:$869,900
- Price per sq. ft.:$248.68
- Tax amount:$7,746 (2026)
Features and amenities
- Appliances:Dishwasher, Disposal, Down Draft, Electric Cooking, Gas Water Heater, Microwave, Range, Smooth Cooktop, Tankless Water Heater
- Laundry features:Dryer Hookup, Washer Hookup
- Amenities:Granite Counters, High Ceilings, Recessed Lighting, Walk-In Closets
- Pool features:Community
Parking
- Parking description:Attached, Direct Access, Garage, Garage Door Opener
- Garage:Yes
- Garage spaces:2
 The information being provided is for consumers' personal, non-commercial use and may not be used for any purpose other than to identify prospective properties for purchasing. All information provided is deemed reliable but is not guaranteed accurate.The multiple listing information is provided by Central Virginia Regional Multiple Listing Service, LLC from a copyrighted compilation of listings. The compilation of listings and each individual listing are © 2026 Central Virginia Regional Multiple Listing Service, LLC. All rights reserved. RV Member Broker: Catina Jones
New listings near 1425 Montcroft Way
- Coming Soon
 $840,000Coming Soon5 beds 4 baths3,170 sq. ft.
2111 Chepstow Terrace, Midlothian, VA 23113
MLS# 2628536Listed by: SHAHEEN RUTH MARTIN & FONVILLE - Coming Soon
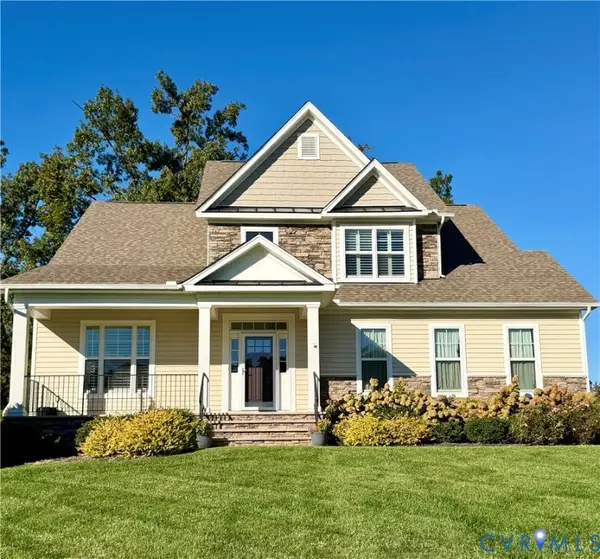 $595,000Coming Soon3 beds 3 baths2,703 sq. ft.
1372 Miners Trail Road, Midlothian, VA 23114
MLS# 2628706Listed by: THE KERZANET GROUP LLC - Coming Soon
 $829,950Coming Soon5 beds 3 baths3,302 sq. ft.
2040 Normandstone Drive, Midlothian, VA 23113
MLS# 2628522Listed by: INVESTORS LAND CO - Coming Soon
 $400,000Coming Soon3 beds 3 baths1,488 sq. ft.
1300 Logan Trace Ct., Midlothian, VA 23114
MLS# 2628348Listed by: COMPASS - Coming Soon
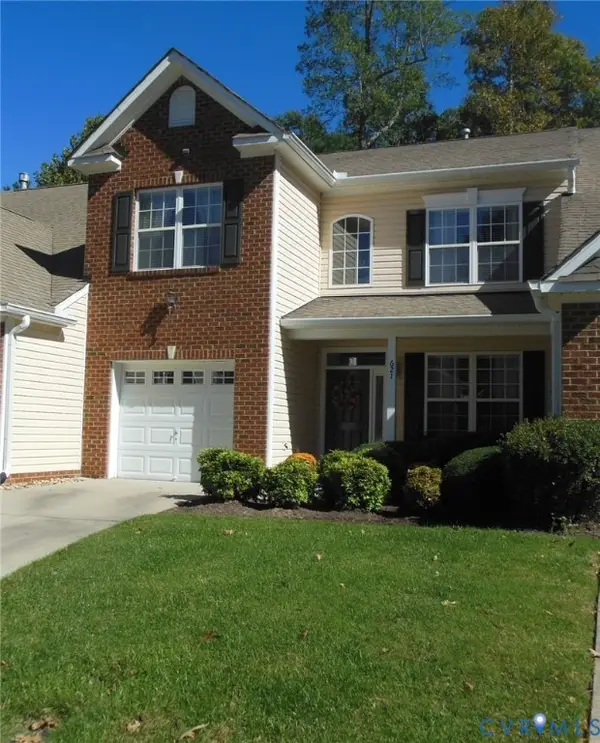 $419,950Coming Soon3 beds 3 baths1,712 sq. ft.
621 Scotter Hills Court, Midlothian, VA 23114
MLS# 2628342Listed by: DISTINCTIVE PROPERTIES OF VA - Coming Soon
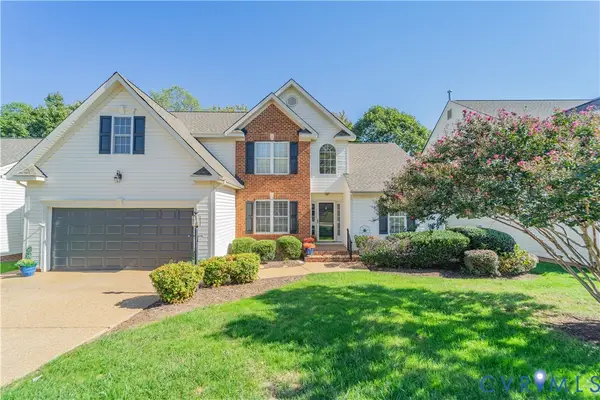 $565,000Coming Soon4 beds 3 baths2,303 sq. ft.
618 Krim Point Loop, Midlothian, VA 23114
MLS# 2628092Listed by: LONG & FOSTER REALTORS - Coming Soon
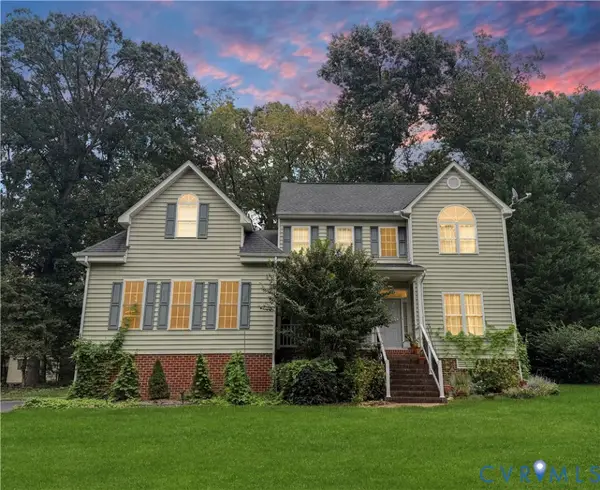 $725,000Coming Soon5 beds 3 baths3,410 sq. ft.
3437 Riverton Court, Midlothian, VA 23113
MLS# 2627707Listed by: BHHS PENFED REALTY - Coming Soon
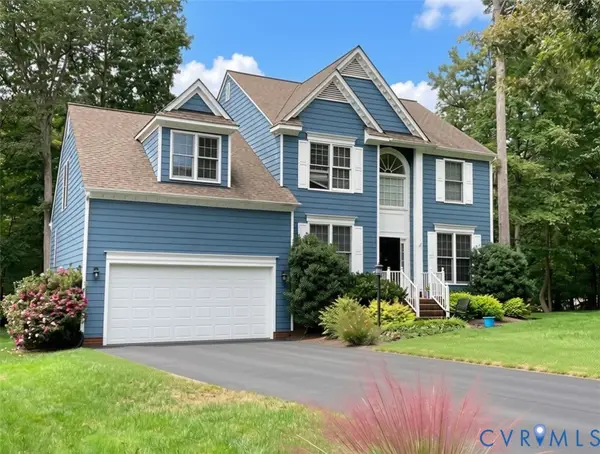 $518,000Coming Soon4 beds 3 baths2,464 sq. ft.
5804 Martin Glen Road, Midlothian, VA 23112
MLS# 2627657Listed by: REAL BROKER LLC - Coming Soon
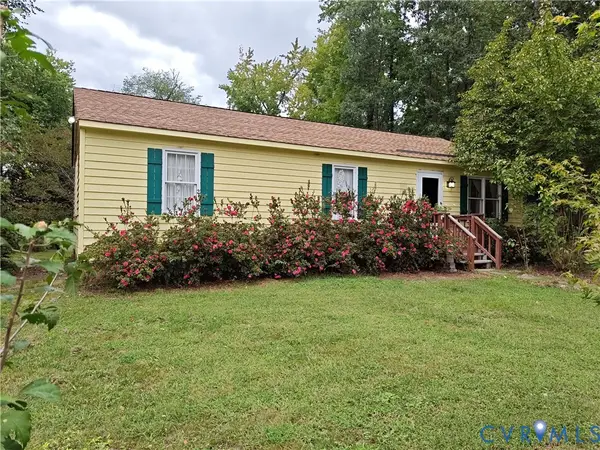 $225,000Coming Soon3 beds 2 baths1,056 sq. ft.
4100 Fort Sumter Court, Midlothian, VA 23112
MLS# 2627110Listed by: KW METRO CENTER - Coming Soon
 $393,000Coming Soon4 beds 3 baths1,940 sq. ft.
6207 Cameron Bay Terrace, Midlothian, VA 23112
MLS# 2625527Listed by: LONG & FOSTER REALTORS


Protect your home and budget from life's surprises with an Assurant Home Warranty, backed by a partner that supports you through every step of homeownership. Explore Plans.
© 2023 - 2026 ERA Franchise Systems LLC. All rights reserved. ERA Franchise Systems LLC fully supports the principles of the Fair Housing Act and the Equal Opportunity Act. ERA, ERA Real Estate powered, and their respective logos are registered service marks of ERA Franchise Systems LLC. Each office is independently owned and operated.