
14310 Michaux Village Drive, Midlothian, VA 23113
Local realty services provided by:ERA Real Estate Professionals
14310 Michaux Village Drive,Midlothian, VA 23113
$440,000
- 3 Beds
- 4 Baths
- 2,167 sq. ft.
- Townhouse
- Pending
Listed by: ac lake
Office: shaheen ruth martin & fonville
MLS#:2620924
Source:RV
Price summary
- Price:$440,000
- Price per sq. ft.:$203.05
- Monthly HOA dues:$229
About this home
We're back and better than ever! After taking time off the market to make thoughtful improvements. This beautiful townhome is refreshed, updated, and ready to welcome you home with a new and improved price!
Step inside and discover over 2,100 square feet of thoughtfully designed living space, blending comfort and style. Recent improvements include a beautifully refreshed primary bathroom with fresh paint, updated lighting and mirrors, new LVP flooring in the upstairs hallway, wood flooring on all stair steps, and a like-new washer and dryer. The result? A refreshed and move in ready home!
The open-concept floor plan offers space for both everyday living and entertaining. Step outside onto your private deck, perfect for morning coffee, outdoor dining, or relaxing at the end of the day. A natural gas line connects to the outdoor grill, which conveys, making year-round grilling a breeze.
Upstairs, you'll find two generously sized bedrooms, each with its own private en-suite bathroom and custom-designed closets for exceptional organization and storage. A first-floor bedroom with an adjacent full bathroom offers flexibility for guests, multigenerational living, or a private home office. With three bedrooms and three full bathrooms, this floor plan offers comfort and privacy for everyone. An attached two-car garage and additional alley parking complete the package.
And the location? It's hard to beat! Enjoy the convenience of local restaurants, grocery stores, and everyday shopping. The community offers resort-style amenities, including scenic walking trails, abundant green space, a swimming pool, and a beautifully updated clubhouse—perfect for book clubs, birthday celebrations, game nights, and neighborhood gatherings.
Located in Chesterfield County's highly regarded school district, with easy access to Route 288 and Powhite Parkway, this home offers the perfect combination of convenience, community, and low-maintenance living.
Fresh updates. Improved price. Fantastic location. We've done the work!...
Contact an agent
Home facts
- Year built:2019
- Subdivision & Development:Winterfield Park
- Listing ID #:2620924
- Added:82 day(s) ago
- Updated:October 23, 2026 at 08:31 AM
Rooms and interior
- Bedrooms:3
- Total bathrooms:4
- Full bathrooms:3
- Half bathrooms:1
- Rooms Total:6
- Flooring:Carpet, Vinyl, Wood
- Dining Description:Dining Area
- Bathrooms Description:Double Vanity
- Kitchen Description:Dishwasher, Disposal, Electric Cooking, Kitchen Island, Microwave, Range, Refrigerator
- Living area:2,167 sq. ft.
Heating and cooling
- Cooling:Electric
- Heating:Natural Gas
Structure and exterior
- Roof:Shingle
- Year built:2019
- Building area:2,167 sq. ft.
- Lot area:0.03 Acres
- Lot Features:Level
- Architectural Style:Row House
- Construction Materials:Brick, Drywall, Frame
- Exterior Features:Deck, Front Porch, Gas Grill
- Levels:Two
Schools
- High school:James River
- Middle school:Midlothian
- Elementary school:Bettie Weaver
Utilities
- Water:Public
- Sewer:Public Sewer
Finances and disclosures
- Price:$440,000
- Price per sq. ft.:$203.05
- Tax amount:$3,720 (2026)
Features and amenities
- Appliances:Dishwasher, Disposal, Electric Cooking, Microwave, Range, Refrigerator
- Laundry features:Dryer Hookup, Washer Hookup
- Amenities:Ceiling Fans, French Doors/Atrium Doors, Granite Counters, High Ceilings, Programmable Thermostat, Smoke Detectors, Thermal Windows, Walk-In Closets
- Pool features:Community
Parking
- Parking description:Attached, Direct Access, Garage, Garage Door Opener
- Garage:Yes
- Garage spaces:2
 The information being provided is for consumers' personal, non-commercial use and may not be used for any purpose other than to identify prospective properties for purchasing. All information provided is deemed reliable but is not guaranteed accurate.The multiple listing information is provided by Central Virginia Regional Multiple Listing Service, LLC from a copyrighted compilation of listings. The compilation of listings and each individual listing are © 2026 Central Virginia Regional Multiple Listing Service, LLC. All rights reserved.
New listings near 14310 Michaux Village Drive
- Coming Soon
 $840,000Coming Soon5 beds 4 baths3,170 sq. ft.
2111 Chepstow Terrace, Midlothian, VA 23113
MLS# 2628536Listed by: SHAHEEN RUTH MARTIN & FONVILLE - Coming Soon
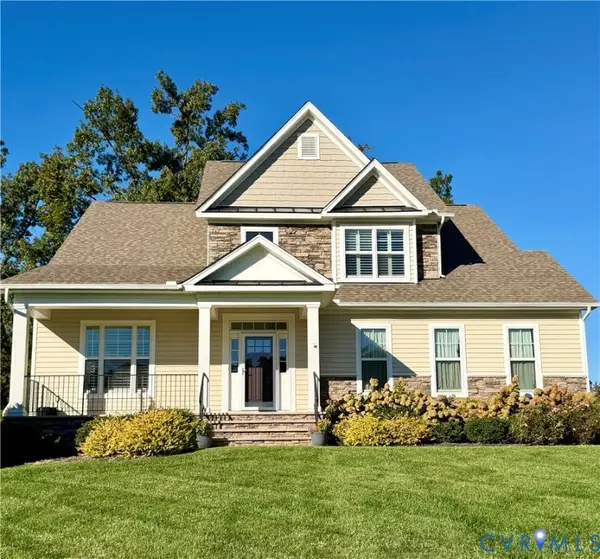 $595,000Coming Soon3 beds 3 baths2,703 sq. ft.
1372 Miners Trail Road, Midlothian, VA 23114
MLS# 2628706Listed by: THE KERZANET GROUP LLC - Coming Soon
 $829,950Coming Soon5 beds 3 baths3,302 sq. ft.
2040 Normandstone Drive, Midlothian, VA 23113
MLS# 2628522Listed by: INVESTORS LAND CO - Coming Soon
 $489,000Coming Soon4 beds 2 baths2,524 sq. ft.
4011 Echo Ridge Place, Midlothian, VA 23112
MLS# 2628524Listed by: REAL BROKER LLC - Coming Soon
 $400,000Coming Soon3 beds 3 baths1,488 sq. ft.
1300 Logan Trace Ct., Midlothian, VA 23114
MLS# 2628348Listed by: COMPASS - Coming Soon
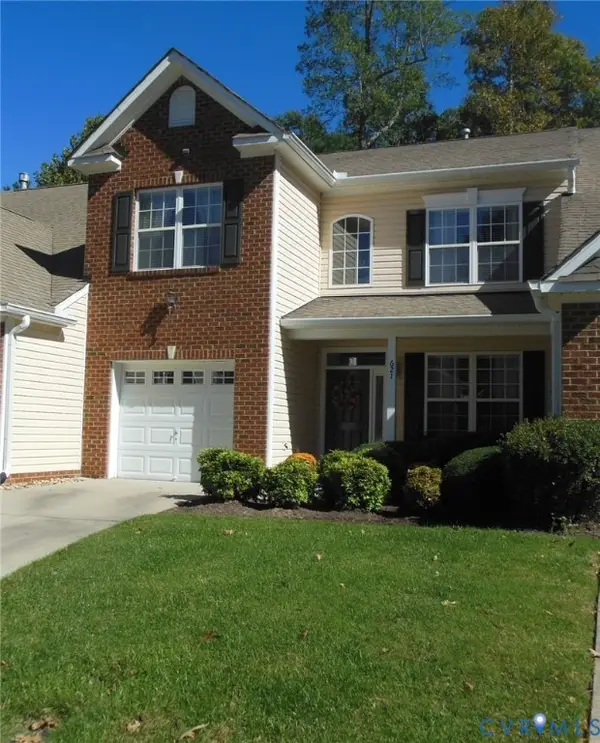 $419,950Coming Soon3 beds 3 baths1,712 sq. ft.
621 Scotter Hills Court, Midlothian, VA 23114
MLS# 2628342Listed by: DISTINCTIVE PROPERTIES OF VA - Coming Soon
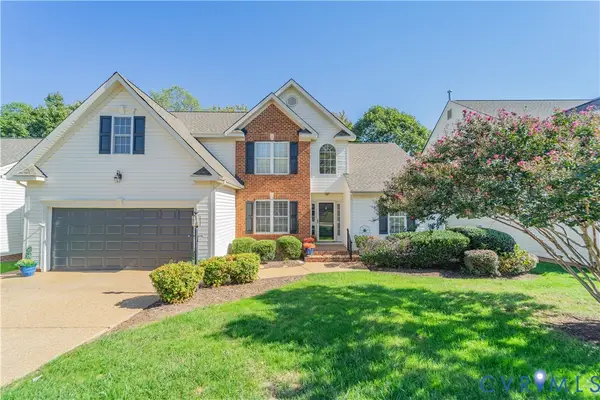 $565,000Coming Soon4 beds 3 baths2,303 sq. ft.
618 Krim Point Loop, Midlothian, VA 23114
MLS# 2628092Listed by: LONG & FOSTER REALTORS - Coming Soon
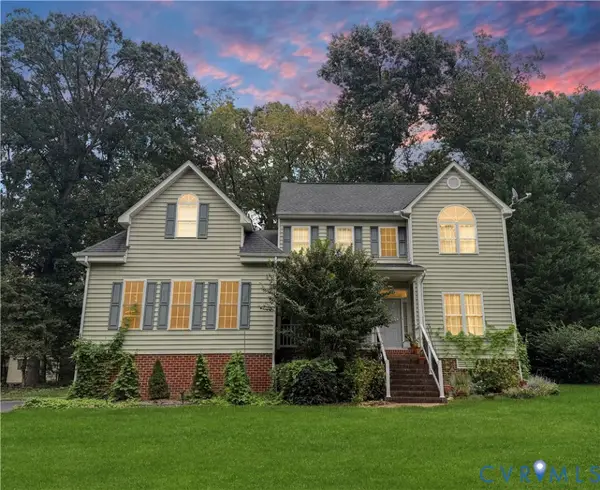 $725,000Coming Soon5 beds 3 baths3,410 sq. ft.
3437 Riverton Court, Midlothian, VA 23113
MLS# 2627707Listed by: BHHS PENFED REALTY - Coming Soon
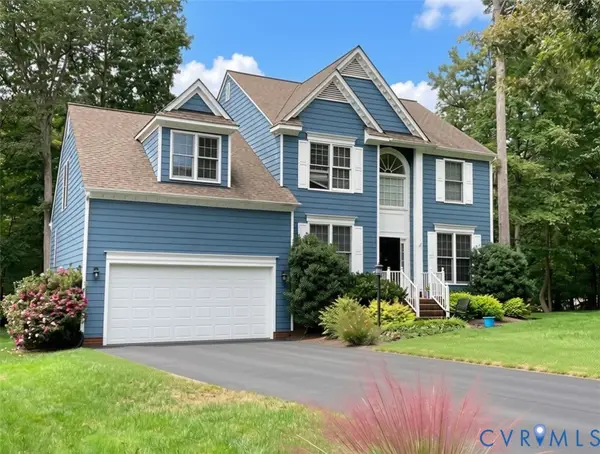 $518,000Coming Soon4 beds 3 baths2,464 sq. ft.
5804 Martin Glen Road, Midlothian, VA 23112
MLS# 2627657Listed by: REAL BROKER LLC - Coming Soon
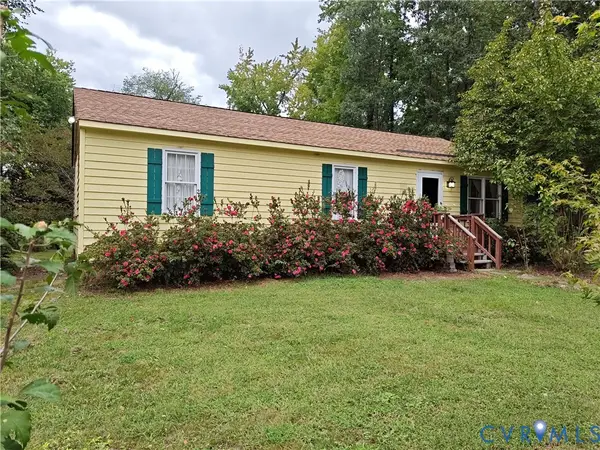 $225,000Coming Soon3 beds 2 baths1,056 sq. ft.
4100 Fort Sumter Court, Midlothian, VA 23112
MLS# 2627110Listed by: KW METRO CENTER


Protect your home and budget from life's surprises with an Assurant Home Warranty, backed by a partner that supports you through every step of homeownership. Explore Plans.
© 2023 - 2026 ERA Franchise Systems LLC. All rights reserved. ERA Franchise Systems LLC fully supports the principles of the Fair Housing Act and the Equal Opportunity Act. ERA, ERA Real Estate powered, and their respective logos are registered service marks of ERA Franchise Systems LLC. Each office is independently owned and operated.