
14431 Tanager Wood Trail, Midlothian, VA 23114
Local realty services provided by:ERA Real Estate Professionals
14431 Tanager Wood Trail,Midlothian, VA 23114
$550,000
- 3 Beds
- 3 Baths
- 2,382 sq. ft.
- Condominium
- Pending
Listed by: james strum
Office: long & foster realtors
MLS#:2621324
Source:RV
Price summary
- Price:$550,000
- Price per sq. ft.:$230.9
- Monthly HOA dues:$433
About this home
Welcome to 14431 Tanager Wood Trl in Midlothian Wood Condo, offering low-maintenance living and a beautifully updated 3-bedroom, 2.5-bath home with 2,382 finished sq. ft. The two-story foyer features soaring ceilings, custom plantation shutters, and oak hardwood floors throughout both levels. The formal dining room offers double crown molding and double windows, with a pass-through to the butler's pantry/wet bar and kitchen. The first-floor primary suite features a tray ceiling, double crown molding, custom shutters, walk-in closet with built-ins, and an en suite with double vanity, jetted tub, glass-enclosed shower, recessed lighting, and water closet. The two-story great room features a gas fireplace with slate surround, decorative ceiling fan, and custom maple built-ins added in 2024. The great room opens to a bright Florida room/sitting area and the kitchen, which offers custom cabinetry, soft-close drawers, stainless steel appliances, gas 5-burner range, recessed lighting, movable island, breakfast bar, and walk-in pantry with built-in shelving and spice racks. The laundry room includes cabinetry, shelving, and additional storage that could serve as a second pantry or coat closet. Upstairs are two bedrooms, a loft, full bath, and two walk-in attic storage areas. 2024 updates include new prefinished oak hardwoods upstairs, insulation, custom maple built-ins, plantation shutters, built-in drawer pull-outs, smart thermostats, and a new gas water heater. Community amenities include a pool, clubhouse, landscaping, exterior & yard maintenance, snow & trash removal, water & sewer, gutter cleaning, termite inspections, and more. A paved driveway leads to the attached two-car garage with storage, while an aggregate walkway and covered front porch create a welcoming entry. Conveniently located near great local schools, shopping, dining, parks, and major roadways, this home offers comfort, convenience, and an easy Midlothian lifestyle....
Contact an agent
Home facts
- Year built:2006
- Subdivision & Development:Midlothian Wood Condo
- Listing ID #:2621324
- Added:46 day(s) ago
- Updated:September 29, 2026 at 09:39 AM
Rooms and interior
- Bedrooms:3
- Total bathrooms:3
- Full bathrooms:2
- Half bathrooms:1
- Rooms Total:7
- Flooring:Tile, Wood
- Dining Description:Dining Area, Separate/Formal Dining Room
- Bathrooms Description:Double Vanity, Jetted Tub
- Kitchen Description:Dishwasher, Disposal, Exhaust Fan, Gas Cooking, Microwave, Pantry, Stove
- Bedroom Description:Main Level Primary
- Living area:2,382 sq. ft.
Heating and cooling
- Cooling:Attic Fan, Central Air
- Heating:Forced Air, Natural Gas
- Central air:Yes
Structure and exterior
- Roof:Shingle
- Year built:2006
- Building area:2,382 sq. ft.
- Architectural Style:Transitional, Two Story
- Construction Materials:Brick, Frame
- Exterior Features:Lighting, Sprinkler Irrigation
- Levels:Two, Two Story
Schools
- High school:Midlothian
- Middle school:Midlothian
- Elementary school:Watkins
Utilities
- Water:Public
- Sewer:Public Sewer
Finances and disclosures
- Price:$550,000
- Price per sq. ft.:$230.9
- Tax amount:$4,603 (2026)
Features and amenities
- Appliances:Dishwasher, Disposal, Exhaust Fan, Gas Cooking, Gas Water Heater, Microwave, Stove, Water Heater
- Laundry features:Dryer Hookup, Washer Hookup
- Amenities:Balcony, Butler's Pantry, Ceiling Fans, Granite Counters, High Ceilings, Landscaping, Management, Palladian Windows, Recessed Lighting, Smoke Detectors, Thermal Windows, Tray Ceilings, Walk-In Closets, Window Treatments
- Pool features:Community
Parking
- Parking description:Attached, Direct Access, Driveway, Garage, Garage Door Opener, Paved, Paved Driveway
- Garage:Yes
- Garage spaces:2
 The information being provided is for consumers' personal, non-commercial use and may not be used for any purpose other than to identify prospective properties for purchasing. All information provided is deemed reliable but is not guaranteed accurate.The multiple listing information is provided by Central Virginia Regional Multiple Listing Service, LLC from a copyrighted compilation of listings. The compilation of listings and each individual listing are © 2026 Central Virginia Regional Multiple Listing Service, LLC. All rights reserved.
New listings near 14431 Tanager Wood Trail
- Coming Soon
 $715,000Coming Soon6 beds 5 baths3,776 sq. ft.
14779 Rolling Spring Drive, Midlothian, VA 23114
MLS# 2626319Listed by: SHAHEEN RUTH MARTIN & FONVILLE - Coming Soon
 $473,760Coming Soon4 beds 3 baths2,253 sq. ft.
5044 Parrish Branch Road, Midlothian, VA 23112
MLS# 2626399Listed by: TIMELESS REALTY COMPANY - Coming Soon
 $679,900Coming Soon3 beds 4 baths2,720 sq. ft.
2501 Durhamshire Place, Midlothian, VA 23113
MLS# 2626389Listed by: JOYNER FINE PROPERTIES - Coming Soon
 $775,000Coming Soon5 beds 3 baths2,948 sq. ft.
2361 Edgeview Lane, Midlothian, VA 23113
MLS# 2624206Listed by: SHAHEEN RUTH MARTIN & FONVILLE - Coming Soon
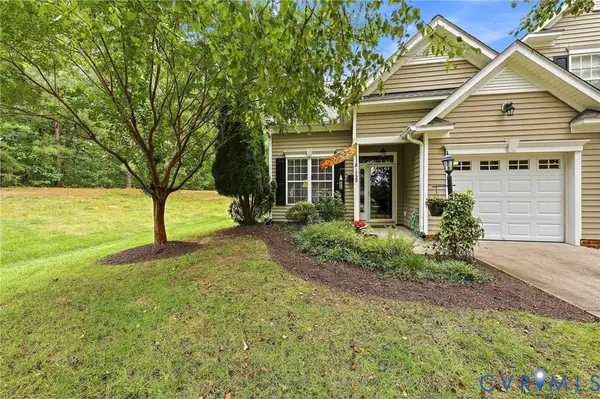 $359,950Coming Soon3 beds 3 baths1,580 sq. ft.
1722 Stonemill Lake Terrace, Midlothian, VA 23112
MLS# 2626123Listed by: SHAHEEN RUTH MARTIN & FONVILLE - Coming Soon
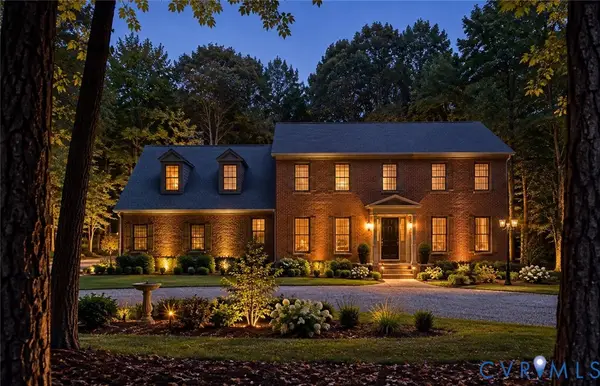 $1,100,000Coming Soon5 beds 5 baths3,161 sq. ft.
2615 Salisbury Road, Midlothian, VA 23113
MLS# 2626354Listed by: STONE PROPERTIES VA - Coming Soon
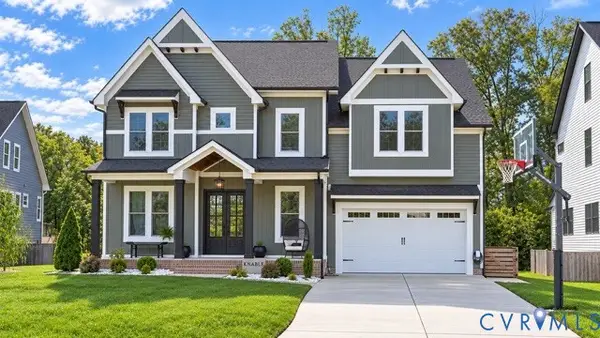 $1,050,000Coming Soon5 beds 6 baths4,394 sq. ft.
4112 Bellstone Drive, Midlothian, VA 23112
MLS# 2626303Listed by: RIVER CITY ELITE PROPERTIES - REAL BROKER - Coming Soon
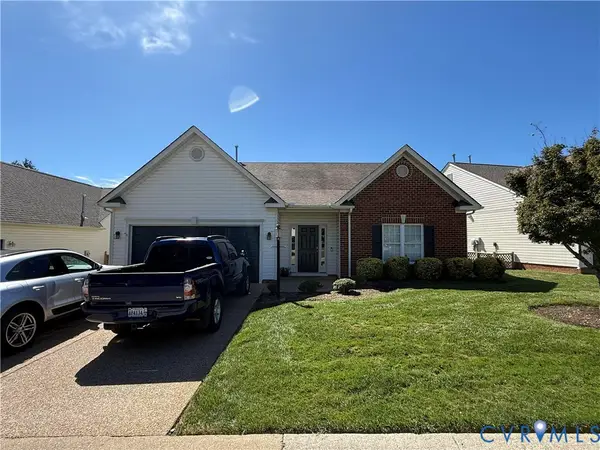 $510,000Coming Soon3 beds 3 baths2,092 sq. ft.
13921 Krim Point Trail, Midlothian, VA 23114
MLS# 2626332Listed by: RE/MAX COMMONWEALTH - Coming Soon
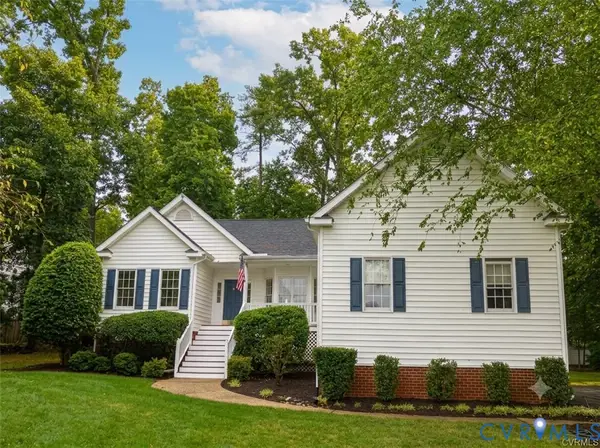 $610,000Coming Soon3 beds 2 baths2,230 sq. ft.
13419 Riverbelle Way, Midlothian, VA 23113
MLS# 2625037Listed by: COMPASS - Coming Soon
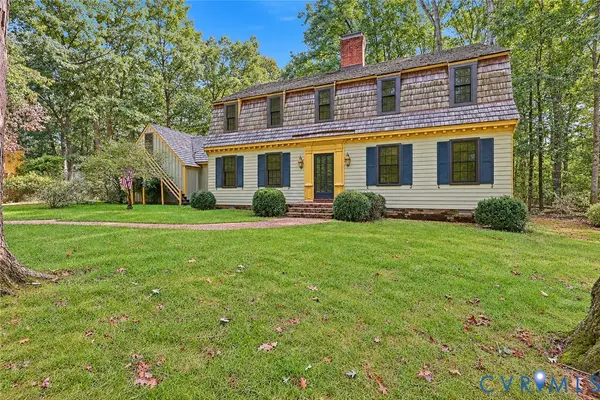 $650,000Coming Soon4 beds 3 baths2,818 sq. ft.
2725 Queenswood Road, Midlothian, VA 23113
MLS# 2625988Listed by: ENGEL & VOLKERS RICHMOND


Protect your home and budget from life's surprises with an Assurant Home Warranty, backed by a partner that supports you through every step of homeownership. Explore Plans.
© 2023 - 2026 ERA Franchise Systems LLC. All rights reserved. ERA Franchise Systems LLC fully supports the principles of the Fair Housing Act and the Equal Opportunity Act. ERA, ERA Real Estate powered, and their respective logos are registered service marks of ERA Franchise Systems LLC. Each office is independently owned and operated.