
15106 Hazelbury Circle, Midlothian, VA 23112
Local realty services provided by:ICON Realty Group ERA Powered
15106 Hazelbury Circle,Midlothian, VA 23112
$489,000
- 3 Beds
- 2 Baths
- 1,745 sq. ft.
- Single family
- Active
Upcoming open houses
- Sun, Jul 2601:00 pm - 02:30 pm
Listed by: james ransone, donna ransone
Office: long & foster realtors
MLS#:2619141
Source:RV
Price summary
- Price:$489,000
- Price per sq. ft.:$280.23
- Monthly HOA dues:$53.83
About this home
15106 Hazelbury Circle is a beautiful, 3-Bedroom home in pristine condition and upgraded continually. Enter into a Foyer with a Bedroom/Office in front, on the right. The second bedroom and full bath are adjacent. The Living Room is large and open to the Kitchen with Dining Area, with access to yard and Screened Porch. The Primary Bedroom (currently used by the Owner as a Quilting Room) features a LARGE Bath and walk-in Closet and a view to the wonderful yard. The kitchen features Stainless Steel KitchenAid appliances and a large Stainless Steel sink, granite counter tops, custom soft close cabinets and drawers, and a stylish tile backsplash. The owner reworked the kitchen vent so smoke and fumes vent to the exterior of home and also installed all new upper cabinets around the vent. Insulated windows throughout and bedroom windows feature newer Shenandoah Shutters. The Laundry Room has washer/dryer and sink along with plenty of cabinets and a closet. Plus, the dryer is vented to outside of home. Newer tankless water heater. Most closets have been retrofitted with Container Solutions including the kitchen and bathroom cabinets. There is a completely new Deck Tech Screened Porch and Deck. There is also a newer paver Patio in the rear yard. The attached 2-car Garage has a newer Deck Tech staircase from inside; the garage floor has an epoxy paint coating and is sealed; the entire garage is freshly painted, with storage shelves. Crawlspace has a vapor barrier and new sump pump, maintained annually. All Gutters have Gutter Guards installed. There is a locked area for storage below the deck. Security system with 4 exterior cameras. Entire yard is landscaped with addition of large evergreens for privacy in back. The next owner of this incredible home will savor the many special touches that make it easier to maintain and enjoy for a long time to come....
Contact an agent
Home facts
- Year built:2018
- Listing ID #:2619141
- Added:1 day(s) ago
- Updated:July 21, 2026 at 10:59 PM
Rooms and interior
- Bedrooms:3
- Total bathrooms:2
- Full bathrooms:2
- Rooms Total:6
- Flooring:Laminate, Tile
- Dining Description:Dining Area
- Kitchen Description:Dishwasher, Double Oven, Gas Cooking, Kitchen Island, Microwave, Pantry, Range Hood, Refrigerator
- Bedroom Description:Main Level Primary
- Basement:Yes
- Basement Description:Sump Pump
- Living area:1,745 sq. ft.
Heating and cooling
- Cooling:Central Air, Electric
- Heating:Forced Air, Natural Gas
- Central air:Yes
Structure and exterior
- Roof:Composition
- Year built:2018
- Building area:1,745 sq. ft.
- Lot area:0.4 Acres
- Lot Features:Landscaped, Level
- Architectural Style:Bungalow, Contemporary, Cottage
- Construction Materials:Brick, Drywall, Stone, Vinyl Siding
- Exterior Features:Deck, Gas Grill, Patio, Porch, Sprinkler Irrigation
- Levels:One
Schools
- High school:Manchester
- Middle school:Bailey Bridge
- Elementary school:Spring Run
Utilities
- Water:Public
- Sewer:Public Sewer
Finances and disclosures
- Price:$489,000
- Price per sq. ft.:$280.23
- Tax amount:$3,565 (2026)
Features and amenities
- Appliances:Dishwasher, Double Oven, Dryer, Gas Cooking, Gas Water Heater, Humidifier, Microwave, Range Hood, Refrigerator, Tankless Water Heater, Washer
- Laundry features:Dryer, Washer
- Amenities:Ceiling Fans, Granite Counters, Recessed Lighting, Security System, Thermal Windows, Walk-In Closets
- Pool features:Community
Parking
- Parking description:Attached, Garage, Garage Door Opener, Off Street
- Garage:Yes
- Garage spaces:2
 The information being provided is for consumers' personal, non-commercial use and may not be used for any purpose other than to identify prospective properties for purchasing. All information provided is deemed reliable but is not guaranteed accurate.The multiple listing information is provided by Central Virginia Regional Multiple Listing Service, LLC from a copyrighted compilation of listings. The compilation of listings and each individual listing are © 2026 Central Virginia Regional Multiple Listing Service, LLC. All rights reserved. RV Member Broker: Catina Jones
New listings near 15106 Hazelbury Circle
- Coming Soon
 $475,000Coming Soon4 beds 2 baths
9125 Penny Bridge Place, Midlothian, VA 23112
MLS# 2619835Listed by: THE KERZANET GROUP LLC - New
 $464,000Active4 beds 4 baths1,777 sq. ft.
257 Corsia Lane, Midlothian, VA 23114
MLS# 2619887Listed by: PROVIDENCE HILL REAL ESTATE - New
 $429,000Active3 beds 4 baths1,792 sq. ft.
251 Corsia Lane, Midlothian, VA 23114
MLS# 2619893Listed by: PROVIDENCE HILL REAL ESTATE - New
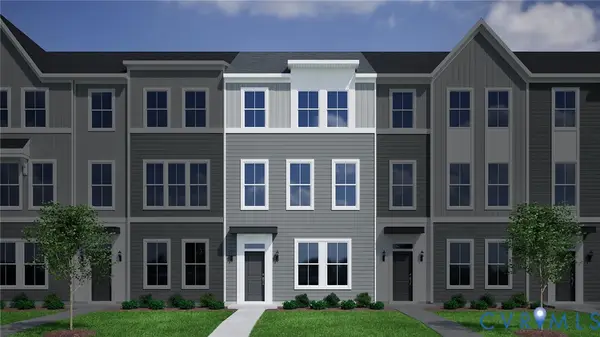 $419,000Active3 beds 4 baths1,792 sq. ft.
245 Corsia Lane, Midlothian, VA 23114
MLS# 2619896Listed by: PROVIDENCE HILL REAL ESTATE - New
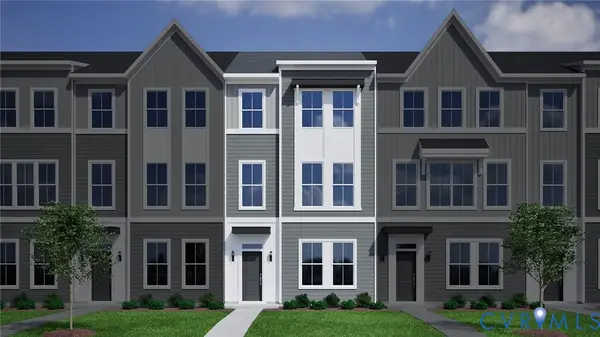 $439,000Active3 beds 4 baths1,777 sq. ft.
239 Corsia Lane, Midlothian, VA 23114
MLS# 2619900Listed by: PROVIDENCE HILL REAL ESTATE - New
 $459,000Active3 beds 4 baths1,777 sq. ft.
233 Corsia Lane, Midlothian, VA 23114
MLS# 2619901Listed by: PROVIDENCE HILL REAL ESTATE - New
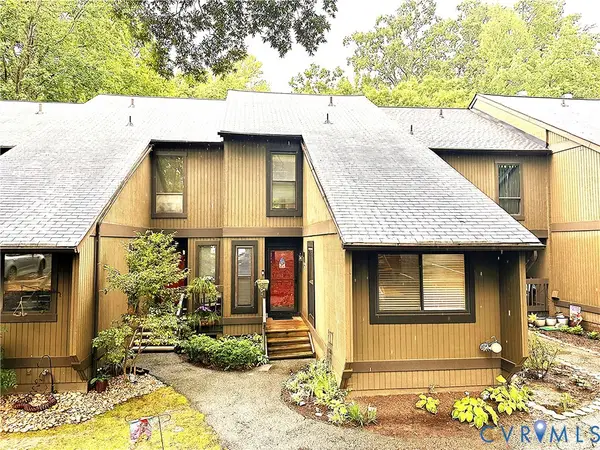 $255,000Active2 beds 2 baths1,344 sq. ft.
11906 W Briar Patch Drive, Midlothian, VA 23113
MLS# 2619902Listed by: LONG & FOSTER REALTORS - New
 $459,000Active4 beds 4 baths1,777 sq. ft.
13900 Rue Avenue, Midlothian, VA 23114
MLS# 2619903Listed by: PROVIDENCE HILL REAL ESTATE - New
 $439,000Active3 beds 4 baths1,777 sq. ft.
13918 Rue Avenue, Midlothian, VA 23114
MLS# 2619863Listed by: PROVIDENCE HILL REAL ESTATE - New
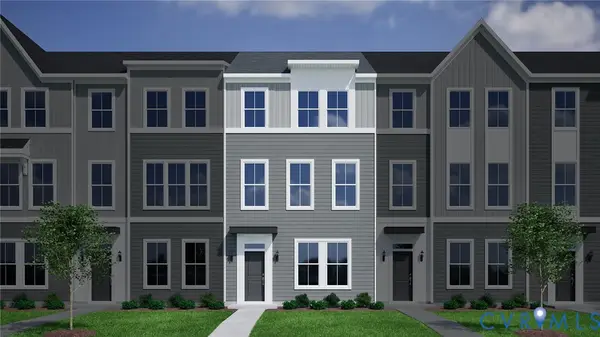 $429,000Active3 beds 4 baths1,792 sq. ft.
13924 Rue Avenue, Midlothian, VA 23114
MLS# 2619869Listed by: PROVIDENCE HILL REAL ESTATE


Protect your home and budget from life's surprises with an Assurant Home Warranty, backed by a partner that supports you through every step of homeownership. Explore Plans.
© 2023 - 2026 ERA Franchise Systems LLC. All rights reserved. ERA Franchise Systems LLC fully supports the principles of the Fair Housing Act and the Equal Opportunity Act. ERA, ERA Real Estate powered, and their respective logos are registered service marks of ERA Franchise Systems LLC. Each office is independently owned and operated.