
15918 Drumone Road, Midlothian, VA 23112
Local realty services provided by:ERA Woody Hogg & Assoc.
15918 Drumone Road,Midlothian, VA 23112
$924,900
- 4 Beds
- 4 Baths
- - sq. ft.
- Single family
- Coming Soon
Listed by: charlie bickel
Office: real broker llc.
MLS#:2619348
Source:RV
Price summary
- Price:$924,900
- Monthly HOA dues:$125
About this home
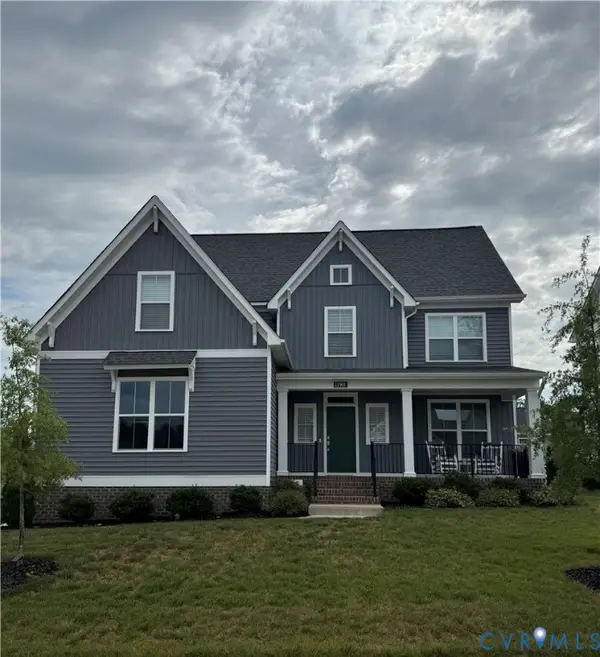
Welcome to this stunning Craftsman home in the heart of Hallsley, built by renowned custom builder Youngblood Properties. Showcasing exceptional craftsmanship and designer finishes throughout, this home blends timeless elegance with modern comfort. Soaring 10-foot ceilings on the main level create a bright, open feel, while the gourmet kitchen is a true showpiece featuring GE Monogram stainless steel appliances, an oversized center island, and seamless flow into the inviting family room. Entertain with ease around the coffered ceilings, craftsman-style fireplace, and custom wet bar complete with a wine cooler and wine storage, all opening to the screened-in covered porch for effortless indoor-outdoor living. The spacious first-floor primary suite offers a luxurious retreat with a granite-topped dual vanity, oversized walk-in shower, and relaxing soaking tub. A private first-floor study, conveniently located next to a full bath, provides the flexibility for a guest suite or home office. Upstairs, you'll find three additional bedrooms, including a second primary suite, a spacious loft, and two full baths. The detached two-car garage features a finished, conditioned flex space currently used as an office, offering endless possibilities as a recreation room, fitness studio, or private workspace. Outdoor living shines with a screened porch, grilling deck, paver patio with fire pit, and a fully fenced backyard designed for entertaining and relaxing. Community amenities include Central Bark dog park, Tom Sawyer's stocked catch-and-release fishing pond complete with a dock and gazebo, a resort-style pool with waterslide, and a beautiful clubhouse featuring an outdoor cabana bar and covered gathering spaces. This is a rare opportunity to own a beautifully crafted home in one of Richmond's most sought-after neighborhoods. Additional 300± sq. ft. of conditioned finished space above the detached garage is not included in the listed square footage....
Contact an agent
Home facts
- Year built:2014
- Listing ID #:2619348
- Updated:July 20, 2026 at 02:46 PM
Rooms and interior
- Bedrooms:4
- Total bathrooms:4
- Full bathrooms:4
- Rooms Total:9
- Flooring:Ceramic Tile, Partially Carpeted, Wood
- Dining Description:Dining Area
- Kitchen Description:Dishwasher, Disposal, Gas Cooking, Kitchen Island, Microwave, Refrigerator, Wine Cooler
- Bedroom Description:Main Level Primary
Heating and cooling
- Cooling:Central Air, Zoned
- Heating:Electric, Forced Air, Heat Pump, Multi Fuel, Propane, Zoned
- Central air:Yes
Structure and exterior
- Roof:Composition
- Year built:2014
- Architectural Style:Cape Cod, Craftsman
- Construction Materials:Drywall, Frame, Hardboard
- Exterior Features:Deck, Front Porch
Schools
- High school:Midlothian
- Middle school:Midlothian
- Elementary school:Old Hundred
Utilities
- Water:Public
Finances and disclosures
- Price:$924,900
- Tax amount:$7,933 (2026)
Features and amenities
- Appliances:Dishwasher, Disposal, Dryer, Gas Cooking, Microwave, Refrigerator, Tankless Water Heater, Washer, Wine Cooler
- Laundry features:Dryer, Washer
- Amenities:Granite Counters, High Ceilings, Recessed Lighting, Walk-In Closets
- Pool features:Community
Parking
- Parking description:Detached, Direct Access, Garage, Garage Door Opener
- Garage:Yes
- Garage spaces:2
 The information being provided is for consumers' personal, non-commercial use and may not be used for any purpose other than to identify prospective properties for purchasing. All information provided is deemed reliable but is not guaranteed accurate.The multiple listing information is provided by Central Virginia Regional Multiple Listing Service, LLC from a copyrighted compilation of listings. The compilation of listings and each individual listing are © 2026 Central Virginia Regional Multiple Listing Service, LLC. All rights reserved.
New listings near 15918 Drumone Road
- Coming Soon
 $650,000Coming Soon4 beds 4 baths
1524 Denby Way, Midlothian, VA 23114
MLS# 2619355Listed by: LONG & FOSTER REALTORS - Coming Soon
 $459,950Coming Soon5 beds 3 baths
5702 Standing Oak Road, Midlothian, VA 23112
MLS# 2619602Listed by: PROVIDENCE HILL REAL ESTATE - Coming Soon
 $545,000Coming Soon4 beds 3 baths
13925 Collington Mews, Midlothian, VA 23112
MLS# 2618510Listed by: PROVIDENCE HILL REAL ESTATE - Coming Soon
 $599,900Coming Soon5 beds 3 baths
12901 Craftsbury Court, Midlothian, VA 23112
MLS# 2619219Listed by: PROVIDENCE HILL REAL ESTATE - New
 $249,950Active2 beds 2 baths1,305 sq. ft.
600 Fern Meadow Loop #306, Midlothian, VA 23114
MLS# 2619409Listed by: THE GREENE REALTY GROUP  $625,975Pending4 beds 4 baths3,067 sq. ft.
948 Landon Laurel Lane, Midlothian, VA 23114
MLS# 2619578Listed by: HHHUNT REALTY INC- $625,975Pending4 beds 4 baths3,067 sq. ft.
948 Landon Laurel Lane, Midlothian, VA 23114
MLS# 2619578Listed by: HHHUNT REALTY INC - New
 $315,000Active3 beds 2 baths1,470 sq. ft.
3010 Three Bridges Road, Midlothian, VA 23112
MLS# 2617918Listed by: LONG & FOSTER REALTORS - Coming Soon
 $800,000Coming Soon3 beds 4 baths
900 Landon Laurel Lane, Midlothian, VA 23114
MLS# 2619077Listed by: LONG & FOSTER REALTORS


Protect your home and budget from life's surprises with an Assurant Home Warranty, backed by a partner that supports you through every step of homeownership. Explore Plans.
© 2023 - 2026 ERA Franchise Systems LLC. All rights reserved. ERA Franchise Systems LLC fully supports the principles of the Fair Housing Act and the Equal Opportunity Act. ERA, ERA Real Estate powered, and their respective logos are registered service marks of ERA Franchise Systems LLC. Each office is independently owned and operated.