
16206 Mitchells Mill Court, Midlothian, VA 23112
Local realty services provided by:ERA Real Estate Professionals
16206 Mitchells Mill Court,Midlothian, VA 23112
$1,295,000
- 6 Beds
- 5 Baths
- 4,158 sq. ft.
- Single family
- Active
Listed by: laura stayin, kyle yeatman
Office: long & foster realtors
MLS#:2623293
Source:RV
Price summary
- Price:$1,295,000
- Price per sq. ft.:$311.45
- Monthly HOA dues:$125
About this home
Beautifully appointed and effortlessly inviting, this custom floor plan by Homesmith Construction blends timeless architectural character with a relaxed, resort-inspired lifestyle in the award-winning Hallsley community. A gracious front porch wraps around the side of the home, while rich hardwood floors, abundant natural light, and detailed millwork create a refined yet comfortable interior. A formal dining room and private office flank the foyer, offering an elegant introduction. The spacious family room features a coffered ceiling, custom built-ins, and a white-painted brick gas fireplace with a wood mantel. Large windows and glass doors connect the interior seamlessly with the outdoor living spaces. Open to the family room, the custom kitchen is equipped with an oversized island, abundant cabinetry, Wolf gas cooktop and wall oven, a butler’s pantry, and a separate walk-in pantry.
Upstairs, the expansive primary suite offers a spacious en-suite bath and dual walk-in closets. Three additional bedrooms include a private guest suite with its own walk-in closet and en-suite bath, while a generous loft-style recreation room provides flexible secondary living space. The finished third floor adds two more bedrooms and a full bath, ideal for guests, hobbies, or working from home. Several Smarthome upgrades to maximize remote conveniences; SimplySafe interior security system, Amcrest exterior cameras with 360 degree views, RGB exterior lighting, Sonos, remote thermostat and irrigation controls.
Outside, the in-ground pool with tanning ledge and waterfall, outdoor kitchen and multiple gathering spaces set the stage to entertain, relax, and enjoy summers at home. With six bedrooms, four-and-a-half bathrooms, extensive custom details, and standout indoor-outdoor living in one of Midlothian’s most beloved communities, this Hallsley home is designed to be enjoyed in every season....
Contact an agent
Home facts
- Year built:2018
- Subdivision & Development:Hallsley
- Listing ID #:2623293
- Added:56 day(s) ago
- Updated:October 22, 2026 at 02:41 PM
Rooms and interior
- Bedrooms:6
- Total bathrooms:5
- Full bathrooms:4
- Half bathrooms:1
- Rooms Total:12
- Flooring:Partially Carpeted, Tile, Wood
- Dining Description:Breakfast Area, Dining Area, Separate/Formal Dining Room
- Bathrooms Description:Double Vanity
- Kitchen Description:Built-In Oven, Dishwasher, Disposal, Gas Cooking, Kitchen Island, Microwave, Pantry, Range, Range Hood, Refrigerator, Stove
- Basement:Yes
- Basement Description:Crawl Space
- Living area:4,158 sq. ft.
Heating and cooling
- Cooling:Heat Pump, Zoned
- Heating:Electric, Heat Pump, Propane, Zoned
Structure and exterior
- Roof:Composition, Metal, Shingle
- Year built:2018
- Building area:4,158 sq. ft.
- Lot area:0.45 Acres
- Lot Features:Landscaped
- Architectural Style:Custom
- Construction Materials:Drywall, Frame
- Exterior Features:Deck, Front Porch, Lighting, Porch, Side Porch, Wrap Around
Schools
- High school:Midlothian
- Middle school:Midlothian
- Elementary school:Old Hundred
Utilities
- Water:Public
- Sewer:Public Sewer
Finances and disclosures
- Price:$1,295,000
- Price per sq. ft.:$311.45
- Tax amount:$9,398 (2026)
Features and amenities
- Appliances:Built-In Oven, Dishwasher, Disposal, Gas Cooking, Microwave, Propane Water Heater, Range, Range Hood, Refrigerator, Stove, Tankless Water Heater, Washer
- Laundry features:Dryer Hookup, Washer, Washer Hookup
- Amenities:Beamed Ceilings, Butler's Pantry, Granite Counters, High Ceilings, Management, Recessed Lighting, Walk-In Closets
- Pool features:Community, In Ground, Private
- Smart home:Yes
Parking
- Parking description:Attached, Driveway, Garage, Garage Door Opener, Garage Faces Rear, Paved, Paved Driveway, Two Spaces
- Garage:Yes
- Garage spaces:3
 The information being provided is for consumers' personal, non-commercial use and may not be used for any purpose other than to identify prospective properties for purchasing. All information provided is deemed reliable but is not guaranteed accurate.The multiple listing information is provided by Central Virginia Regional Multiple Listing Service, LLC from a copyrighted compilation of listings. The compilation of listings and each individual listing are © 2026 Central Virginia Regional Multiple Listing Service, LLC. All rights reserved.
New listings near 16206 Mitchells Mill Court
- Coming Soon
 $829,950Coming Soon5 beds 3 baths3,302 sq. ft.
2040 Normandstone Drive, Midlothian, VA 23113
MLS# 2628522Listed by: INVESTORS LAND CO - Coming Soon
 $400,000Coming Soon3 beds 3 baths1,488 sq. ft.
1300 Logan Trace Ct., Midlothian, VA 23114
MLS# 2628348Listed by: COMPASS - Coming Soon
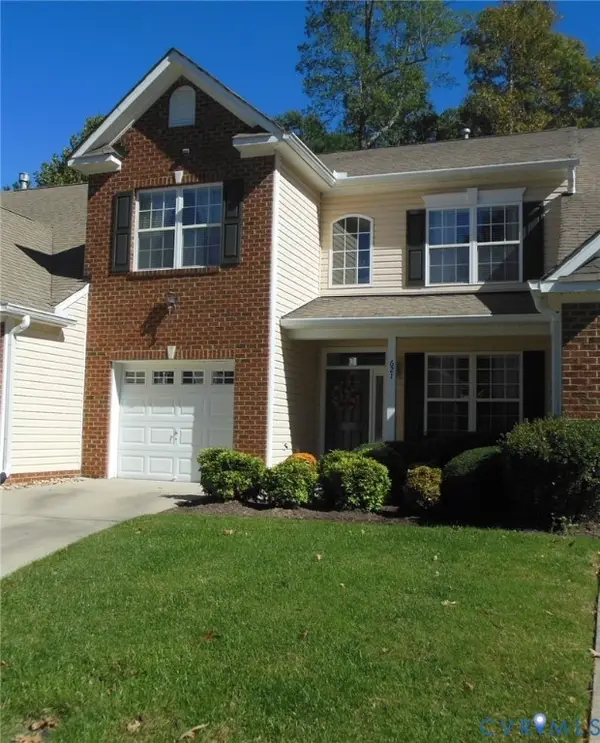 $419,950Coming Soon3 beds 3 baths1,712 sq. ft.
621 Scotter Hills Court, Midlothian, VA 23114
MLS# 2628342Listed by: DISTINCTIVE PROPERTIES OF VA - Coming Soon
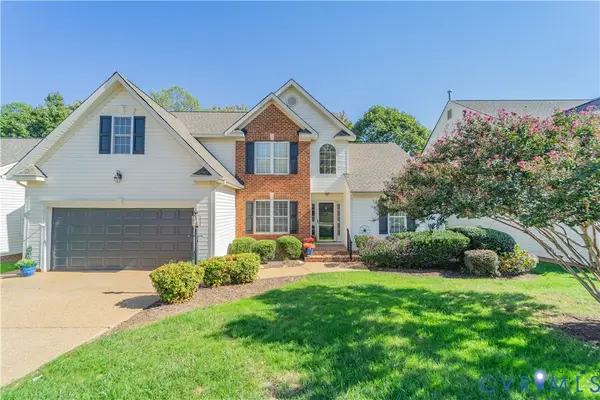 $565,000Coming Soon4 beds 3 baths2,303 sq. ft.
618 Krim Point Loop, Midlothian, VA 23114
MLS# 2628092Listed by: LONG & FOSTER REALTORS - Coming Soon
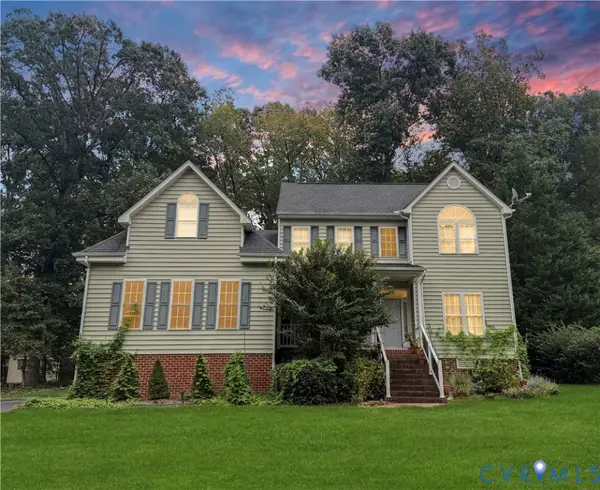 $725,000Coming Soon5 beds 3 baths3,410 sq. ft.
3437 Riverton Court, Midlothian, VA 23113
MLS# 2627707Listed by: BHHS PENFED REALTY - Coming Soon
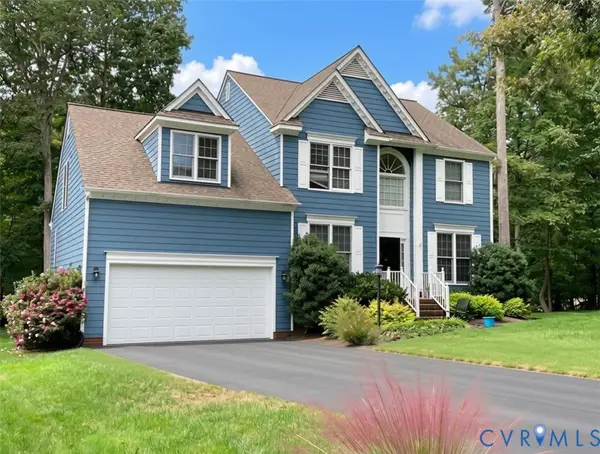 $518,000Coming Soon4 beds 3 baths2,464 sq. ft.
5804 Martin Glen Road, Midlothian, VA 23112
MLS# 2627657Listed by: REAL BROKER LLC - Coming Soon
 $225,000Coming Soon3 beds 2 baths1,056 sq. ft.
4100 Fort Sumter Court, Midlothian, VA 23112
MLS# 2627110Listed by: KW METRO CENTER - Coming Soon
 $393,000Coming Soon4 beds 3 baths1,940 sq. ft.
6207 Cameron Bay Terrace, Midlothian, VA 23112
MLS# 2625527Listed by: LONG & FOSTER REALTORS - Coming Soon
 $550,000Coming Soon5 beds 4 baths2,942 sq. ft.
1406 Crawford Wood Place, Midlothian, VA 23114
MLS# 2625074Listed by: IVY LEAGUE REALTY LLC - New
 $565,000Active4 beds 3 baths2,907 sq. ft.
5700 Sandstone Ridge Road, Midlothian, VA 23112
MLS# 2628428Listed by: LIZ MOORE & ASSOCIATES


Protect your home and budget from life's surprises with an Assurant Home Warranty, backed by a partner that supports you through every step of homeownership. Explore Plans.
© 2023 - 2026 ERA Franchise Systems LLC. All rights reserved. ERA Franchise Systems LLC fully supports the principles of the Fair Housing Act and the Equal Opportunity Act. ERA, ERA Real Estate powered, and their respective logos are registered service marks of ERA Franchise Systems LLC. Each office is independently owned and operated.