
2530 Whitecastle Drive, Midlothian, VA 23113
Local realty services provided by:ERA Woody Hogg & Assoc.
2530 Whitecastle Drive,Midlothian, VA 23113
$2,974,999
- 6 Beds
- 8 Baths
- 9,323 sq. ft.
- Single family
- Active
Listed by: mike boone
Office: boone residential llc.
MLS#:2623536
Source:RV
Price summary
- Price:$2,974,999
- Price per sq. ft.:$319.1
- Monthly HOA dues:$24.83
About this home
A rare opportunity to own a meticulously crafted estate on one of the last premier parcels in Rosemont/Salisbury—where timeless materials, thoughtful engineering, and elevated design converge. This extraordinary new construction residence is a masterclass in modern luxury and enduring design. Thoughtfully engineered and impeccably finished, the home offers 6 bedrooms and 7 1/2 baths, with every bedroom featuring its own private ensuite for uncompromising comfort and privacy. Unobstructed sunset views frame the home’s serene setting, while refined interior details include inset cabinetry, porcelain countertops, a dedicated skullery/butler’s pantry, and a curated suite of Sub-Zero and Wolf appliances. A stunning 42" direct-vent gas fireplace with a marble surround creates a warm and sophisticated focal point in the living space, and built-in Sonos surround sound enhances the living experience inside and out. Construction quality is uncompromising, featuring precast concrete Superior Walls, Hardie® Plank Lap Siding, a Grand Manor roof, and a comprehensive in-ground drainage system. Modern infrastructure supports effortless living, including dual tankless water heaters, two heat pumps, and a gas furnace. The dramatic three-car garage with soaring 22-foot ceilings and expansive 10-foot living spaces were designed for both grand entertaining and everyday living. Two primary suites provide exceptional flexibility, while the finished walkout basement introduces an additional private suite—ideal for guests, extended family, or multigenerational living. Designed with longevity in mind, the home is equipped with a dedicated 30-amp line and a three-story shaft rough-in for a residential elevator, extending seamlessly from the walkout basement through all three levels of living space....
Contact an agent
Home facts
- Year built:2026
- Subdivision & Development:Rosemont
- Listing ID #:2623536
- Added:49 day(s) ago
- Updated:October 22, 2026 at 02:41 PM
Rooms and interior
- Bedrooms:6
- Total bathrooms:8
- Full bathrooms:7
- Half bathrooms:1
- Rooms Total:12
- Flooring:Partially Carpeted, Vinyl, Wood
- Dining Description:Breakfast Area, Dining Area
- Kitchen Description:Built-In Oven, Dishwasher, Disposal, Double Oven, Freezer, Gas Cooking, Ice Maker, Kitchen Island, Microwave, Pantry, Refrigerator
- Bedroom Description:Main Level Primary
- Basement:Yes
- Basement Description:Finished, Full, Sump Pump, Walk-Out Access
- Living area:9,323 sq. ft.
Heating and cooling
- Cooling:Central Air, Heat Pump, Zoned
- Heating:Electric, Heat Pump, Natural Gas, Zoned
- Central air:Yes
Structure and exterior
- Roof:Asphalt, Shingle
- Year built:2026
- Building area:9,323 sq. ft.
- Lot area:1.07 Acres
- Lot Features:Hardwood Trees, Landscaped
- Architectural Style:Custom
- Construction Materials:Brick, Concrete, Drywall, Metal Siding
- Exterior Features:Deck, Lighting, Patio, Porch, Rear Porch
- Levels:Three Or More
Schools
- High school:Midlothian
- Middle school:Midlothian
- Elementary school:Bettie Weaver
Utilities
- Water:Public
- Sewer:Public Sewer
Finances and disclosures
- Price:$2,974,999
- Price per sq. ft.:$319.1
- Tax amount:$1,515 (2025)
Features and amenities
- Appliances:Built-In Oven, Dishwasher, Disposal, Double Oven, Freezer, Gas Cooking, Gas Water Heater, Ice Maker, Microwave, Refrigerator, Tankless Water Heater
- Laundry features:Dryer Hookup, Washer Hookup
- Amenities:Butler's Pantry, Ceiling Fans, French Doors/Atrium Doors, Granite Counters, High Ceilings, Recessed Lighting, Smoke Detectors, Walk-In Closets
Parking
- Parking description:Attached, Direct Access, Driveway, Garage, Garage Door Opener, Garage Faces Rear, Off Street, Oversized, Paved, Paved Driveway, Two Spaces
- Garage:Yes
- Garage spaces:3
 The information being provided is for consumers' personal, non-commercial use and may not be used for any purpose other than to identify prospective properties for purchasing. All information provided is deemed reliable but is not guaranteed accurate.The multiple listing information is provided by Central Virginia Regional Multiple Listing Service, LLC from a copyrighted compilation of listings. The compilation of listings and each individual listing are © 2026 Central Virginia Regional Multiple Listing Service, LLC. All rights reserved.
New listings near 2530 Whitecastle Drive
- Coming Soon
 $829,950Coming Soon5 beds 3 baths3,302 sq. ft.
2040 Normandstone Drive, Midlothian, VA 23113
MLS# 2628522Listed by: INVESTORS LAND CO - Coming Soon
 $400,000Coming Soon3 beds 3 baths1,488 sq. ft.
1300 Logan Trace Ct., Midlothian, VA 23114
MLS# 2628348Listed by: COMPASS - Coming Soon
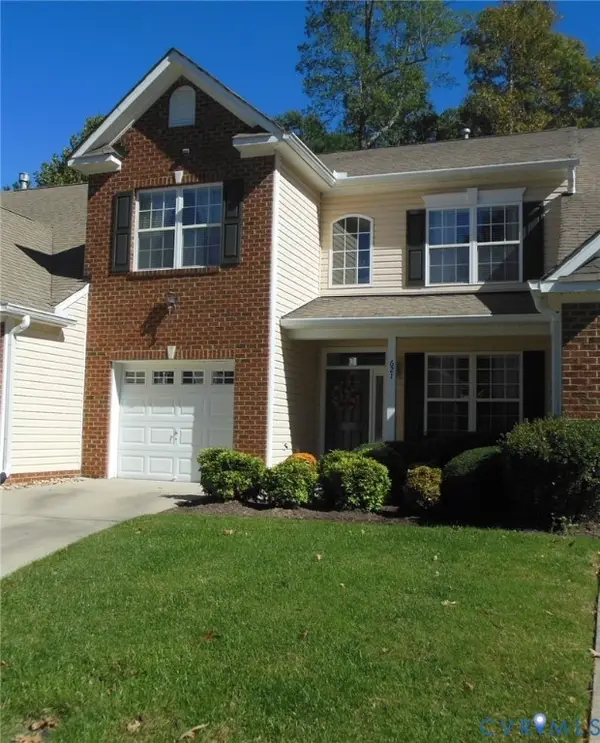 $419,950Coming Soon3 beds 3 baths1,712 sq. ft.
621 Scotter Hills Court, Midlothian, VA 23114
MLS# 2628342Listed by: DISTINCTIVE PROPERTIES OF VA - Coming Soon
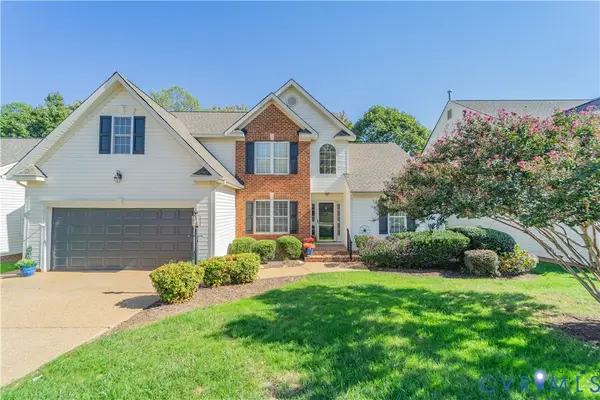 $565,000Coming Soon4 beds 3 baths2,303 sq. ft.
618 Krim Point Loop, Midlothian, VA 23114
MLS# 2628092Listed by: LONG & FOSTER REALTORS - Coming Soon
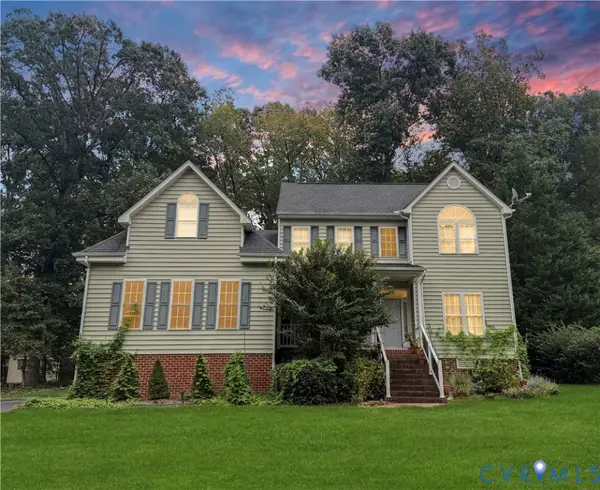 $725,000Coming Soon5 beds 3 baths3,410 sq. ft.
3437 Riverton Court, Midlothian, VA 23113
MLS# 2627707Listed by: BHHS PENFED REALTY - Coming Soon
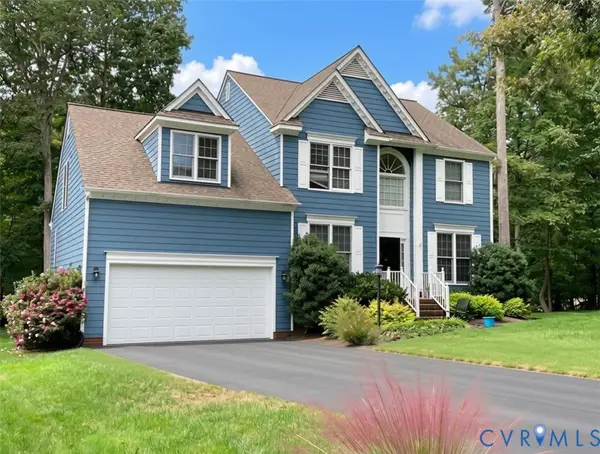 $518,000Coming Soon4 beds 3 baths2,464 sq. ft.
5804 Martin Glen Road, Midlothian, VA 23112
MLS# 2627657Listed by: REAL BROKER LLC - Coming Soon
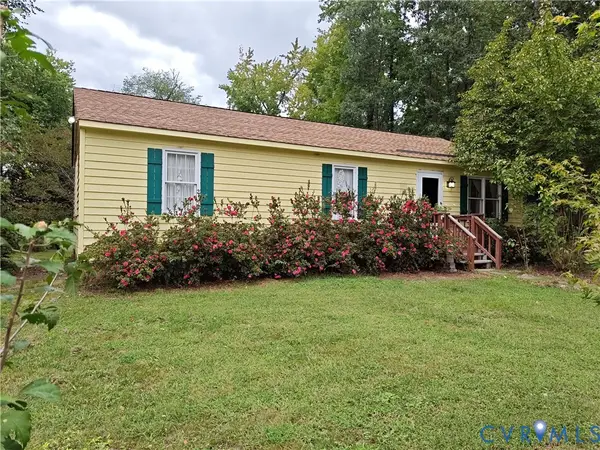 $225,000Coming Soon3 beds 2 baths1,056 sq. ft.
4100 Fort Sumter Court, Midlothian, VA 23112
MLS# 2627110Listed by: KW METRO CENTER - Coming Soon
 $393,000Coming Soon4 beds 3 baths1,940 sq. ft.
6207 Cameron Bay Terrace, Midlothian, VA 23112
MLS# 2625527Listed by: LONG & FOSTER REALTORS - Coming Soon
 $550,000Coming Soon5 beds 4 baths2,942 sq. ft.
1406 Crawford Wood Place, Midlothian, VA 23114
MLS# 2625074Listed by: IVY LEAGUE REALTY LLC - New
 $565,000Active4 beds 3 baths2,907 sq. ft.
5700 Sandstone Ridge Road, Midlothian, VA 23112
MLS# 2628428Listed by: LIZ MOORE & ASSOCIATES


Protect your home and budget from life's surprises with an Assurant Home Warranty, backed by a partner that supports you through every step of homeownership. Explore Plans.
© 2023 - 2026 ERA Franchise Systems LLC. All rights reserved. ERA Franchise Systems LLC fully supports the principles of the Fair Housing Act and the Equal Opportunity Act. ERA, ERA Real Estate powered, and their respective logos are registered service marks of ERA Franchise Systems LLC. Each office is independently owned and operated.