
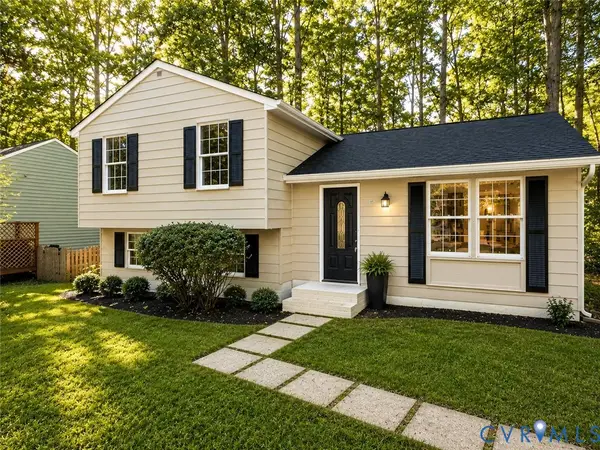
2703 Meeting Gate Court, Midlothian, VA 23112
Local realty services provided by:Napier Realtors ERA
2703 Meeting Gate Court,Midlothian, VA 23112
$355,000
- 4 Beds
- 3 Baths
- 2,064 sq. ft.
- Single family
- Active
Listed by: kurt negaard, julie negaard
Office: re/max commonwealth
MLS#:2616858
Source:RV
Price summary
- Price:$355,000
- Price per sq. ft.:$172
- Monthly HOA dues:$80
About this home
Standout INVESTMENT OPPORTUNITY! Good bones, a spacious and functional layout and a private yard at the end of a cul-de-sac. Seller just added a NEW HVAC system, a NEW DECK, NEW CARPET and fresh paint throughout. The interior features a spacious kitchen with classic white cabinets and an inviting eat-in area. The family room has a striking stone fireplace framed by custom built-in bookcases. Formal living and dining rooms provide lots of flex space. Lovely hardwood floors on 1st level. Laundry/mud room connects kitchen and attached garage. So much potential! With inspiration and a little investment, this home can be amazing. Home is sold AS-IS, and price reflects the need for updates. Cash and conventional loan will work best for this property.
Contact an agent
Home facts
- Year built:1980
- Listing ID #:2616858
- Added:1 day(s) ago
- Updated:July 08, 2026 at 02:18 PM
Rooms and interior
- Bedrooms:4
- Total bathrooms:3
- Full bathrooms:2
- Half bathrooms:1
- Rooms Total:8
- Flooring:Carpet, Ceramic Tile, Wood
- Dining Description:Dining Area, Separate/Formal Dining Room
- Kitchen Description:Dishwasher, Electric Cooking, Range, Range Hood
- Basement:Yes
- Basement Description:Crawl Space
- Living area:2,064 sq. ft.
Heating and cooling
- Cooling:Central Air
- Heating:Electric, Heat Pump
- Central air:Yes
Structure and exterior
- Roof:Composition
- Year built:1980
- Building area:2,064 sq. ft.
- Lot area:0.35 Acres
- Lot Features:Cul-de-sac, Level
- Architectural Style:Two Story
- Construction Materials:Cedar, Drywall, Frame
- Exterior Features:Deck
- Levels:Two, Two Story
Schools
- High school:Clover Hill
- Middle school:Swift Creek
- Elementary school:Swift Creek
Utilities
- Water:Public
- Sewer:Public Sewer
Finances and disclosures
- Price:$355,000
- Price per sq. ft.:$172
- Tax amount:$3,217 (2025)
Features and amenities
- Appliances:Dishwasher, Electric Cooking, Range, Range Hood
- Laundry features:Dryer Hookup, Washer Hookup
- Amenities:Ceiling Fans, Central Vacuum, Landscaping, Management, Walk-In Closets
- Pool features:Community
Parking
- Parking description:Attached, Direct Access, Driveway, Garage, Oversized, Two Spaces, Unpaved, Unpaved Driveway
- Garage:Yes
- Garage spaces:1
 The information being provided is for consumers' personal, non-commercial use and may not be used for any purpose other than to identify prospective properties for purchasing. All information provided is deemed reliable but is not guaranteed accurate.The multiple listing information is provided by Central Virginia Regional Multiple Listing Service, LLC from a copyrighted compilation of listings. The compilation of listings and each individual listing are © 2026 Central Virginia Regional Multiple Listing Service, LLC. All rights reserved.
New listings near 2703 Meeting Gate Court
- New
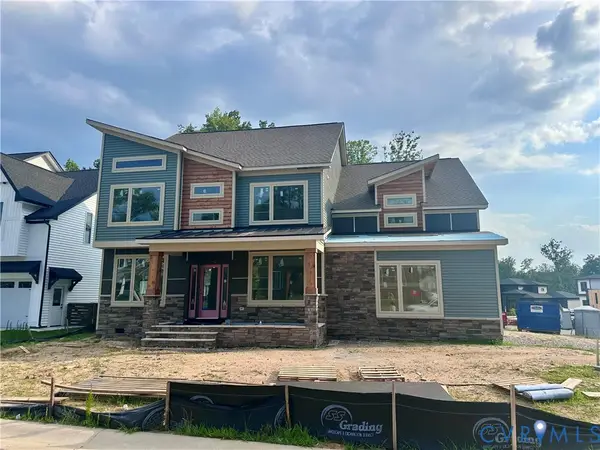 $849,950Active4 beds 3 baths3,465 sq. ft.
15237 Barford Drive, Midlothian, VA 23112
MLS# 2618107Listed by: HOMETOWN REALTY - Coming Soon
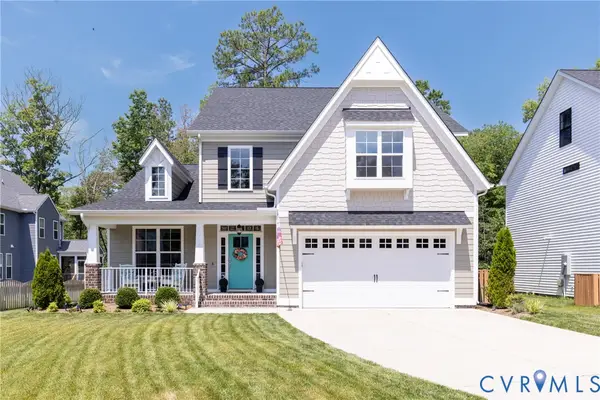 $725,000Coming Soon4 beds 4 baths
2404 Willowvale Place, Midlothian, VA 23112
MLS# 2618335Listed by: LONG & FOSTER REALTORS - Coming Soon
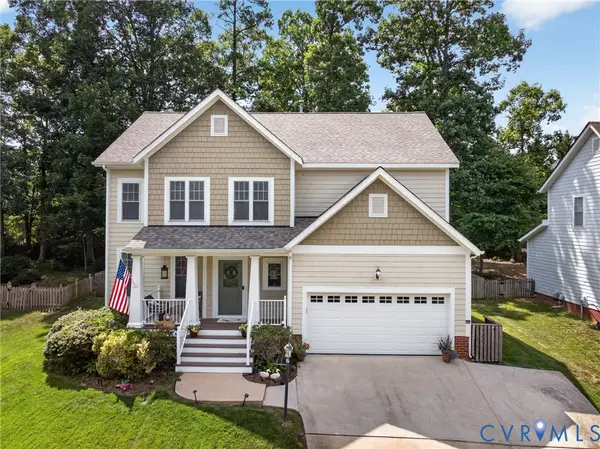 Listed by ERA$615,000Coming Soon5 beds 4 baths
2304 Millcrest Terrace, Midlothian, VA 23112
MLS# 2618117Listed by: NAPIER REALTORS ERA - New
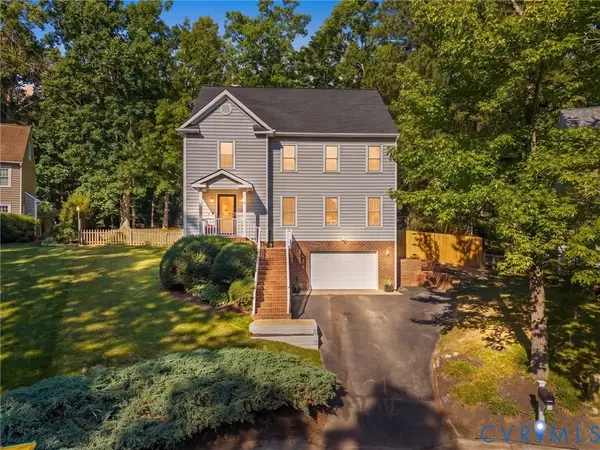 $529,950Active5 beds 4 baths3,397 sq. ft.
1414 Walton Bluff Terrace, Chesterfield, VA 23114
MLS# 2618526Listed by: CAPCENTER - Coming Soon
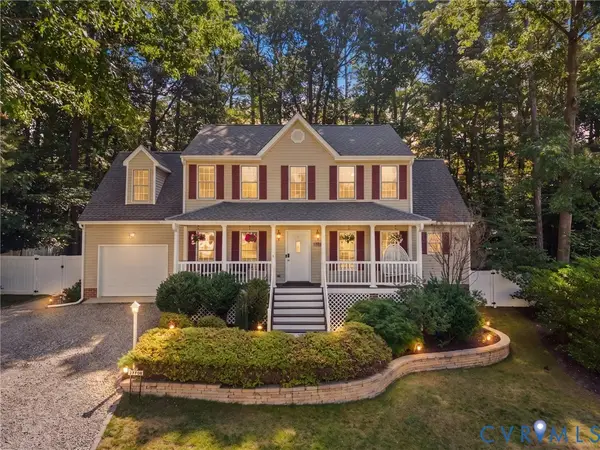 $465,000Coming Soon4 beds 3 baths
11700 Winbury Terrace, Midlothian, VA 23114
MLS# 2617844Listed by: RIVER CITY ELITE PROPERTIES - REAL BROKER - Coming Soon
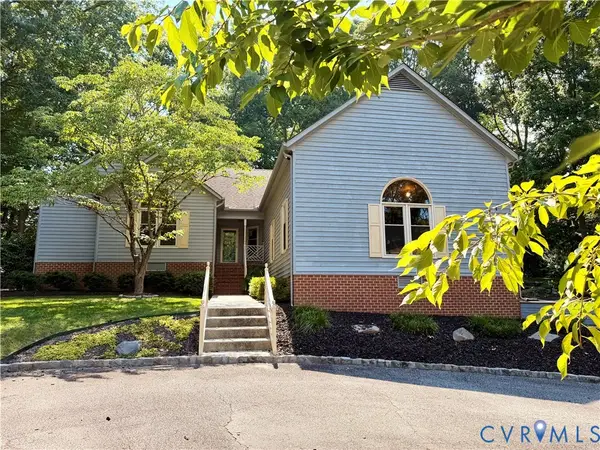 $700,000Coming Soon4 beds 4 baths
1348 Sweet Willow Drive, Midlothian, VA 23114
MLS# 2618275Listed by: RE/MAX COMMONWEALTH - New
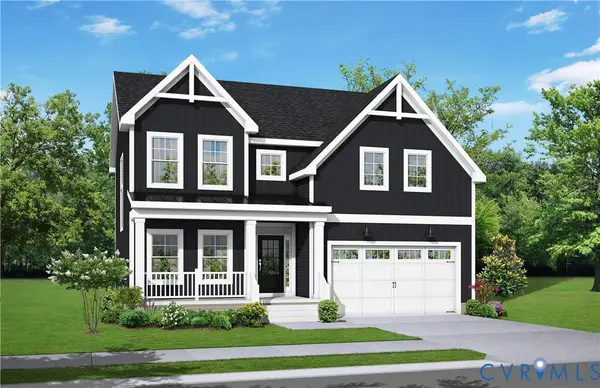 $931,510Active3 beds 4 baths3,156 sq. ft.
3601 Ampfield Way, Midlothian, VA 23112
MLS# 2618294Listed by: PROVIDENCE HILL REAL ESTATE - Coming Soon
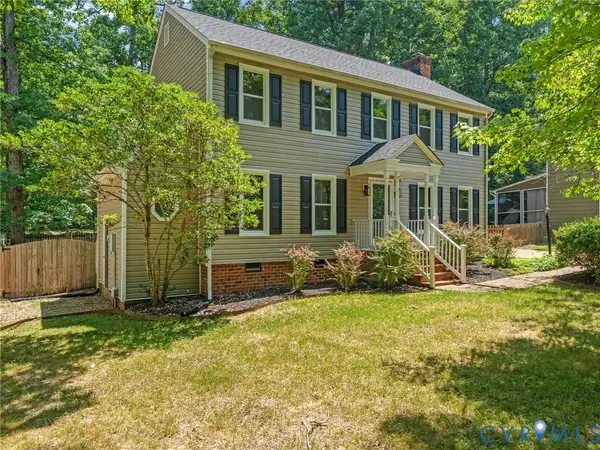 $569,950Coming Soon5 beds 3 baths
2503 Crosstimbers Court, Midlothian, VA 23112
MLS# 2618491Listed by: VILLAGE CONCEPTS REALTY GROUP - Coming Soon
 $385,000Coming Soon3 beds 3 baths
13702 Carriage Creek Place, Midlothian, VA 23112
MLS# 2618373Listed by: RIVER CITY ELITE PROPERTIES - REAL BROKER


Protect your home and budget from life's surprises with an Assurant Home Warranty, backed by a partner that supports you through every step of homeownership. Explore Plans.
© 2023 - 2026 ERA Franchise Systems LLC. All rights reserved. ERA Franchise Systems LLC fully supports the principles of the Fair Housing Act and the Equal Opportunity Act. ERA, ERA Real Estate powered, and their respective logos are registered service marks of ERA Franchise Systems LLC. Each office is independently owned and operated.