
3013 Tammaway Drive, Midlothian, VA 23112
Local realty services provided by:ERA Woody Hogg & Assoc.
3013 Tammaway Drive,Midlothian, VA 23112
$299,000
- 3 Beds
- 3 Baths
- 1,600 sq. ft.
- Single family
- Active
Listed by: cabell childress, mari kotze
Office: long & foster realtors
MLS#:2624211
Source:RV
Price summary
- Price:$299,000
- Price per sq. ft.:$186.88
About this home
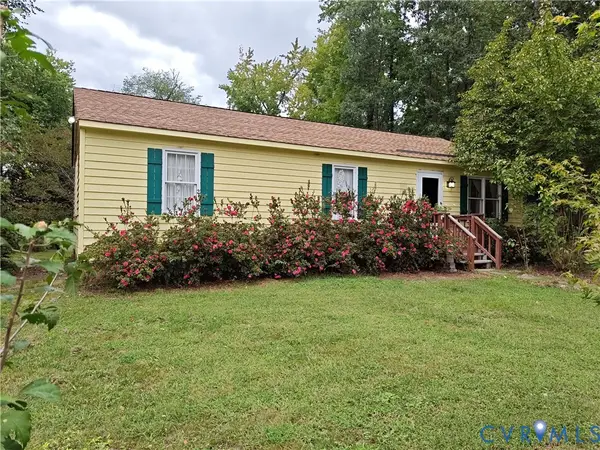
Welcome to this well-loved 3 bedroom, 2.5 bath, 1,600 square foot Colonial nestled in popular Clarendon! Owned by the same family for decades, this home has great bones and is brimming with opportunity. The classic New England saltbox design with real cedar siding sits on a generous .23-acre lot and is ready for someone with vision to bring it into its next chapter. This home is perfect for investors, contractors, or cash buyers looking to add value through renovation. Sold strictly 'as-is' and priced accordingly. It may not qualify for traditional financing (cash, hard money, or rehab loans preferred) due to the abandoned in-ground pool, but it shouldn't take much to restore this home back to its former glory! The traditional layout offers two levels of living, including a brick wood-burning fireplace, eat-in kitchen with updated appliances, spacious laundry room, primary bedroom with an ensuite bath, oversized detached garage, rear deck, and wrap-around porch. Additional features include a paved driveway, carport, tall privacy fencing in the rear, and plenty of storage with a partially floored pull-down attic and storage above the carport. With a county park located inside the neighborhood, it's an unbeatable suburban location close to fantastic shopping, dining, and schools; minutes from Powhite Parkway and VA-288. Don't miss your chance—schedule your showing today!...
Contact an agent
Home facts
- Year built:1979
- Subdivision & Development:Clarendon
- Listing ID #:2624211
- Added:48 day(s) ago
- Updated:October 22, 2026 at 02:41 PM
Rooms and interior
- Bedrooms:3
- Total bathrooms:3
- Full bathrooms:2
- Half bathrooms:1
- Rooms Total:6
- Living area:1,600 sq. ft.
Heating and cooling
- Cooling:Central Air, Heat Pump
- Heating:Electric, Heat Pump
- Central air:Yes
Structure and exterior
- Roof:Composition
- Year built:1979
- Building area:1,600 sq. ft.
- Lot area:0.23 Acres
- Architectural Style:Colonial, Saltbox, Two Story
- Construction Materials:Block, Brick, Hardboard
- Exterior Features:Deck, Front Porch, Porch
- Levels:Two, Two Story
Schools
- High school:Clover Hill
- Middle school:Swift Creek
- Elementary school:Evergreen
Utilities
- Water:Public
- Sewer:Public Sewer
Finances and disclosures
- Price:$299,000
- Price per sq. ft.:$186.88
- Tax amount:$2,811 (2026)
Parking
- Parking description:Circular Driveway, Detached, Driveway, Garage, Oversized, Paved, Paved Driveway
- Garage:Yes
- Garage spaces:2
 The information being provided is for consumers' personal, non-commercial use and may not be used for any purpose other than to identify prospective properties for purchasing. All information provided is deemed reliable but is not guaranteed accurate.The multiple listing information is provided by Central Virginia Regional Multiple Listing Service, LLC from a copyrighted compilation of listings. The compilation of listings and each individual listing are © 2026 Central Virginia Regional Multiple Listing Service, LLC. All rights reserved.
New listings near 3013 Tammaway Drive
- Coming Soon
 $829,950Coming Soon5 beds 3 baths3,302 sq. ft.
2040 Normandstone Drive, Midlothian, VA 23113
MLS# 2628522Listed by: INVESTORS LAND CO - Coming Soon
 $400,000Coming Soon3 beds 3 baths1,488 sq. ft.
1300 Logan Trace Ct., Midlothian, VA 23114
MLS# 2628348Listed by: COMPASS - Coming Soon
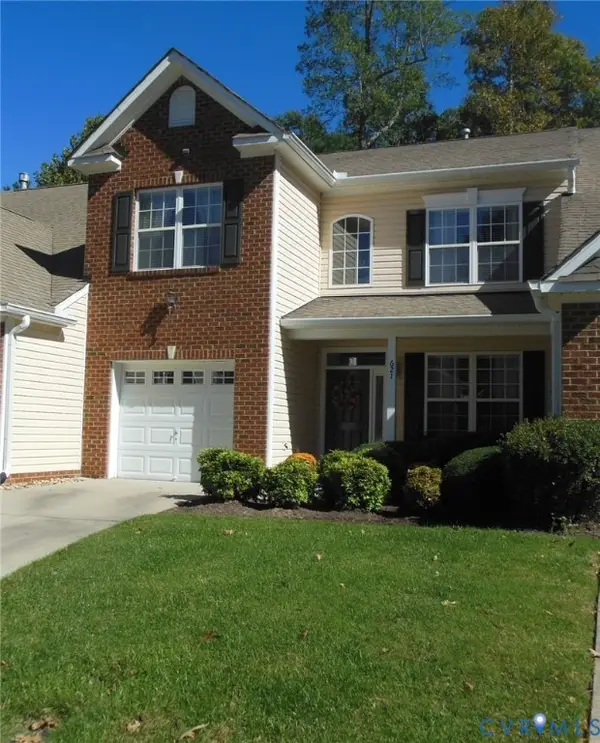 $419,950Coming Soon3 beds 3 baths1,712 sq. ft.
621 Scotter Hills Court, Midlothian, VA 23114
MLS# 2628342Listed by: DISTINCTIVE PROPERTIES OF VA - Coming Soon
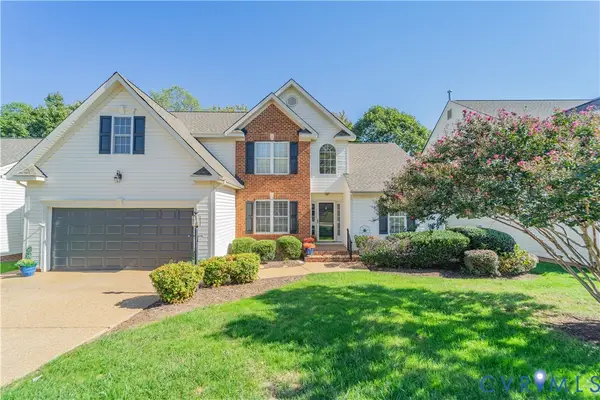 $565,000Coming Soon4 beds 3 baths2,303 sq. ft.
618 Krim Point Loop, Midlothian, VA 23114
MLS# 2628092Listed by: LONG & FOSTER REALTORS - Coming Soon
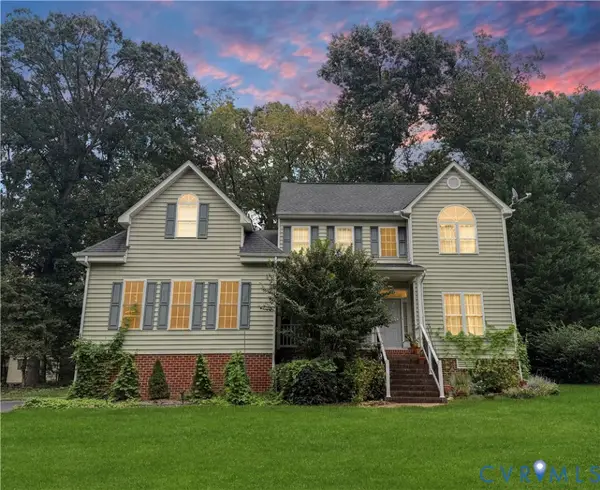 $725,000Coming Soon5 beds 3 baths3,410 sq. ft.
3437 Riverton Court, Midlothian, VA 23113
MLS# 2627707Listed by: BHHS PENFED REALTY - Coming Soon
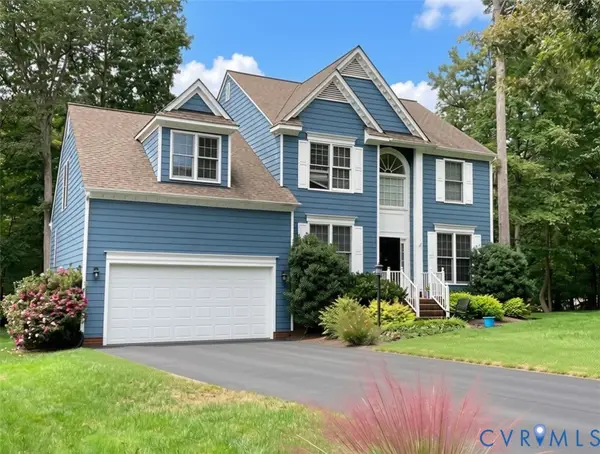 $518,000Coming Soon4 beds 3 baths2,464 sq. ft.
5804 Martin Glen Road, Midlothian, VA 23112
MLS# 2627657Listed by: REAL BROKER LLC - Coming Soon
 $225,000Coming Soon3 beds 2 baths1,056 sq. ft.
4100 Fort Sumter Court, Midlothian, VA 23112
MLS# 2627110Listed by: KW METRO CENTER - Coming Soon
 $393,000Coming Soon4 beds 3 baths1,940 sq. ft.
6207 Cameron Bay Terrace, Midlothian, VA 23112
MLS# 2625527Listed by: LONG & FOSTER REALTORS - Coming Soon
 $550,000Coming Soon5 beds 4 baths2,942 sq. ft.
1406 Crawford Wood Place, Midlothian, VA 23114
MLS# 2625074Listed by: IVY LEAGUE REALTY LLC - New
 $565,000Active4 beds 3 baths2,907 sq. ft.
5700 Sandstone Ridge Road, Midlothian, VA 23112
MLS# 2628428Listed by: LIZ MOORE & ASSOCIATES


Protect your home and budget from life's surprises with an Assurant Home Warranty, backed by a partner that supports you through every step of homeownership. Explore Plans.
© 2023 - 2026 ERA Franchise Systems LLC. All rights reserved. ERA Franchise Systems LLC fully supports the principles of the Fair Housing Act and the Equal Opportunity Act. ERA, ERA Real Estate powered, and their respective logos are registered service marks of ERA Franchise Systems LLC. Each office is independently owned and operated.