
3212 Mariners Court, Midlothian, VA 23112
Local realty services provided by:ERA Real Estate Professionals
3212 Mariners Court,Midlothian, VA 23112
$699,950
- 4 Beds
- 4 Baths
- 3,667 sq. ft.
- Single family
- Active
Listed by: james strum
Office: long & foster realtors
MLS#:2630714
Source:RV
Price summary
- Price:$699,950
- Price per sq. ft.:$190.88
- Monthly HOA dues:$100
About this home
Welcome to 3212 Mariners Ct, a beautifully appointed custom transitional home in The Views at Edgewater at The Reservoir! Situated on a .97-acre lot at the end of a cul-de-sac, this spacious 4-bedroom, 3.5-bath home offers 3,378 square feet of thoughtfully designed living space, impressive architectural details & room to spread out across three levels. The dramatic two-story foyer opens to a formal dining room featuring a tray ceiling, decorative chandelier & Palladian window. The soaring great room makes a statement with an 18-foot ceiling, second-floor overlook & impressive 12-foot stone gas fireplace. The open kitchen features white soft-close cabinetry, granite countertops, farmhouse sink, abundant storage, pullout shelving, subway tile backsplash & stainless steel appliances, including a 5-burner gas cooktop with griddle. The adjoining morning room offers a great place to gather with access to the rear deck. The first-floor primary suite features a vaulted ceiling, large walk-in closet with organizers & private bath with double vanity, soaking tub & tiled walk-in shower with bench and seamless glass door. Upstairs, you'll find additional spacious bedrooms, including a second bedroom suite with its own private bath, plus a full hall bath. The third-floor bonus room offers incredible flexibility with separate areas for a media room, home office, playroom or additional living space. Additional highlights include luxury vinyl plank flooring throughout most of the first floor, a convenient laundry/drop zone, finished two-car garage, rear deck overlooking wooded surroundings & a patio below. Enjoy the Edgewater community amenities, including lake access, playground, common areas & limited yard maintenance. A wonderful combination of space, functionality & community living!...
Contact an agent
Home facts
- Year built:2023
- Subdivision & Development:Edgewater At The Reservoir
- Listing ID #:2630714
- Added:1 day(s) ago
- Updated:November 21, 2026 at 01:36 PM
Rooms and interior
- Bedrooms:4
- Total bathrooms:4
- Full bathrooms:3
- Half bathrooms:1
- Rooms Total:10
- Flooring:Ceramic Tile, Partially Carpeted, Vinyl
- Dining Description:Dining Area, Separate/Formal Dining Room
- Bathrooms Description:Double Vanity, Garden Tub/Roman Tub
- Kitchen Description:Dishwasher, Disposal, Exhaust Fan, Gas Cooking, Microwave, Pantry, Range Hood, Stove
- Basement:Yes
- Basement Description:Crawl Space
- Living area:3,667 sq. ft.
Heating and cooling
- Cooling:Central Air
- Heating:Electric, Heat Pump
- Central air:Yes
Structure and exterior
- Roof:Composition, Shingle
- Year built:2023
- Building area:3,667 sq. ft.
- Lot area:0.97 Acres
- Lot Features:Cul-de-sac, Landscaped
- Architectural Style:Custom, Transitional, Two Story
- Construction Materials:Frame, Vinyl Siding
- Exterior Features:Deck, Front Porch, Lighting, Porch, Rear Porch
- Levels:Two Story
Schools
- High school:Midlothian
- Middle school:Tomahawk Creek
- Elementary school:Old Hundred
Utilities
- Water:Public
- Sewer:Public Sewer
Finances and disclosures
- Price:$699,950
- Price per sq. ft.:$190.88
- Tax amount:$5,681 (2026)
Features and amenities
- Appliances:Dishwasher, Disposal, Electric Water Heater, Exhaust Fan, Gas Cooking, Microwave, Range Hood, Stove, Water Heater
- Laundry features:Dryer Hookup, Washer Hookup
- Amenities:Balcony, Bay Windows, Ceiling Fans, Granite Counters, High Ceilings, Palladian Windows, Recessed Lighting, Smoke Detectors, Thermal Windows, Walk-In Closets, Window Treatments
Parking
- Parking description:Attached, Direct Access, Driveway, Garage, Oversized, Paved, Paved Driveway, Two Spaces
- Garage:Yes
- Garage spaces:2
 The information being provided is for consumers' personal, non-commercial use and may not be used for any purpose other than to identify prospective properties for purchasing. All information provided is deemed reliable but is not guaranteed accurate.The multiple listing information is provided by Central Virginia Regional Multiple Listing Service, LLC from a copyrighted compilation of listings. The compilation of listings and each individual listing are © 2026 Central Virginia Regional Multiple Listing Service, LLC. All rights reserved.
New listings near 3212 Mariners Court
- Coming Soon
 $610,000Coming Soon3 beds 3 baths2,697 sq. ft.
212 Quiet Breeze Alley, Midlothian, VA 23113
MLS# 2630903Listed by: EXP REALTY, LLC - Coming Soon
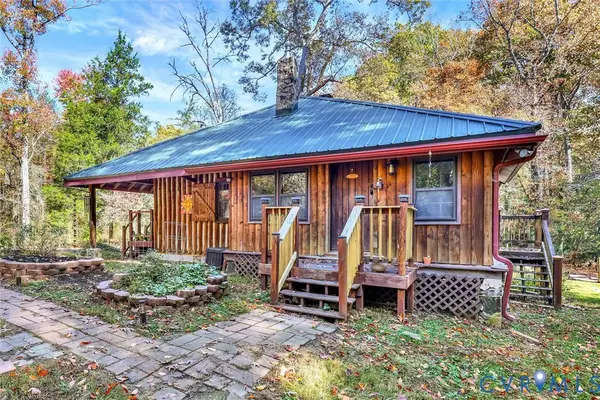 $589,000Coming Soon2 beds 1 baths1,087 sq. ft.
6331 Mockingbird Lane, Midlothian, VA 23112
MLS# 2628820Listed by: ELITE REAL ESTATE - Coming Soon
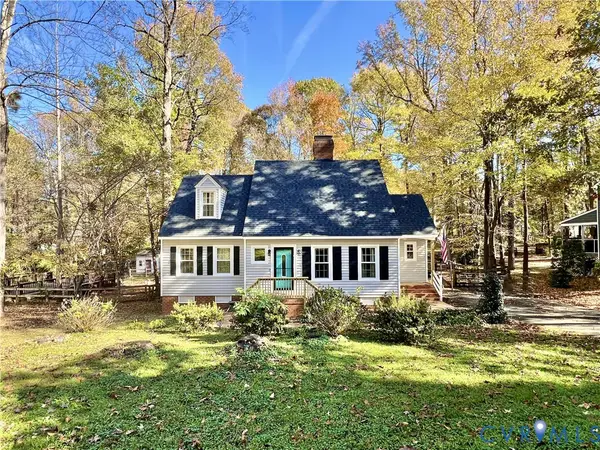 $394,950Coming Soon4 beds 3 baths1,858 sq. ft.
13712 Cannonade Lane, Midlothian, VA 23112
MLS# 2629871Listed by: BHG BASE CAMP - Coming Soon
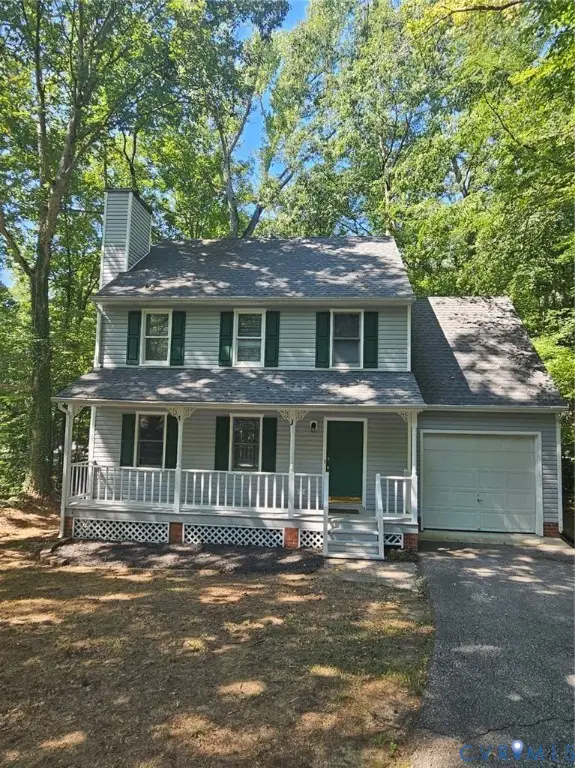 $379,000Coming Soon4 beds 3 baths1,498 sq. ft.
3317 Seven Oaks Terrace, Midlothian, VA 23112
MLS# 2629734Listed by: WARRIOR REALTY OF VIRGINIA LLC - New
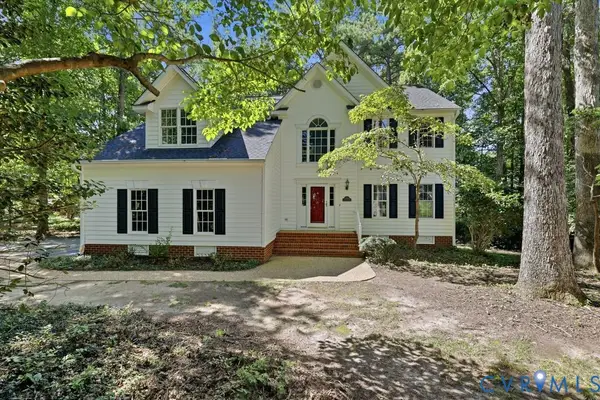 $500,000Active4 beds 3 baths2,760 sq. ft.
6000 Fox Grove Place, Midlothian, VA 23112
MLS# 2630638Listed by: LIZ MOORE & ASSOCIATES 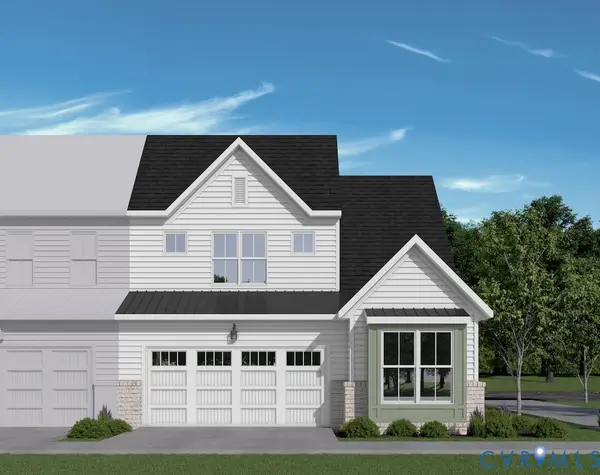 $520,950Pending3 beds 3 baths2,265 sq. ft.
6924 Oasis Breeze Lane, Midlothian, VA 23112
MLS# 2609158Listed by: VIRGINIA COLONY REALTY INC- Open Sun, 12 to 5pmNew
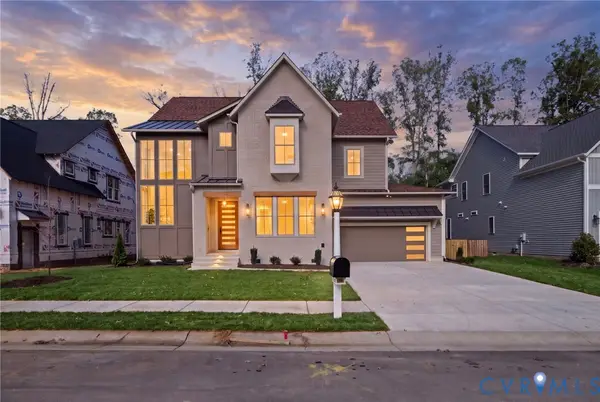 $1,099,900Active5 beds 4 baths3,388 sq. ft.
14824 Abberton Drive, Midlothian, VA 23112
MLS# 2630991Listed by: LONG & FOSTER REALTORS - New
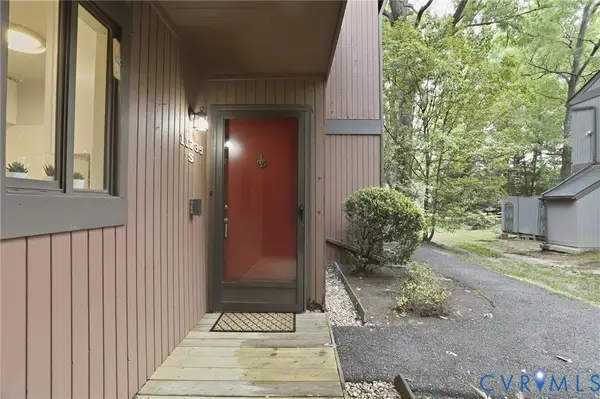 $279,900Active3 beds 3 baths1,396 sq. ft.
11735 S Briar Patch Drive, Midlothian, VA 23113
MLS# 2631011Listed by: REAL BROKER LLC - Open Sun, 2 to 4pmNew
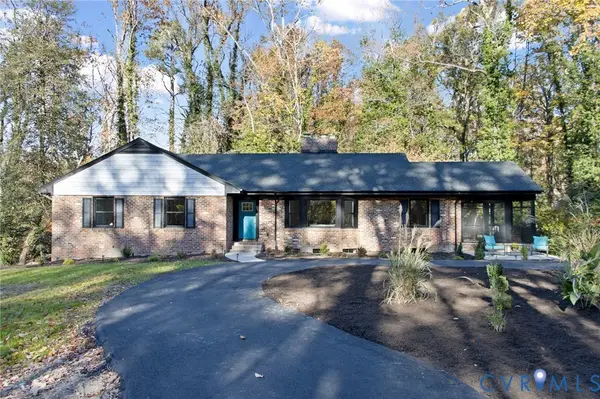 $950,000Active4 beds 3 baths3,648 sq. ft.
10720 Arsenal Drive, Midlothian, VA 23113
MLS# 2630802Listed by: EXP REALTY, LLC


Protect your home and budget from life's surprises with an Assurant Home Warranty, backed by a partner that supports you through every step of homeownership. Explore Plans.
© 2023 - 2026 ERA Franchise Systems LLC. All rights reserved. ERA Franchise Systems LLC fully supports the principles of the Fair Housing Act and the Equal Opportunity Act. ERA, ERA Real Estate powered, and their respective logos are registered service marks of ERA Franchise Systems LLC. Each office is independently owned and operated.