
3512 Robious Crossing Dr, Midlothian, VA 23113
Local realty services provided by:ERA Central Realty Group
3512 Robious Crossing Dr,Midlothian, VA 23113
$2,000,000
- 6 Beds
- 9 Baths
- 6,000 sq. ft.
- Single family
- Active
Listed by: megan thiel, alex ryan thiel
Office: long & foster real estate, inc.
MLS#:VACF2001576
Source:BRIGHTMLS
Price summary
- Price:$2,000,000
- Price per sq. ft.:$333.33
- Monthly HOA dues:$25
About this home
Build Your Dream Home at 3512 Robious Crossing Dr, Midlothian, VA 23113
A rare opportunity to build a custom luxury home on a beautiful 1.08-acre homesite in one of Midlothian's most desirable locations. The site is ready for construction, with a builder on standby and thoughtfully designed plans prepared to help bring your vision to life.
The proposed residence offers approximately 6,000 square feet of living space and features 6 bedrooms, a 2-car garage, and a spacious screened porch, blending elegant design with modern functionality.
Architectural plans have been prepared and are available for review, with the builder ready to move forward through the permitting process upon securing a buyer. Buyers will also have the opportunity to make select customizations, allowing you to personalize finishes and certain design elements to create a home that reflects your style and needs.
Avoid starting from scratch while still enjoying the flexibility of building a custom home. This is an exceptional opportunity to partner with an experienced builder and create a one-of-a-kind residence on a premium homesite.
Proposed List Price: $2,000,000 (includes lot and completed home).
Don't miss this unique build-to-suit opportunity to create your dream home in a sought-after Midlothian setting....
Contact an agent
Home facts
- Subdivision & Development:NONE AVAILABLE
- Listing ID #:VACF2001576
- Added:98 day(s) ago
- Updated:October 23, 2026 at 02:00 PM
Rooms and interior
- Bedrooms:6
- Total bathrooms:9
- Full bathrooms:6
- Half bathrooms:3
- Basement:Yes
- Basement Description:Full, Fully Finished
- Living area:6,000 sq. ft.
Heating and cooling
- Cooling:Central A/C
- Heating:Forced Air, Natural Gas
Structure and exterior
- Building area:6,000 sq. ft.
- Lot area:1.08 Acres
- Lot Features:Cul-de-sac
- Architectural Style:Craftsman
- Foundation Description:Concrete Perimeter
- Levels:3 Story
Schools
- High school:JAMES RIVER
Utilities
- Water:Public
- Sewer:Public Sewer
Finances and disclosures
- Price:$2,000,000
- Price per sq. ft.:$333.33
- Tax amount:$2,865 (2026)
Features and amenities
- Amenities:Electric Available, Natural Gas Available, Underground Utilities
Parking
- Parking description:Attached Garage, Garage - Rear Entry, Garage Door Opener
- Garage:Yes
- Garage spaces:2
New listings near 3512 Robious Crossing Dr
- Coming Soon
 $840,000Coming Soon5 beds 4 baths3,170 sq. ft.
2111 Chepstow Terrace, Midlothian, VA 23113
MLS# 2628536Listed by: SHAHEEN RUTH MARTIN & FONVILLE - Coming Soon
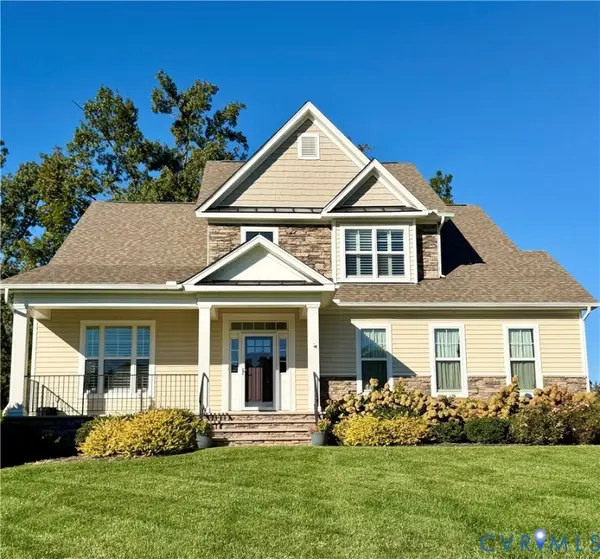 $595,000Coming Soon3 beds 3 baths2,703 sq. ft.
1372 Miners Trail Road, Midlothian, VA 23114
MLS# 2628706Listed by: THE KERZANET GROUP LLC - Coming Soon
 $829,950Coming Soon5 beds 3 baths3,302 sq. ft.
2040 Normandstone Drive, Midlothian, VA 23113
MLS# 2628522Listed by: INVESTORS LAND CO - Coming Soon
 $489,000Coming Soon4 beds 2 baths2,524 sq. ft.
4011 Echo Ridge Place, Midlothian, VA 23112
MLS# 2628524Listed by: REAL BROKER LLC - Coming Soon
 $400,000Coming Soon3 beds 3 baths1,488 sq. ft.
1300 Logan Trace Ct., Midlothian, VA 23114
MLS# 2628348Listed by: COMPASS - Coming Soon
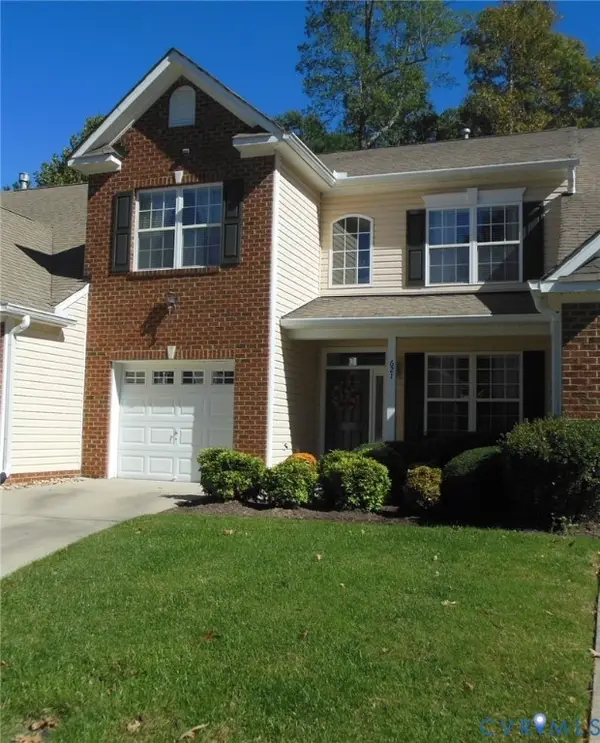 $419,950Coming Soon3 beds 3 baths1,712 sq. ft.
621 Scotter Hills Court, Midlothian, VA 23114
MLS# 2628342Listed by: DISTINCTIVE PROPERTIES OF VA - Coming Soon
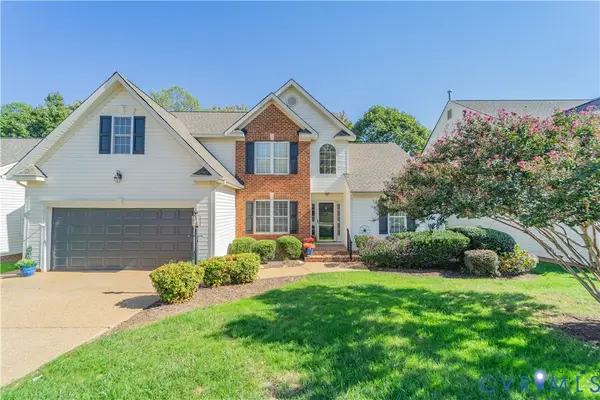 $565,000Coming Soon4 beds 3 baths2,303 sq. ft.
618 Krim Point Loop, Midlothian, VA 23114
MLS# 2628092Listed by: LONG & FOSTER REALTORS - Coming Soon
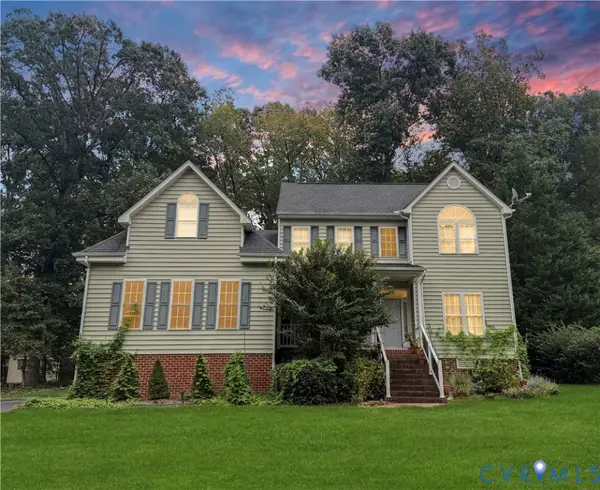 $725,000Coming Soon5 beds 3 baths3,410 sq. ft.
3437 Riverton Court, Midlothian, VA 23113
MLS# 2627707Listed by: BHHS PENFED REALTY - Coming Soon
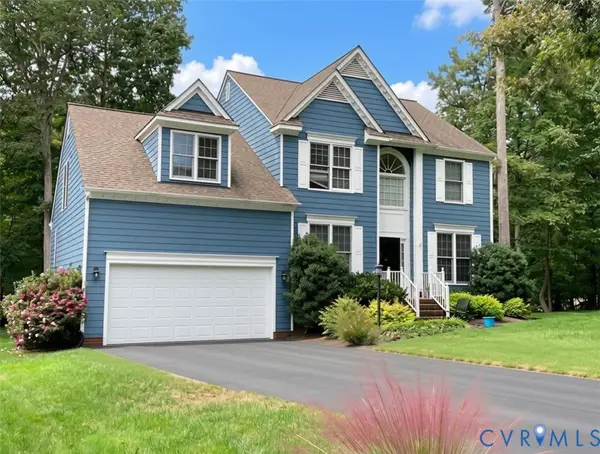 $518,000Coming Soon4 beds 3 baths2,464 sq. ft.
5804 Martin Glen Road, Midlothian, VA 23112
MLS# 2627657Listed by: REAL BROKER LLC - Coming Soon
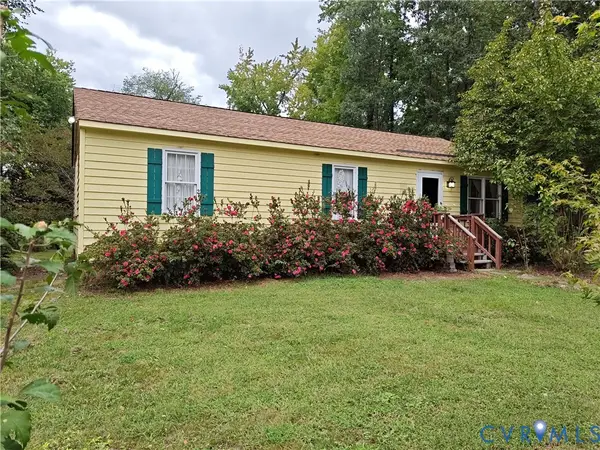 $225,000Coming Soon3 beds 2 baths1,056 sq. ft.
4100 Fort Sumter Court, Midlothian, VA 23112
MLS# 2627110Listed by: KW METRO CENTER


Protect your home and budget from life's surprises with an Assurant Home Warranty, backed by a partner that supports you through every step of homeownership. Explore Plans.
© 2023 - 2026 ERA Franchise Systems LLC. All rights reserved. ERA Franchise Systems LLC fully supports the principles of the Fair Housing Act and the Equal Opportunity Act. ERA, ERA Real Estate powered, and their respective logos are registered service marks of ERA Franchise Systems LLC. Each office is independently owned and operated.